About this house
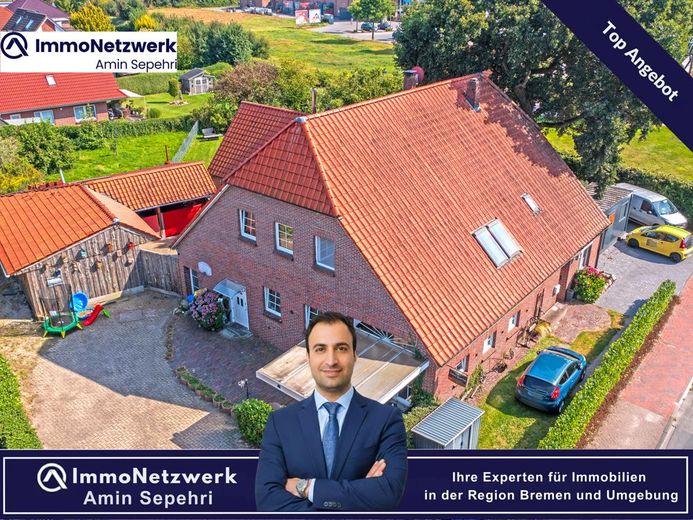
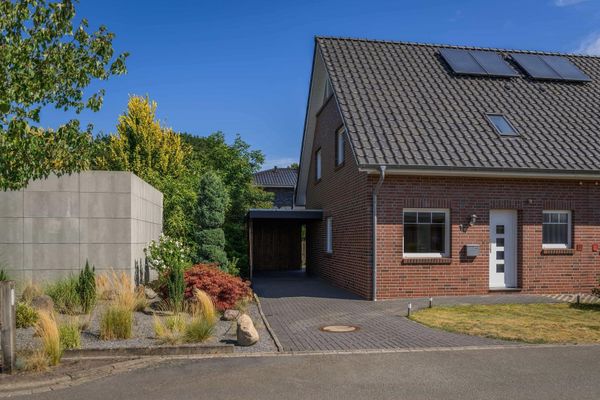
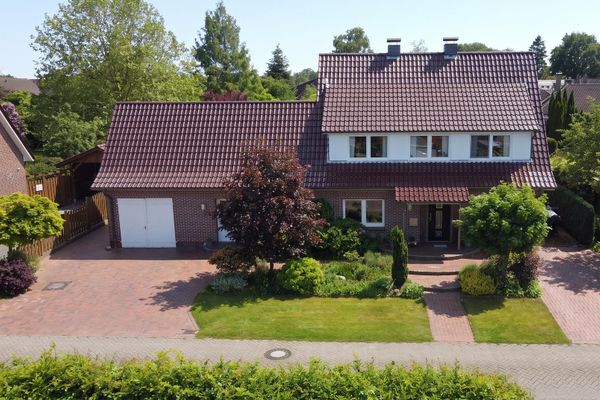
This spacious three-family house on a plot of approximately 1,757 m² combines residential comfort, versatility and future potential. Particularly attractive is the possibility of occupying one unit yourself and renting out the other apartments—this creates additional rental income that not only makes financing easier but also provides long-term security.
Built in 1956, the building has been continuously modernized and well maintained and today presents itself in a very well-kept condition. With a total living area of approximately 360 m², divided into three separate residential units, the property is ideally suited for owner-occupiers requiring space, multigenerational living or as an attractive investment. The property also includes a converted container of approximately 20 m², currently used as a tattoo studio. This is not necessarily part of the purchase offer; a possible takeover can be agreed individually as part of the purchase negotiations.
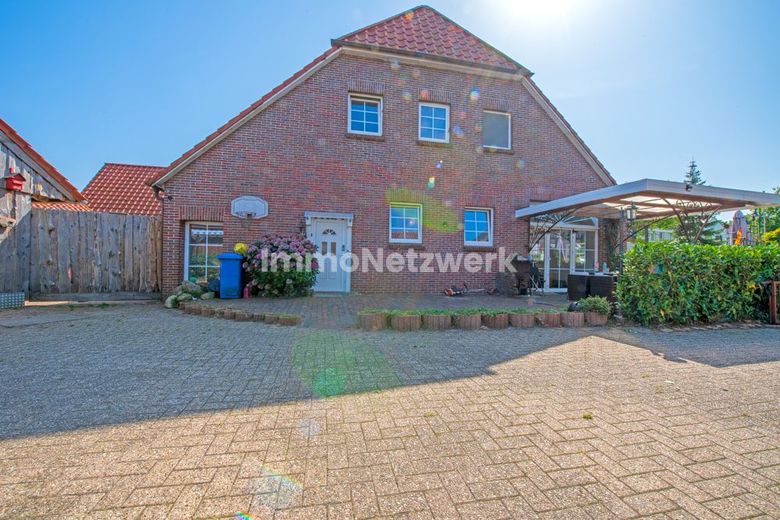
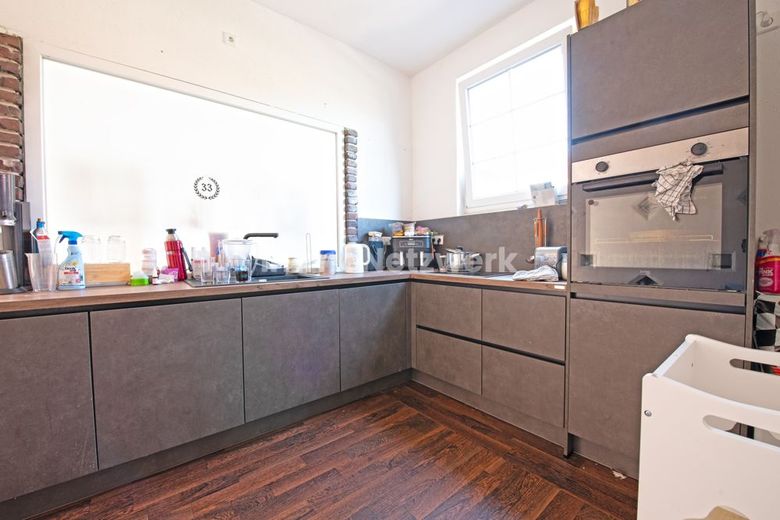
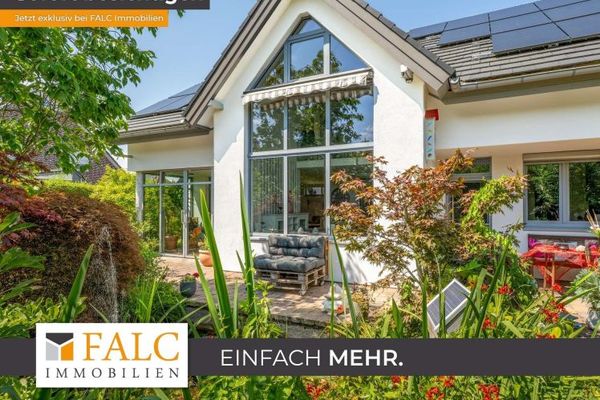
The three apartments are high-quality equipped and each features modern fitted kitchens and open-plan layouts. Two of the apartments offer direct access to covered terraces and the beautifully landscaped, spacious garden, which provides additional quality of living and invites you to relax.
A special addition is the remise built in 2021, with a footprint of approximately 100 m², offering versatile usage options.
The heating system impresses with an efficient triple system: a gas condensing boiler (2009) is complemented by a modern solar thermal system (10 kW) and a wood gasification system (both 2023). As part of this modernization, hydraulic balancing was also carried out.
According to the development plan, the property has a floor area ratio (GRZ) of 0.40. Based on a planning calculation from 2020, an increase to up to 0.60 is possible under certain conditions. Subject to approval by the responsible authorities, this opens up interesting development potential for further construction, particularly in the rear garden area.
The property is located in the attractive town center of Edewecht, a lively municipality in Lower Saxony’s Ammerland district with around 23,000 inhabitants. Here, rural tranquility combines with excellent infrastructure. Shopping facilities, doctors, pharmacies, banks, kindergartens, schools and dining options are located in in the immediate vicinity and some are even within walking distance, making everyday life particularly convenient. Local public transport is also very well connected, providing fast connections to the surrounding towns and the nearby university city of Oldenburg. Via the B 401 federal highway and the A 28 and A 29 motorways, the municipality is also excellently connected to the regional and supraregional road network, meaning Bremen, the North Sea coast and other centers can be reached in a short time.
Edewecht is considered an economically strong location, particularly due to companies in the food industry, while also offering a family-friendly environment with good development prospects. In addition to its good infrastructure, the municipality impresses with its attractive surroundings of forests, moors and extensive green spaces, which offer numerous opportunities for recreation and leisure activities. Walks, bike tours and excursions into nature can be ideally combined here with the advantages of a central location. This location thus combines quality of life, a close connection to nature and sustainable prospects for the future in an optimal way.
The property comprises three independent residential units, each equipped with modern fitted kitchens and offering a high level of living comfort.
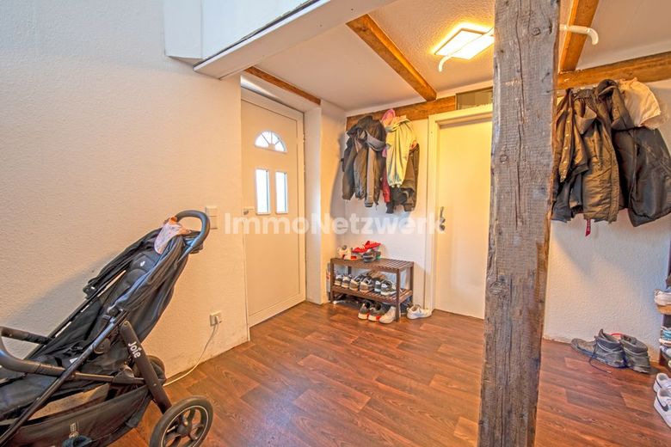
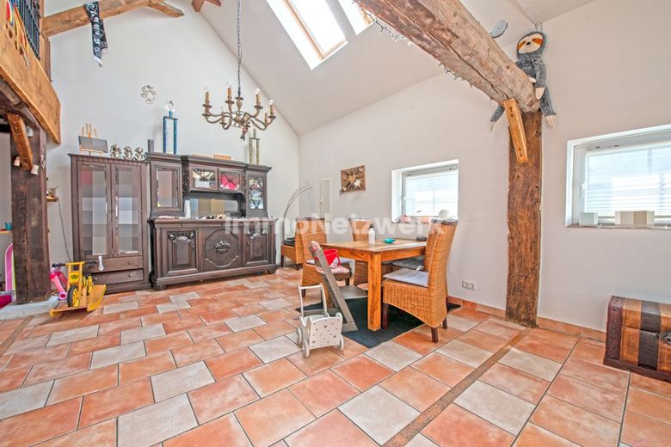
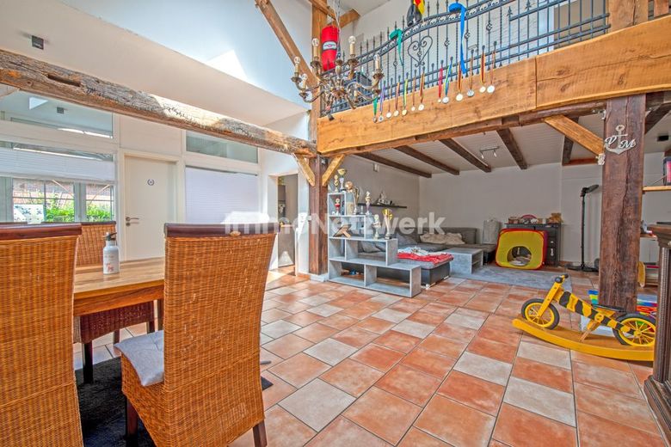
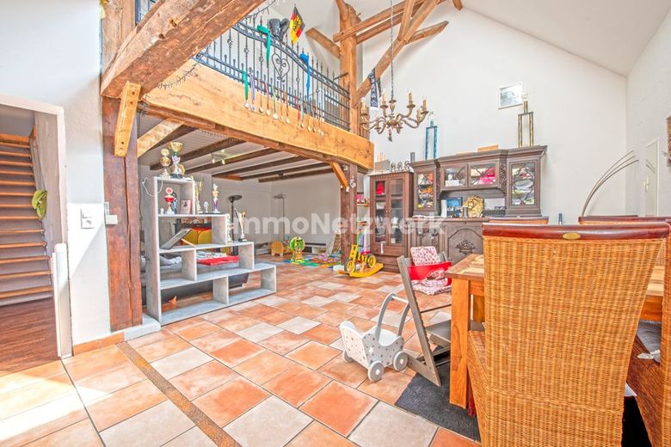
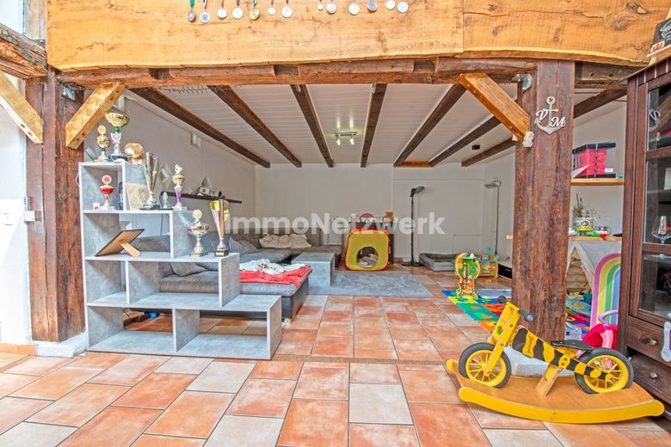
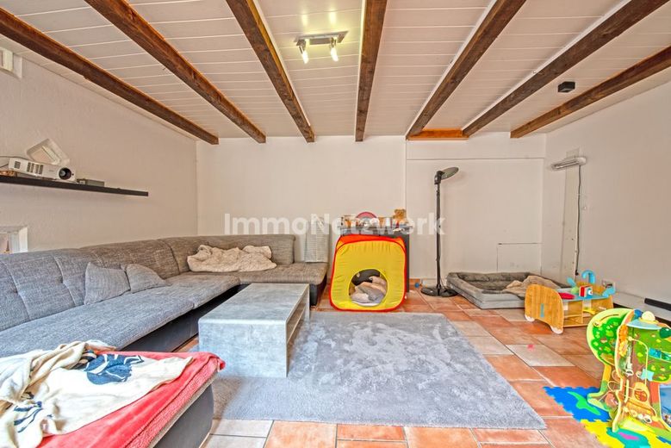
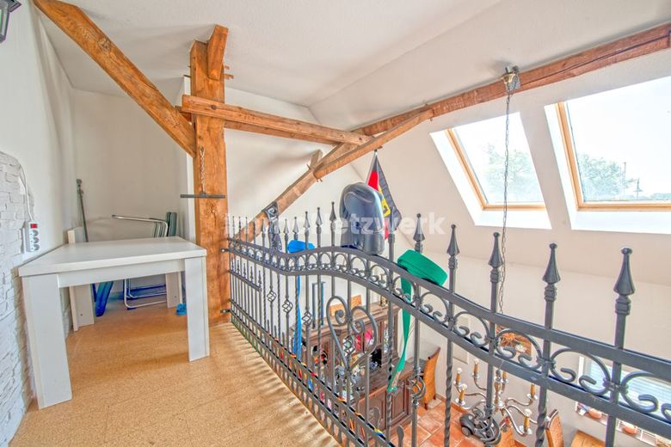
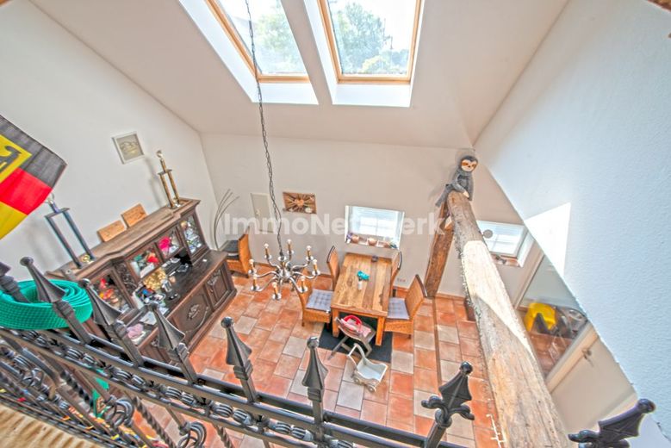
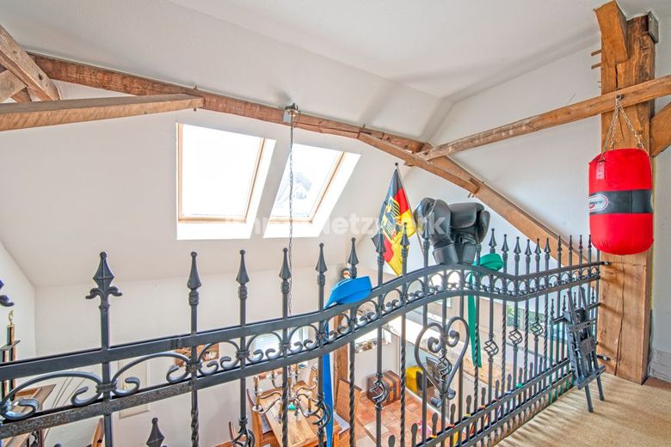
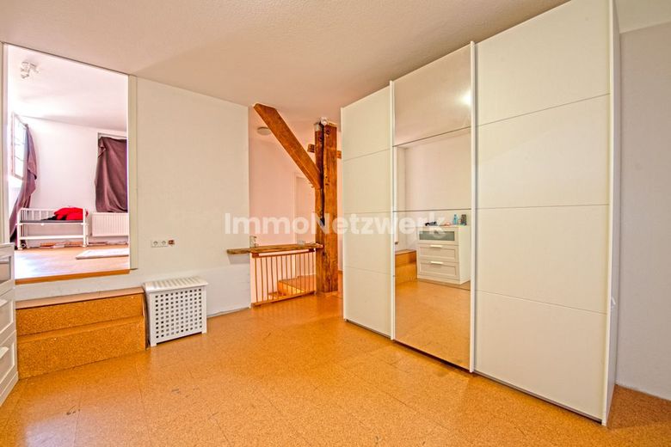
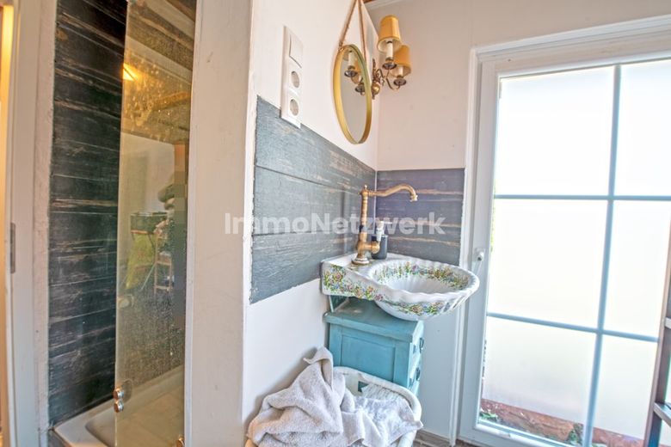
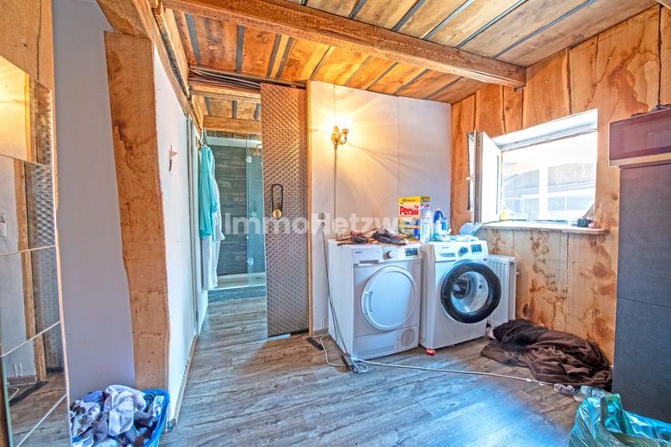
The largest unit is a maisonette apartment with approx. 200 m² of living space. The lower level contains the spacious living and dining room, the modern kitchen, a utility room, a shower room, an entrance area and storage rooms, as well as access to the covered terrace. A staircase leads to the upper floor, which comprises three bedrooms, another shower room, a storage room, a spacious hallway and the gallery, which offers an open view of the living area below.
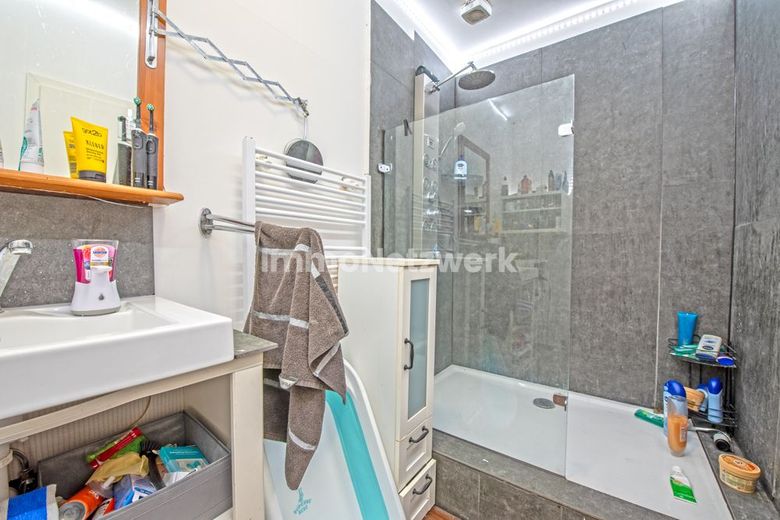
The second apartment, with approx. 87 m² of living space, is located on the ground floor. It features an open-plan living and dining area with an open kitchen, two bedrooms, a modern shower room, a guest WC and a covered terrace directly adjoining the living area.
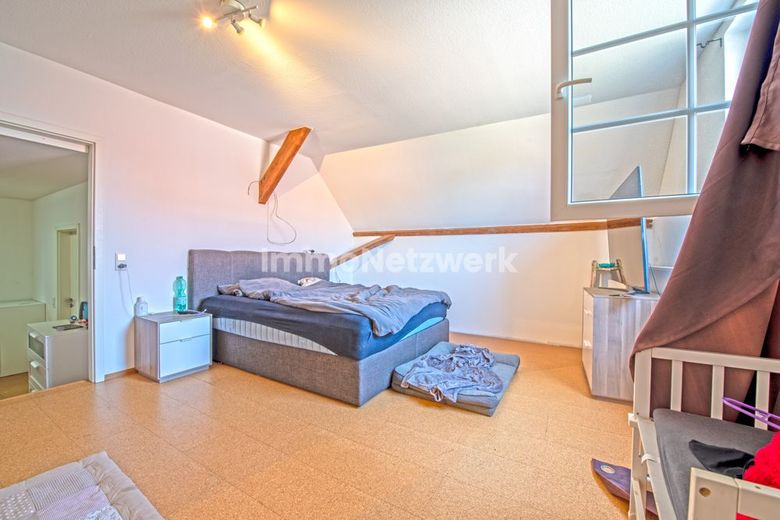
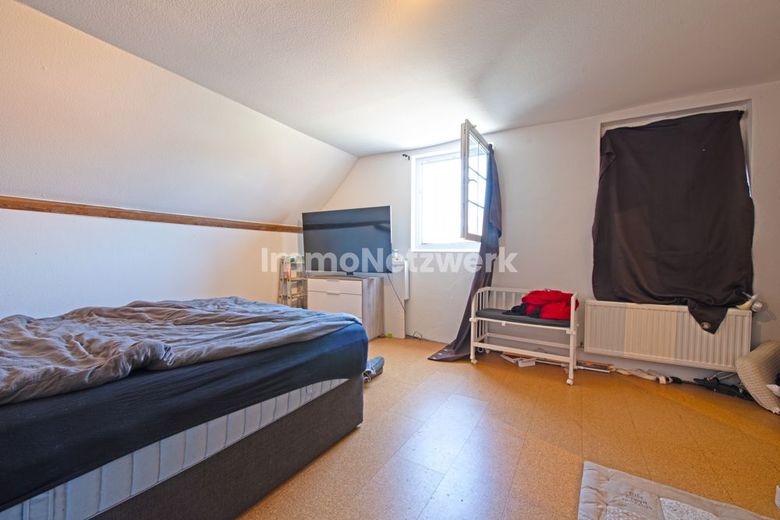
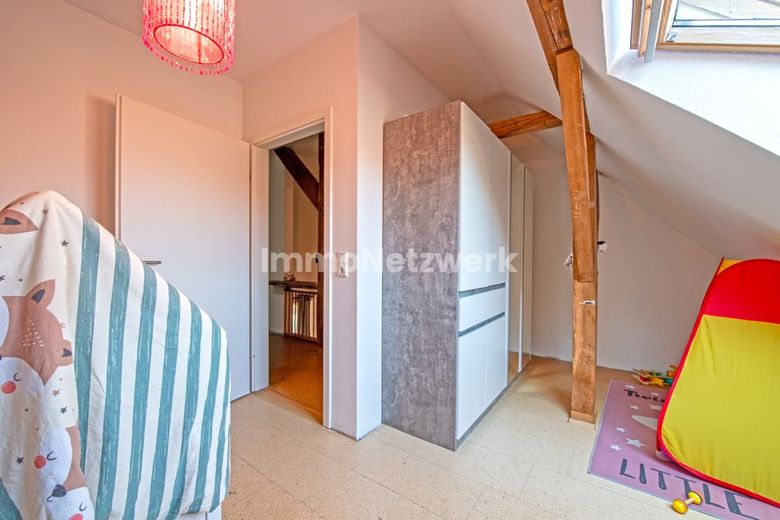
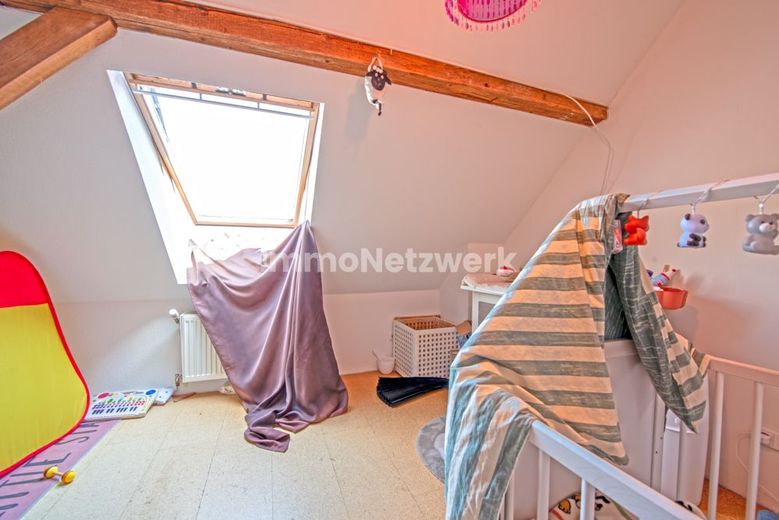
The third apartment is located in the attic and offers approx. 73 m² of living space. It comprises an open-plan living and dining area with an open kitchen, two bedrooms and a bathroom with a bathtub.
All apartments are supplied by a modern, energy-efficient triple heating system. This consists of a gas condensing boiler (2009), which, due to the newer thermosolar system with an output of 10 kW and the wood gasification system, from has hardly been used since 2023. Both new systems ensure efficient heat supply, supplemented by hydraulic balancing.
The property includes an outbuilding built in 2021 with a floor area of approx. 100 m², which can be used in a variety of ways. In addition, a converted container of approx. 20 m² has been installed, which is currently used as a tattoo studio. This is not necessarily part of the purchase offer; a possible takeover can be agreed individually during the purchase negotiations. Parking spaces are available for vehicles. The spacious garden and the covered terraces of the maisonette and ground-floor apartments complete this attractive overall package.
The information in this property description originates partly or entirely from the owner. We assume no liability for its accuracy or completeness. Important to know: The energy certificate will be available for you at the viewing! Do not hesitate to arrange a viewing appointment with us and see the advantages of this property for yourself. To ensure efficient and fair scheduling for all interested parties, we accept appointment requests exclusively by email. This approach helps us treat every interested party fairly, and we ask for your understanding. We look forward to your inquiry; please do not forget to provide your full address and telephone number!
Your direct contact for further information is Mr Amin Sepehri at amin.sepehri@immonetzwerk.de or on mobile at 0176-40206912.
If you are considering selling or renting out your property—or simply wish to obtain a reliable assessment of its current market value—we would be pleased to support you with a free, professional valuation.
As experienced real estate experts, we offer you individual advice and a precise valuation based on current market data.
Contact us at any time at amin.sepehri@immonetzwerk.de or by telephone at 0176-40206912 to arrange a non-binding appointment.
Please note that the attached images and floor plans may show special features or furniture that are not included in the asking price.