About this apartment
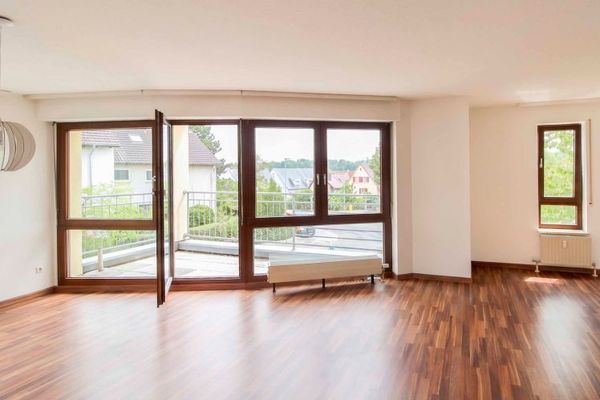
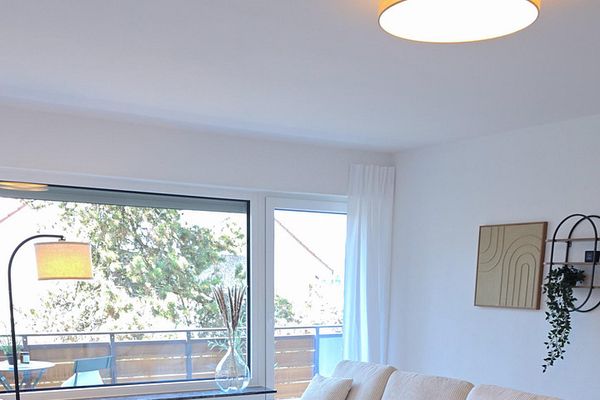
First occupancy after extensive renovation in 2026: 2-room apartment of approx. 68 m² on the 1st upper floor, with two balconies, guest WC and storage room. Available for immediate occupancy, sold directly by the owner.
The key facts at a glance:
• Renovation 2026: bathroom and guest WC, all floor, wall and ceiling surfaces, interior doors, radiators, electrical distribution, as well as switches and sockets renewed
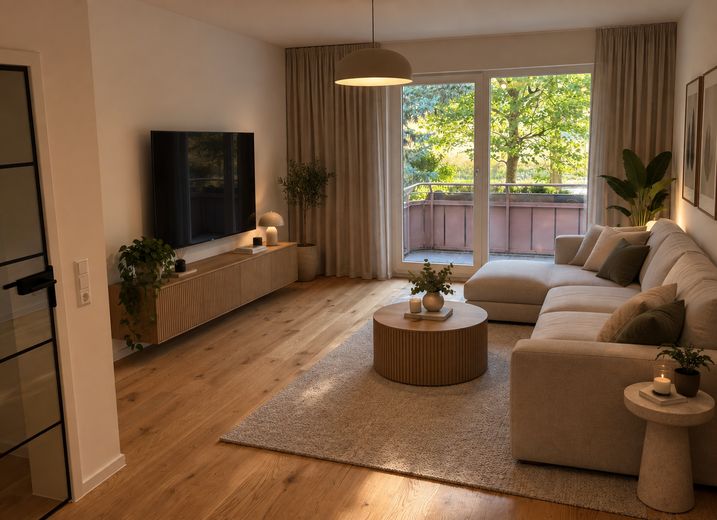
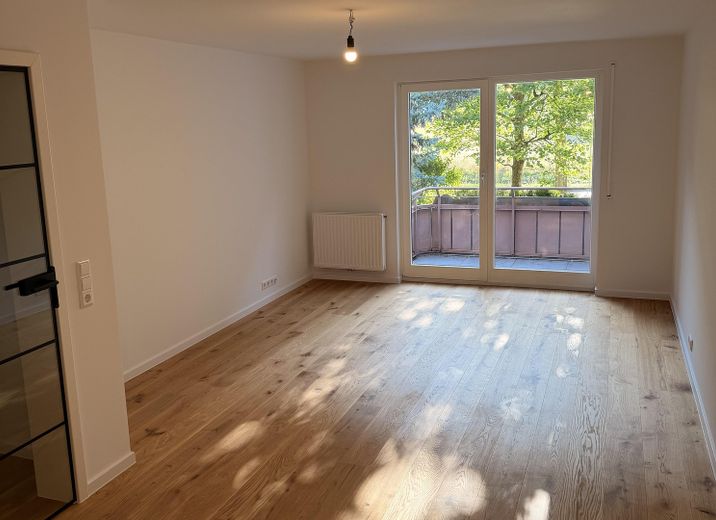
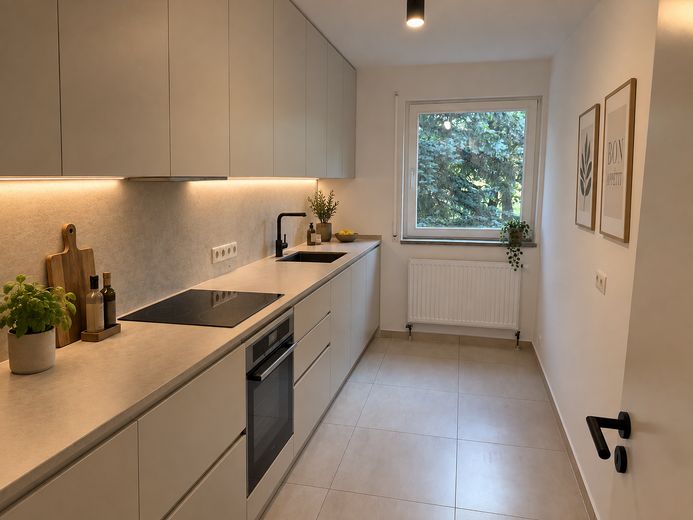
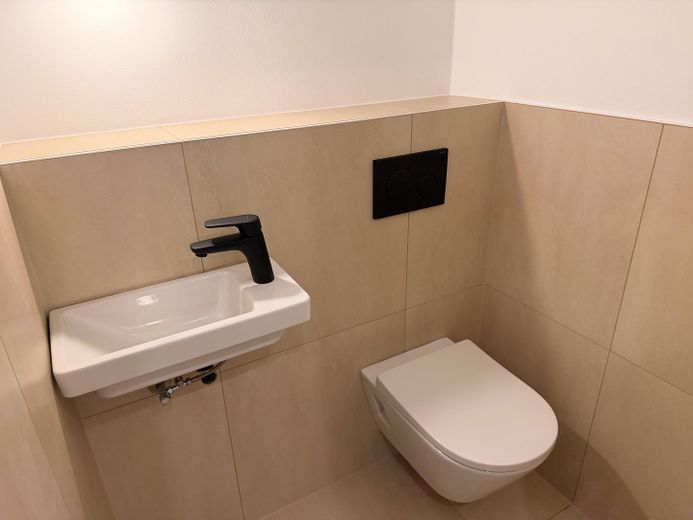
• Solid wood parquet flooring in the living rooms, large-format tiles in the kitchen, bathroom and guest WC
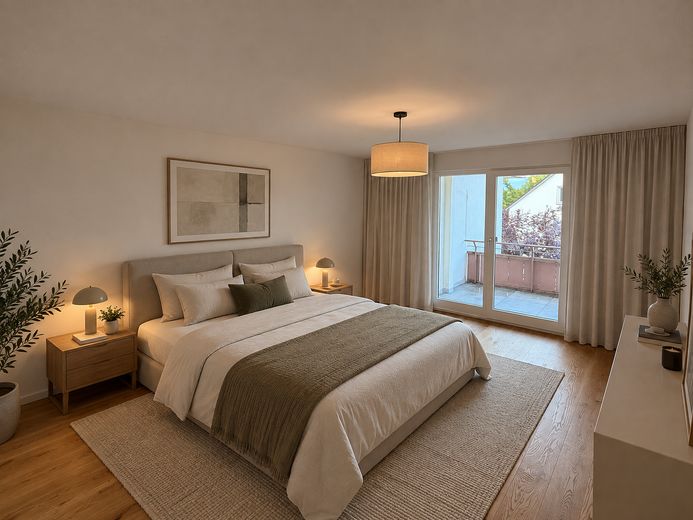
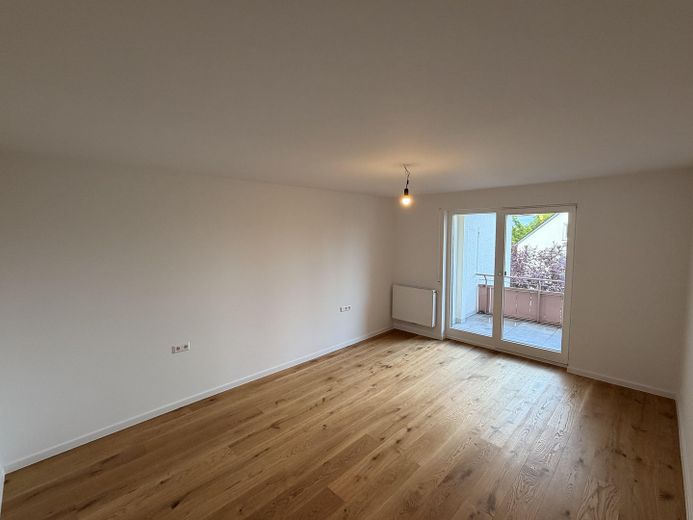
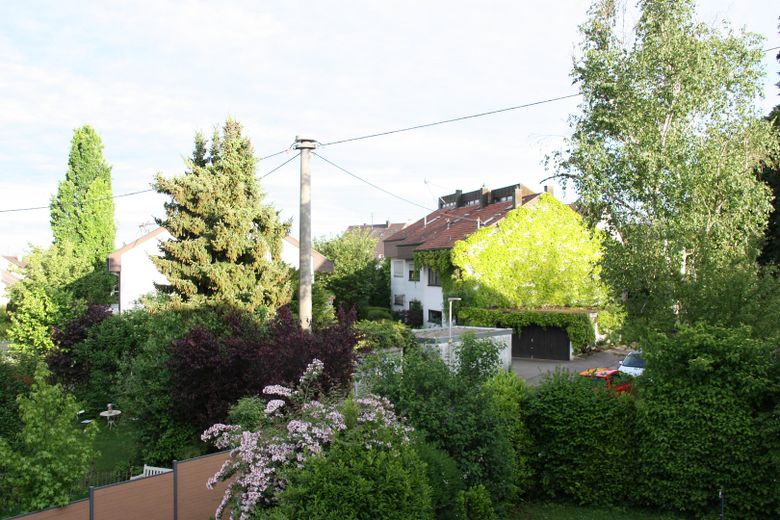
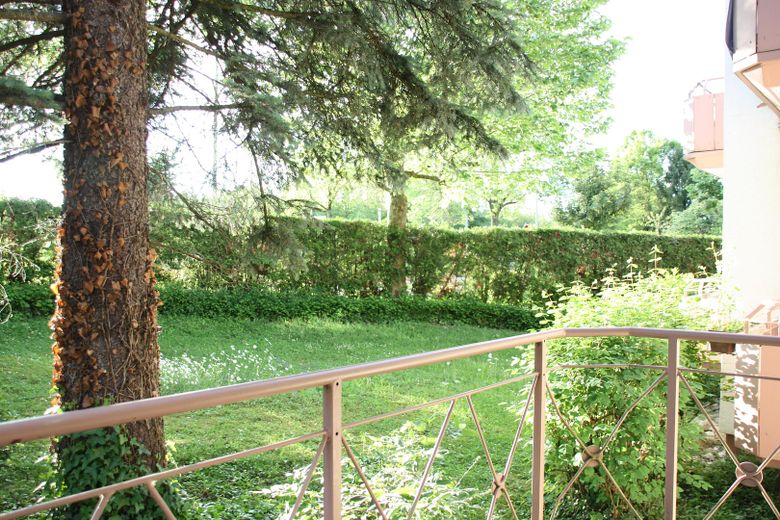
• Two east- and west-facing balconies, one each adjoining the living room and bedroom
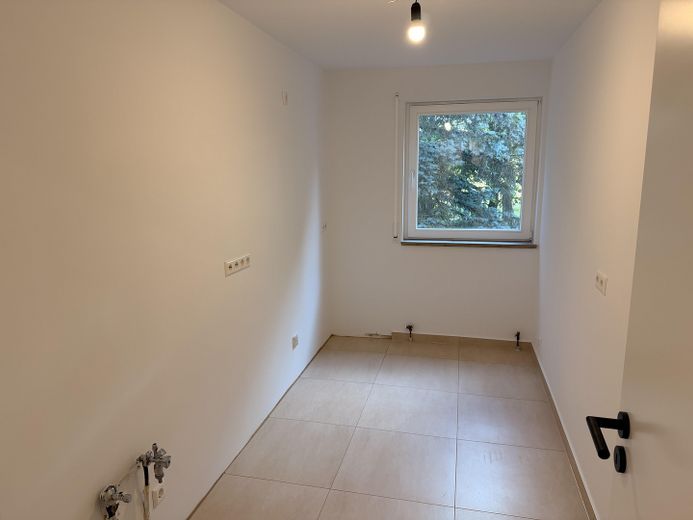
• Kitchen newly tiled, connections available, fitted kitchen according to your own design
• Private cellar room, garden share and communal laundry room; underground parking space available for an additional €20,000
• Owners’ association with 15 units spread across 2 buildings, maintenance reserve of approximately €100,900 (as of 31 December 2025)
• No buyer’s commission, saving approximately €11,400
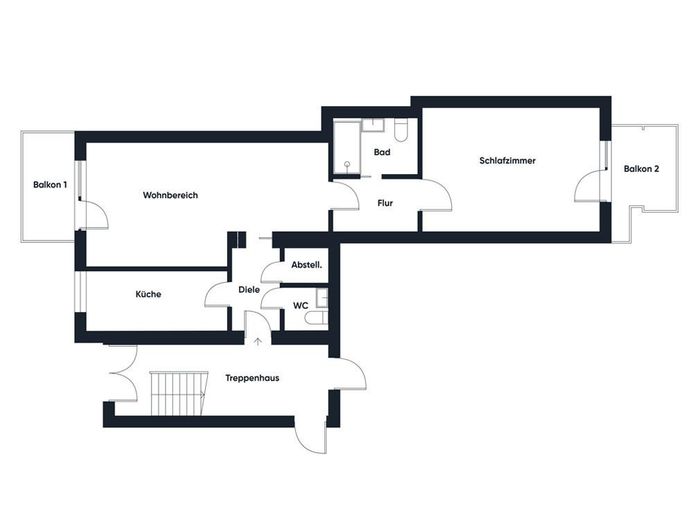
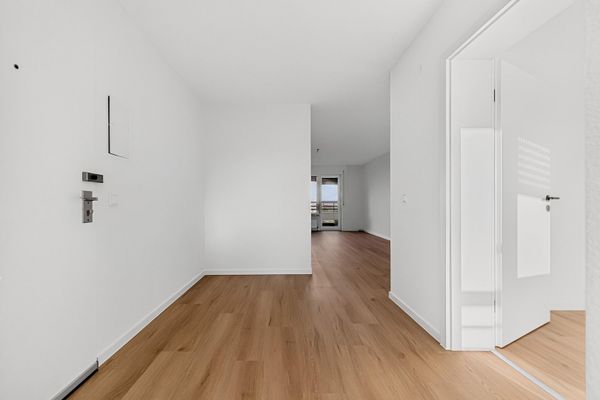
The kitchen, guest WC and storage room lead off the hallway, followed by the living area with the first balcony. The bedroom and bathroom are separate from this area along their own hallway. The bedroom faces the garden side and has the second balcony.
Suitable for owner-occupiers as well as investors: immediately usable or lettable without any need for renovation. The brochure with floor plan is available for download.
Fittings and features, as described
Renovation 2026
Surfaces
• Floors, walls and ceilings completely renewed
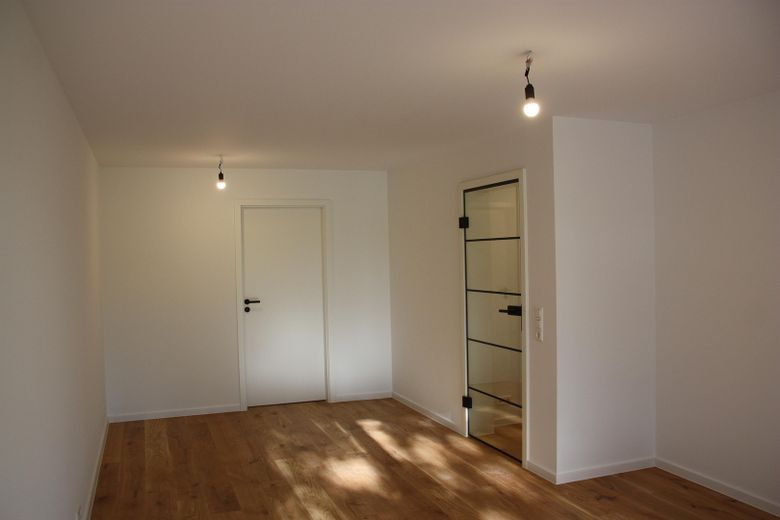
• Walls plastered, covered with glass fibre fleece (crack-bridging) and painted white
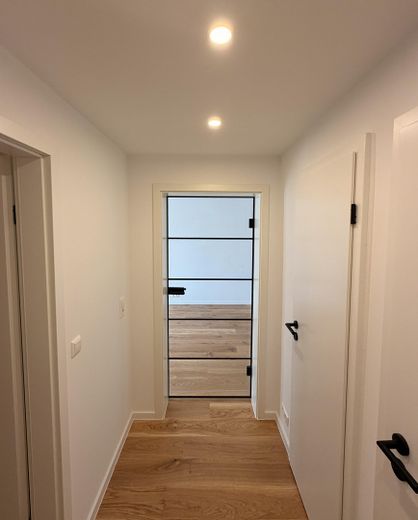
• Real wood parquet flooring in living rooms and hallways
• Large-format tiles in kitchen, bathroom and guest WC
Doors and electrics
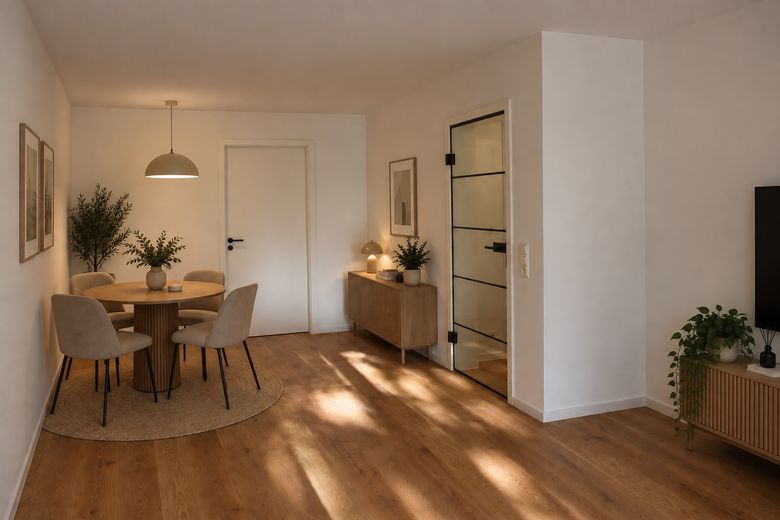
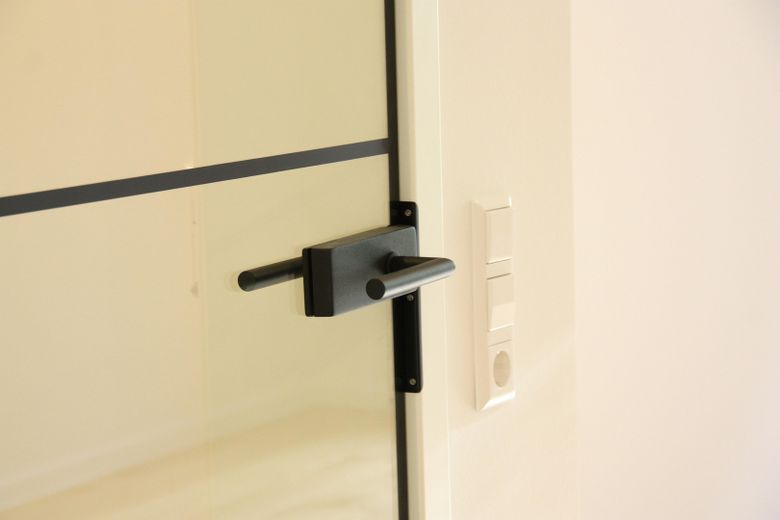
• New interior doors including frames, fittings in black; mullioned glass door to the living area
• New fuse box; fuses and wiring partially renewed
• Switches and sockets completely replaced, recessed LED spotlights in the hallways
Radiators, roller shutters, balconies
• All radiators replaced
• Roller shutter straps renewed, one roller shutter replaced
• Both balconies renovated, each with an outdoor socket
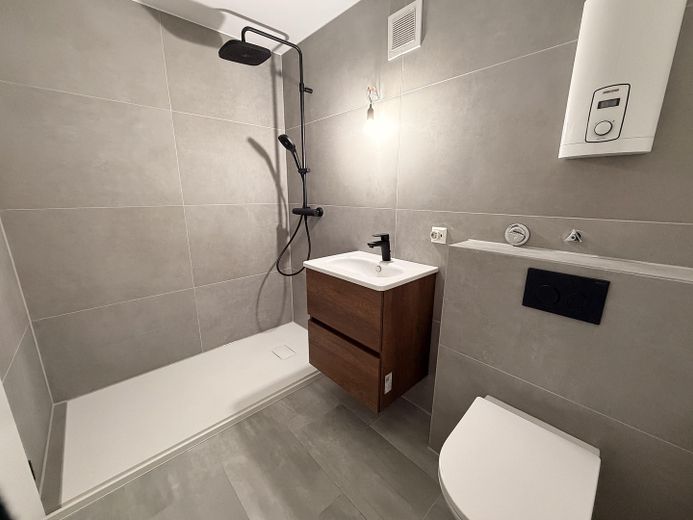
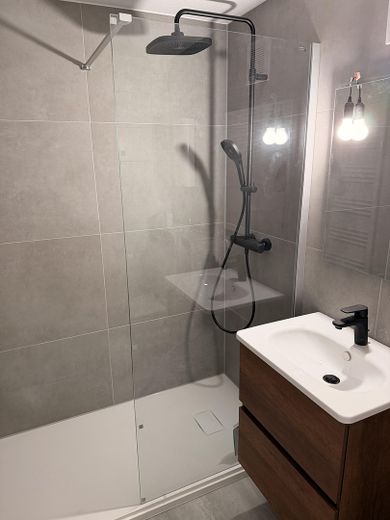
Bathroom and guest WC (both completely new)
• Shower with low-level tray, rain shower and glass partition
• Wall-hung WCs, fittings in black
• Washbasins with vanity unit, mirrors with lighting
• Towel radiators
The apartment includes
• Two balconies (east and west), guest WC and storage room
• Cellar room and share of the garden
• Underground parking space for an additional €20,000
Building and features
• Wooden windows with double glazing
• Gas central heating
• Bicycle cellar, shared laundry room with private connection
• 15 units in two buildings, with property management and caretaker
Other
Availability
• First occupancy after renovation, vacant and ready for handover immediately
Purchase without an agent
• The seller is the owner himself; no agent’s commission is payable
• Compared with the customary local buyer’s commission of 3.57%, this amounts to approximately €11,400; real estate transfer tax and notary fees remain unaffected
Ongoing costs and owners’ association
• Service charge €242 per month, including heating costs
• The association’s maintenance reserve: €100,899.42 as of 31 December 2025; the calculated share attributable to the apartment is €7,467.96, included in the purchase price
• No special assessment has currently been decided or announced
Documentation for the renovation
• Work carried out in 2026 by specialist companies; invoices are available in full
• Warranty claims against the tradespeople will be assigned to the buyer in the purchase agreement
Good to know
• No fitted kitchen; the connections are prepared
• Upper floor, no lift in the building; few thresholds within the apartment
Viewing appointments and further documents are available upon request.
The information in this listing has been compiled carefully; no guarantee is given for its accuracy or completeness. Areas are approximate. The notarised purchase agreement alone is authoritative.
Location
Area and routes
Plan a route
Your destination goes to Google Maps only when you submit the form. TraumImmo neither stores nor logs it.
Location details
The apartment is located in Hoheneck, the Ludwigsburg district directly on the Neckar. The village is older than the residential city itself and is still characterised by its old centre, vineyards and riverbank. The city centre is approximately 3 km away.
Transport
• Bus: “Hoheneck Beihinger Str.” stop, approx. 3 minutes on foot
• Train: Ludwigsburg railway station in approx. 14 minutes, from there S4 and S5 as well as regional services to Stuttgart, Bietigheim-Bissingen and Heilbronn
• Car: B27 in approx. 5 minutes, A81 in approx. 10 minutes, Stuttgart Airport in approx. 40 minutes
Everyday amenities
• Shopping: Aldi and Edeka, plus a bakery, pharmacy and medical practices nearby
• Children: Hoheneck primary school approx. 600 m, kindergarten approx. 700 m
• Secondary schools in the city centre: comprehensive school approx. 2.7 km, secondary school approx. 2.9 km, grammar schools approx. 3 to 3.6 km
Leisure
• On the Neckar: Hoheneck spa with brine healing spring and sauna, outdoor swimming pool, riverside park and Neckar Valley Cycle Route
• In green surroundings: Favoritepark with wildlife enclosure, vineyards with castle ruins and views over the Neckar loop
• Residential Palace and Blooming Baroque approx. 3 km