Calculate using this listing's purchase price. Every assumption is editable and all figures are non-binding estimates.
The initial payment is estimated as loan amount × (interest + repayment) ÷ 12. Individual lending terms, special repayments and further fees are not included. Tax, notary and agent costs may differ in your case. This is not a financing offer or financial advice.
Your inputs are calculated only in this browser and are not saved or sent to TraumImmo.
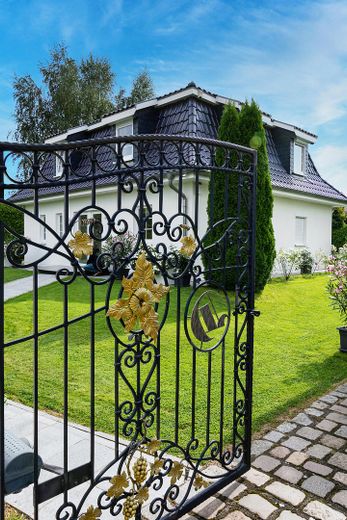
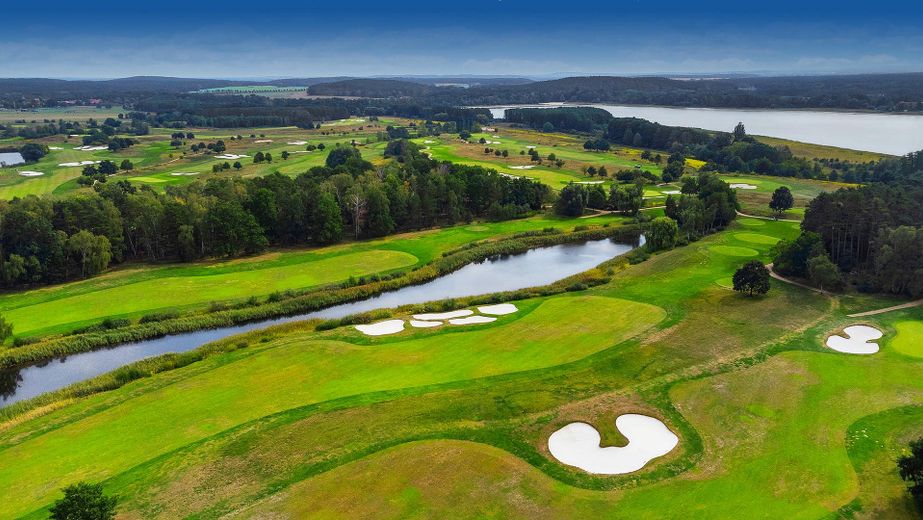
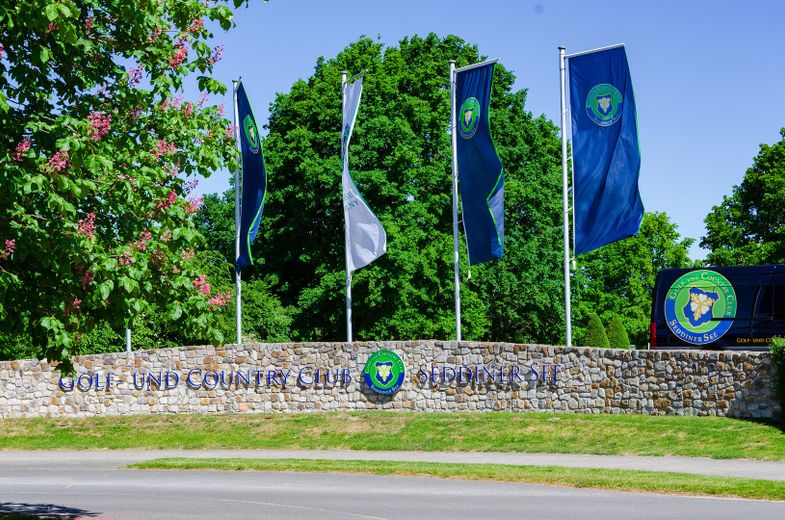
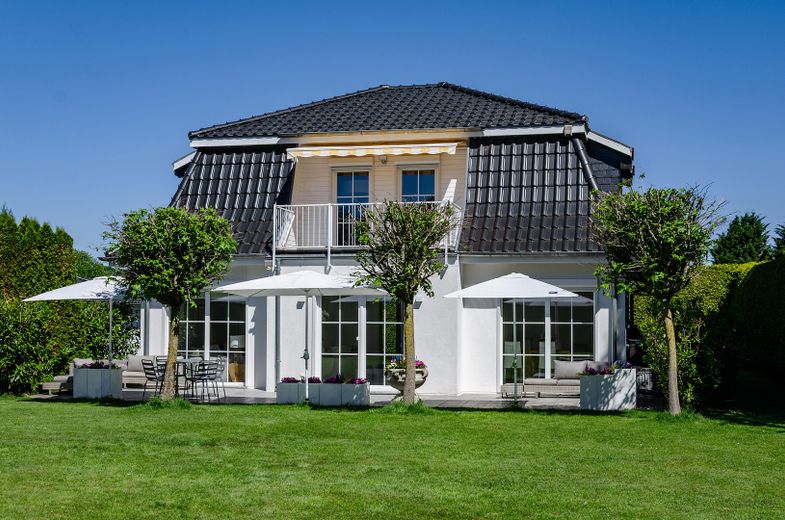
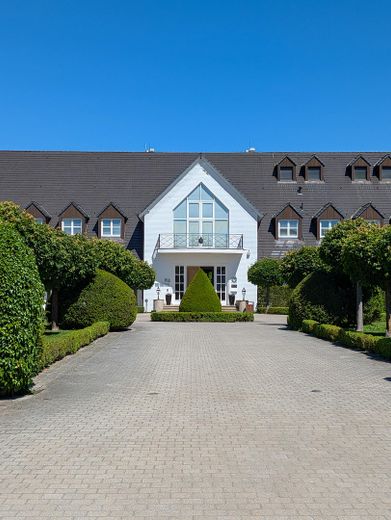
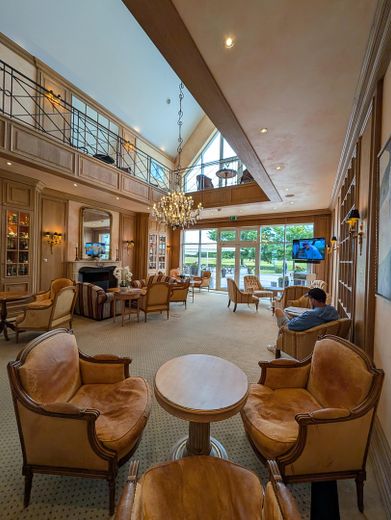
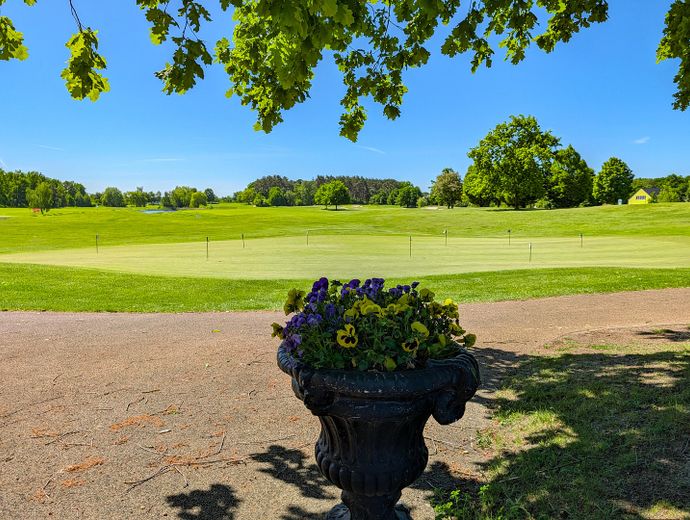
Commission-free sale. Exclusive living in one of the most sought-after locations on Berlin’s doorstep: This luxurious country house villa is situated in an exceptional, peaceful location on the South Course of the renowned Golf and Country Club Seddiner See, one of the few members of the “Leading Golf Clubs of Germany”.
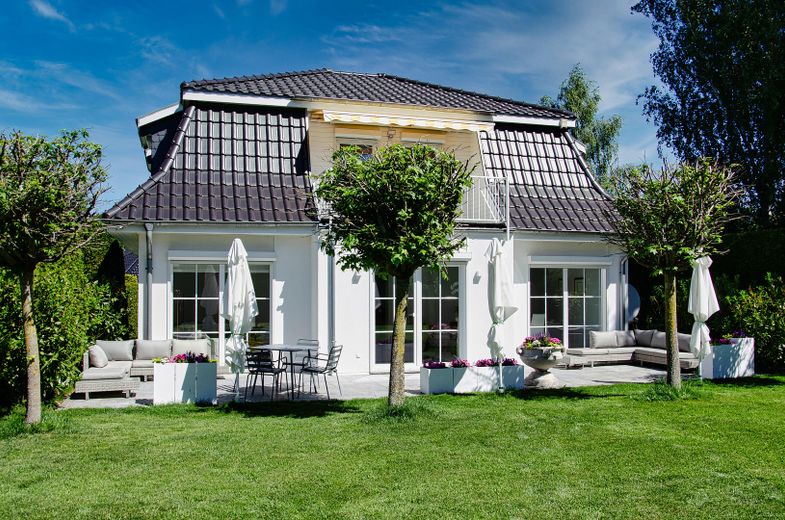
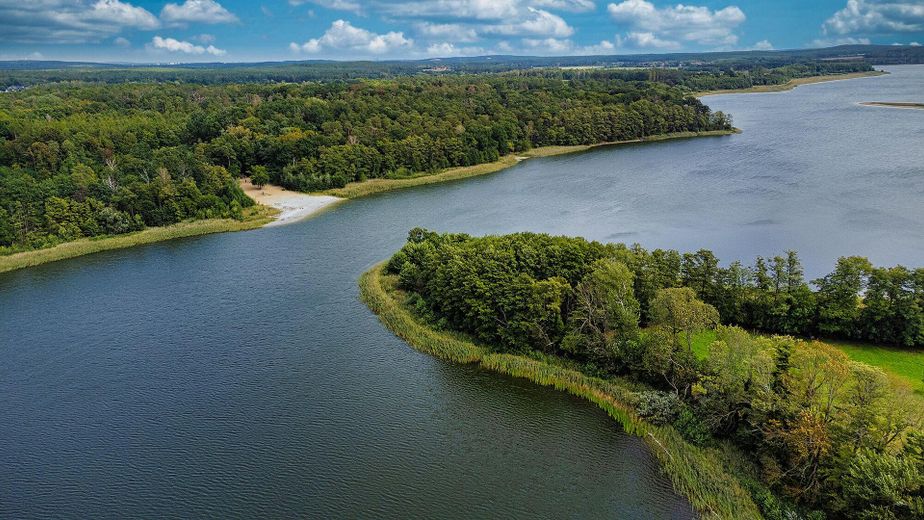
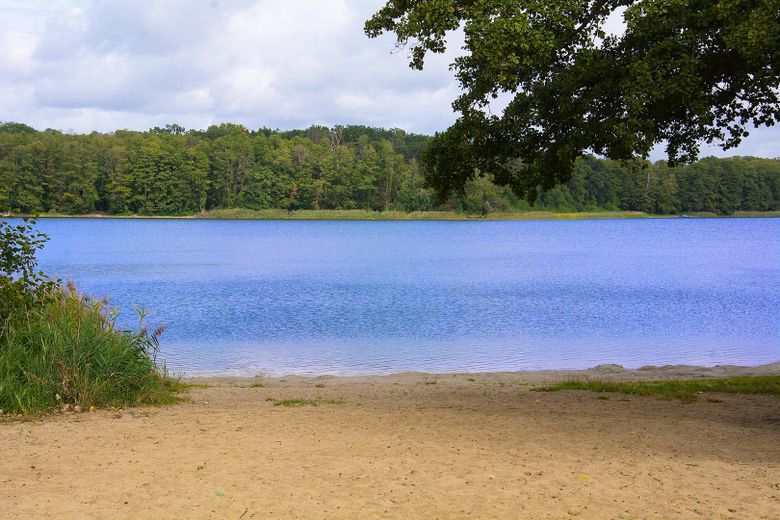
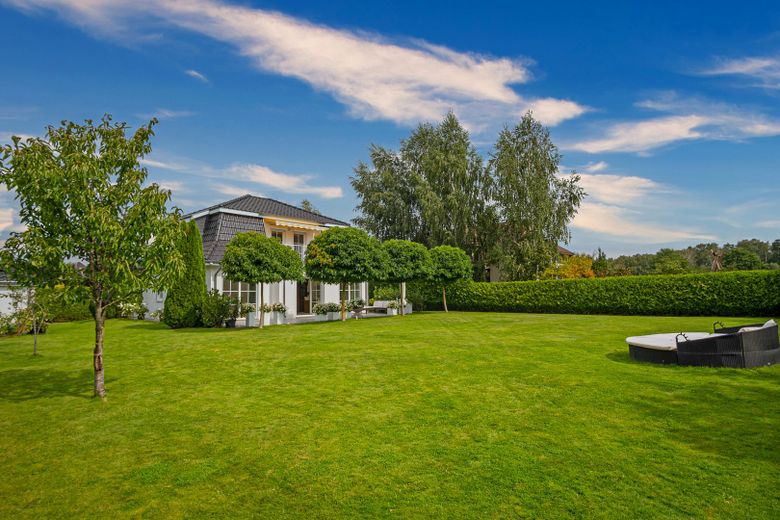
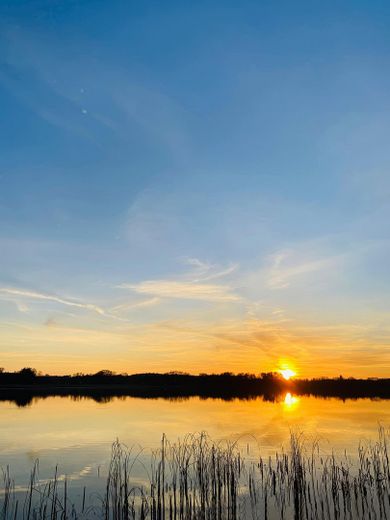
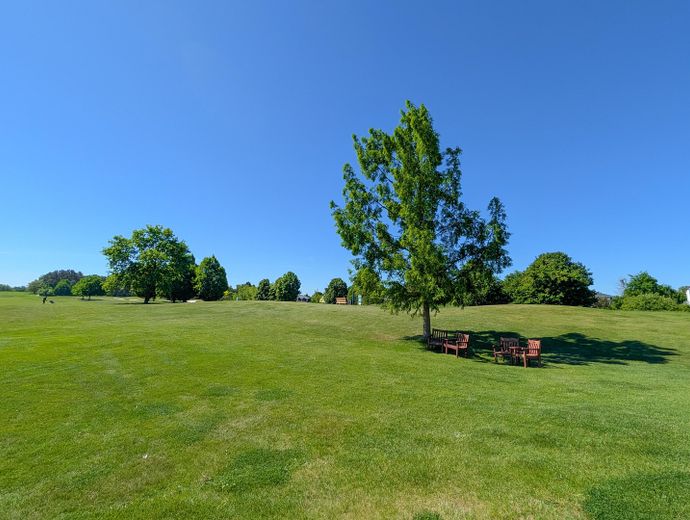
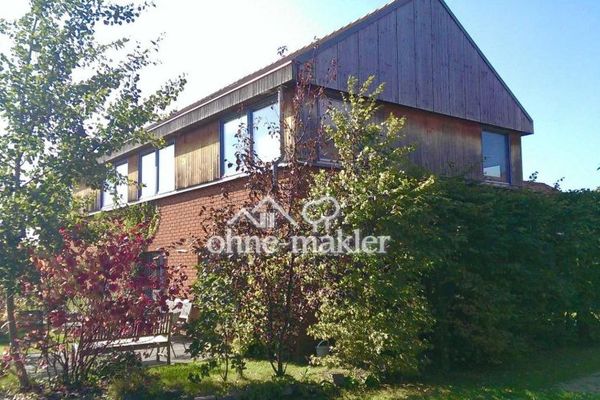
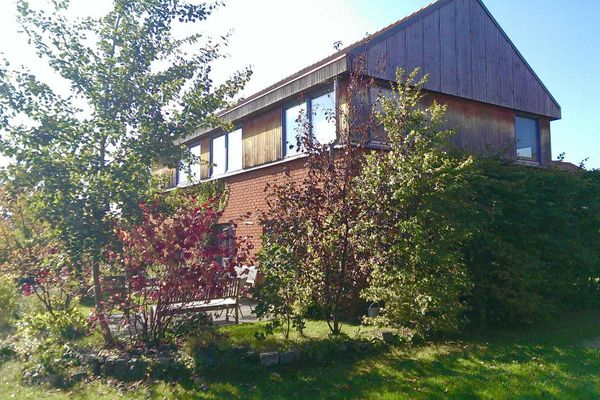
Nestled in an idyllic landscape of lakes, forests and golf courses, you can enjoy absolute peace, privacy and an exceptionally high-quality living environment here. The golf club’s South Course is just a few steps away, while the stylish clubhouse can be reached within a few minutes on foot. The nearest beach on Lake Seddiner See is also only about a five-minute walk from the property. Set on a lovingly landscaped, south-facing plot of approx. 1,006 m², the villa, built in 2009, is presented in exceptionally well-maintained condition. The living area of approx. 143 m² is distributed over two levels and offers a generous layout with high-quality features.
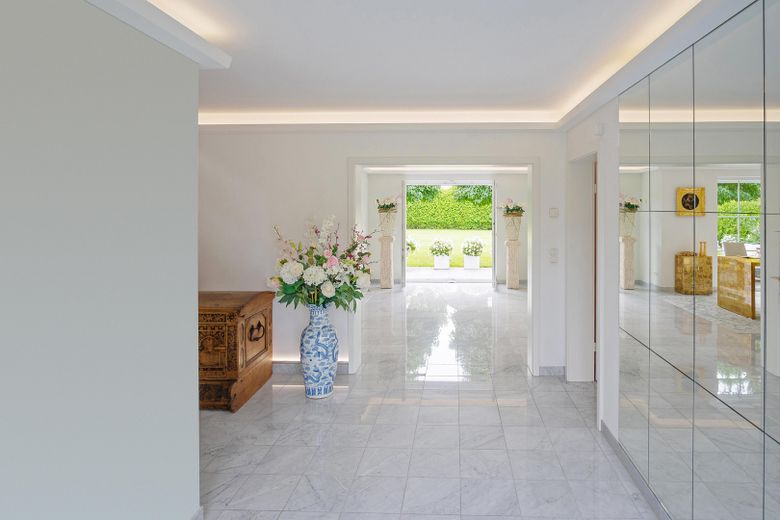
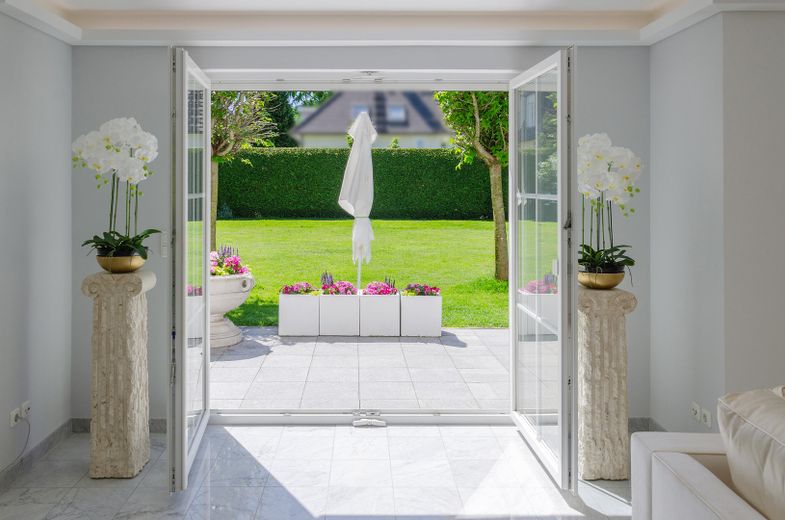
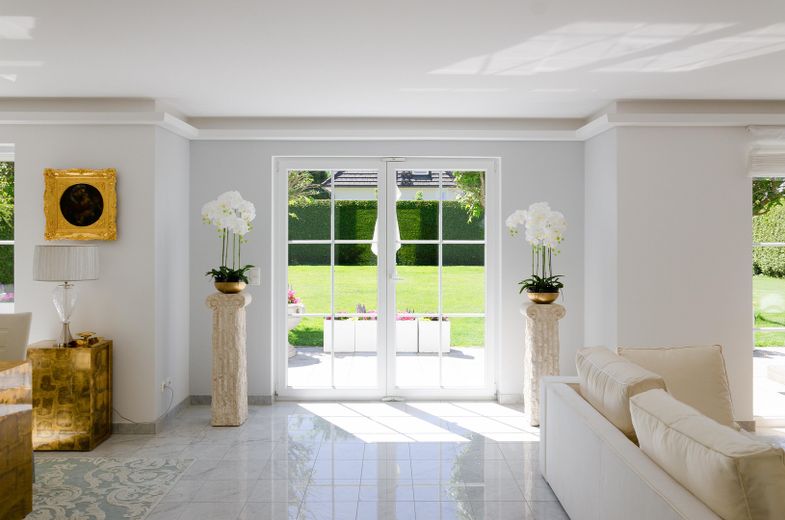
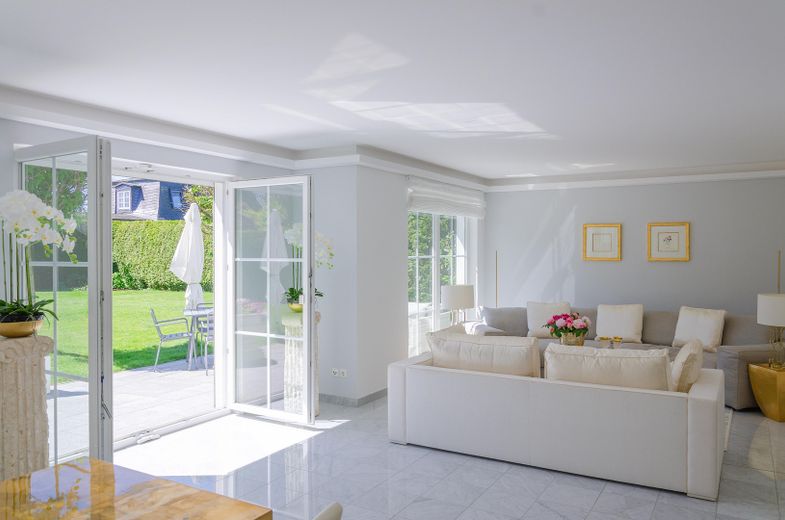
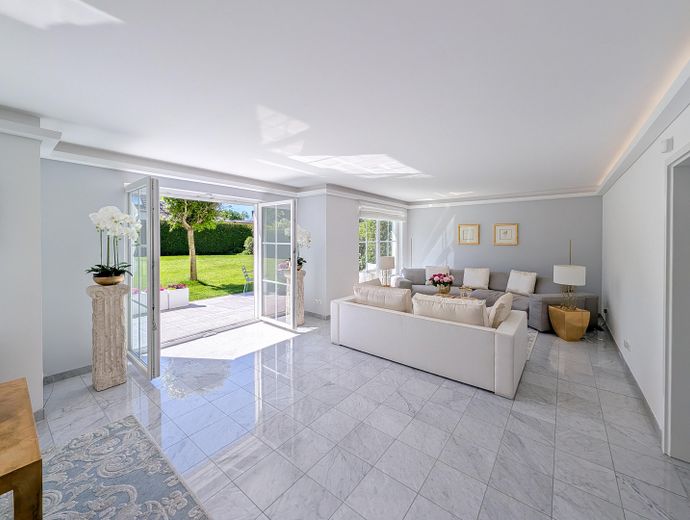
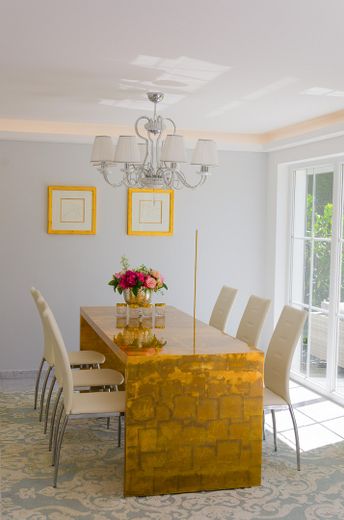
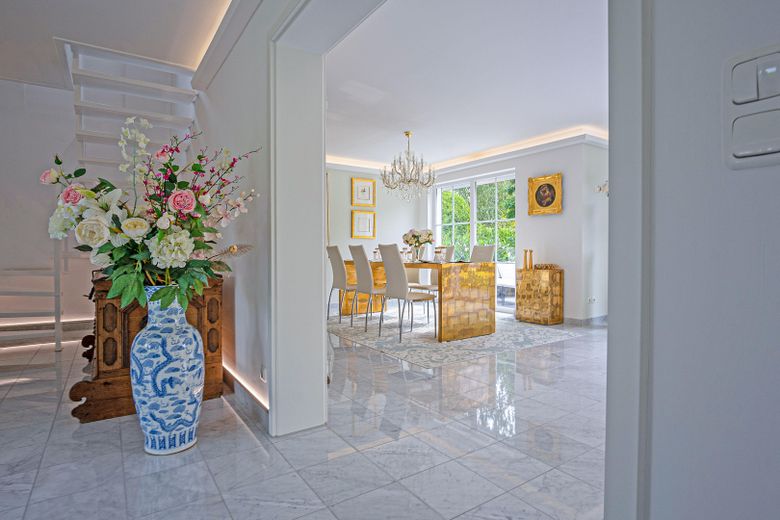
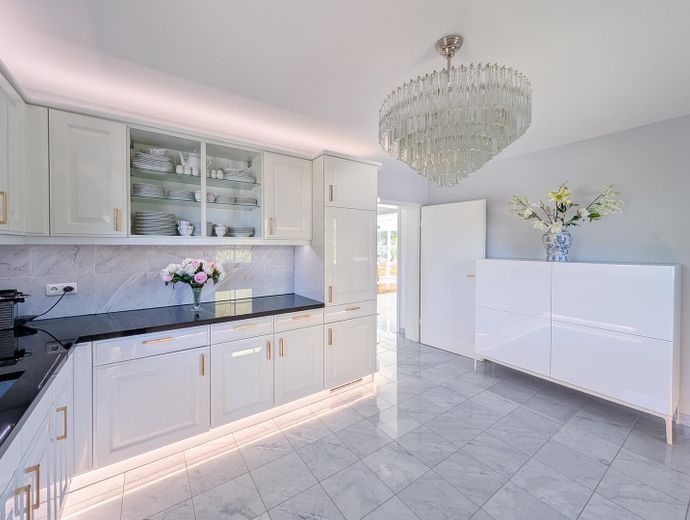
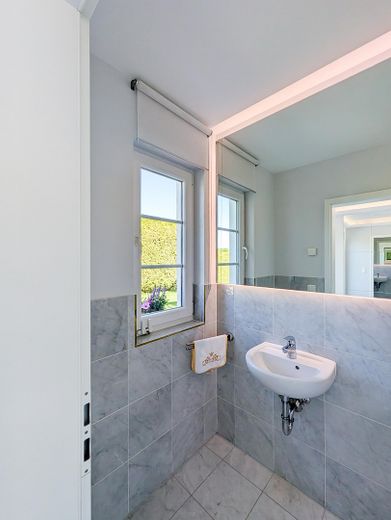
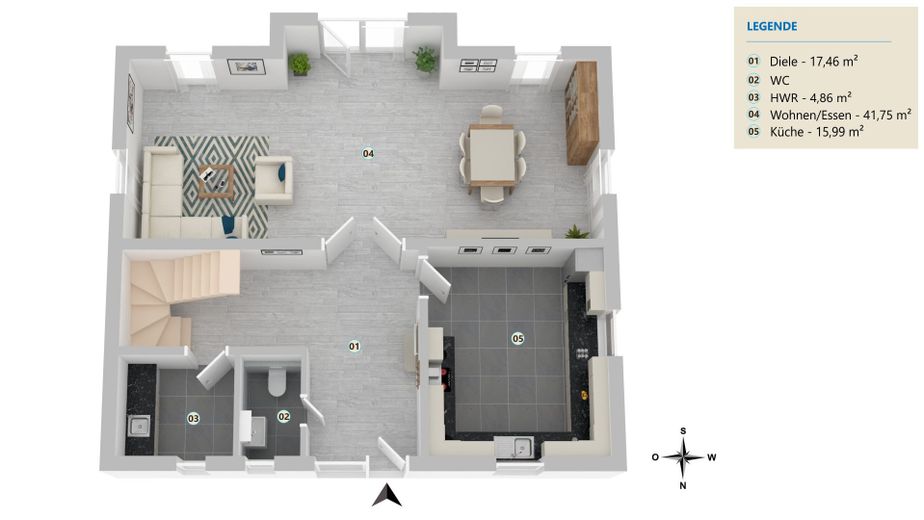
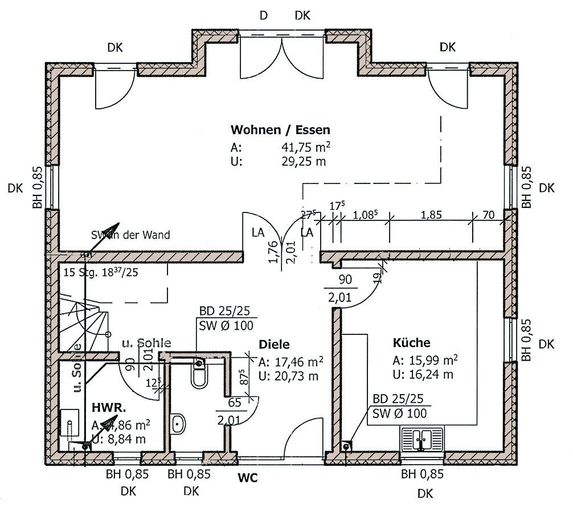
Upon entering the house, the impressive entrance area with marble and black granite terrace immediately makes an impact. The light-filled living and dining area opens onto the large sun terrace and the well-maintained garden. The high-quality kitchen with granite worktops, a guest WC and a utility room complete the ground floor.
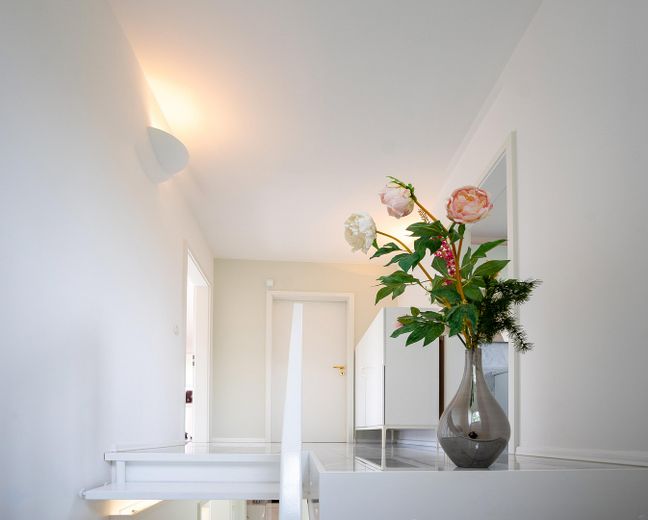
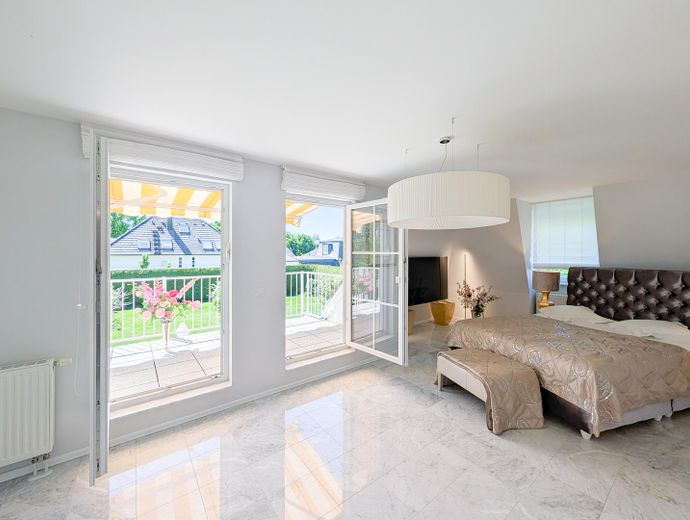
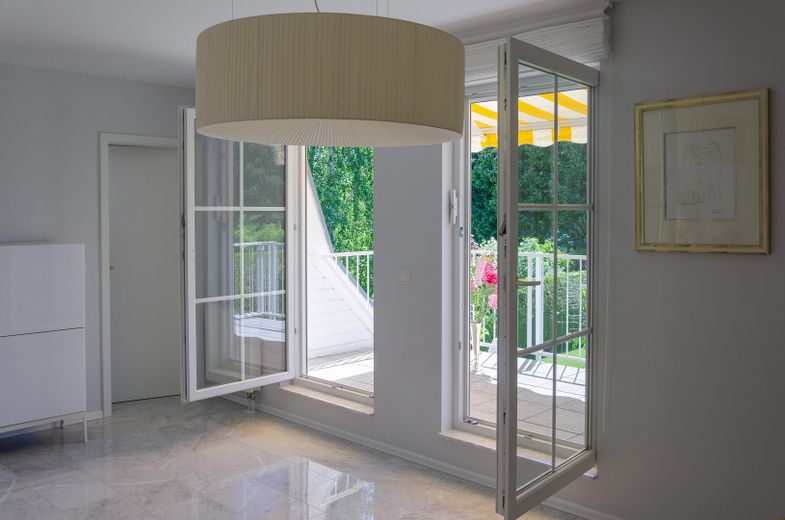
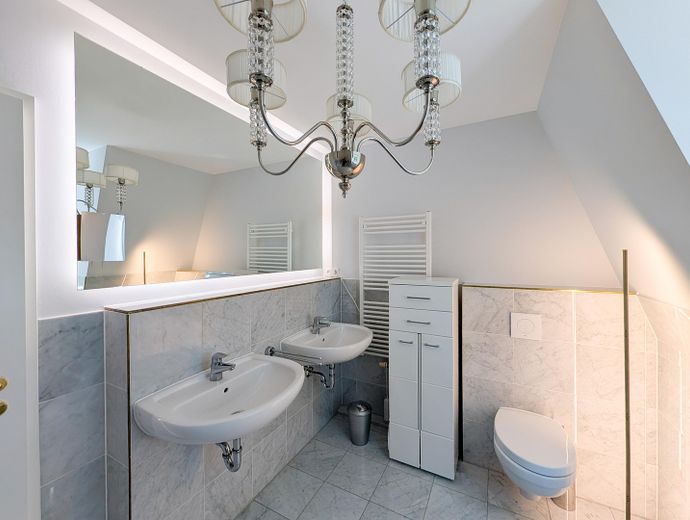
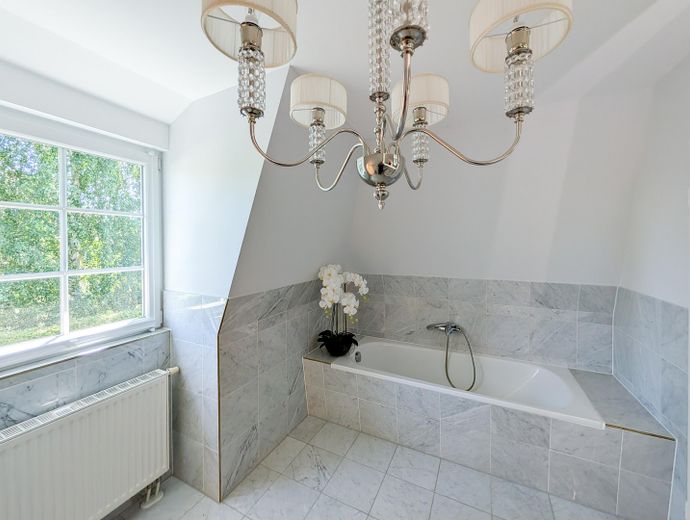
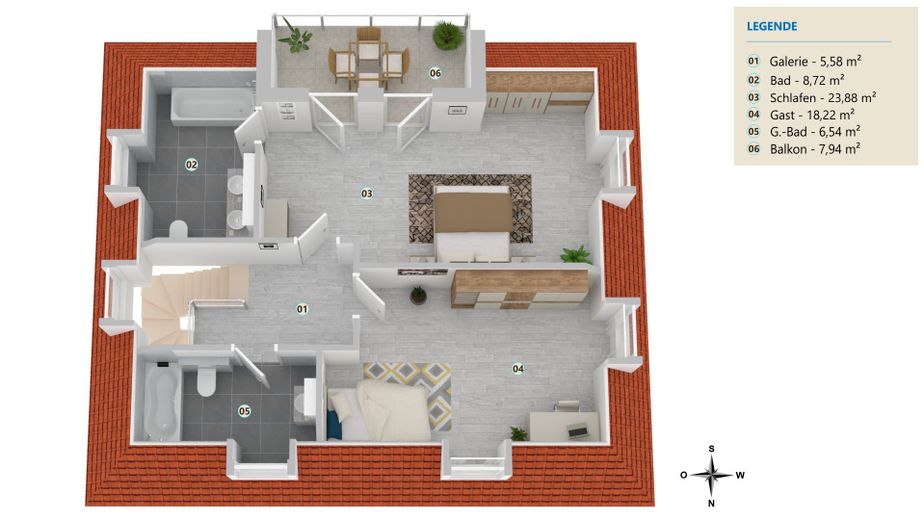
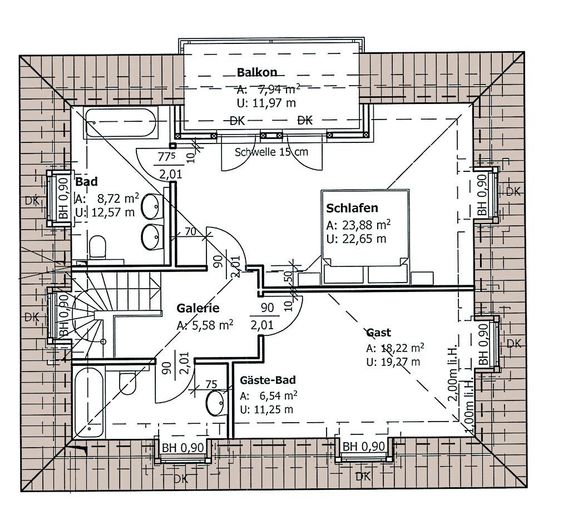
The upper floor comprises the spacious master bedroom with balcony and magnificent views across the landscaped garden to the golf course fairway, approx. 50 m away, an elegant master bathroom, a further bedroom or study, and a second bathroom.
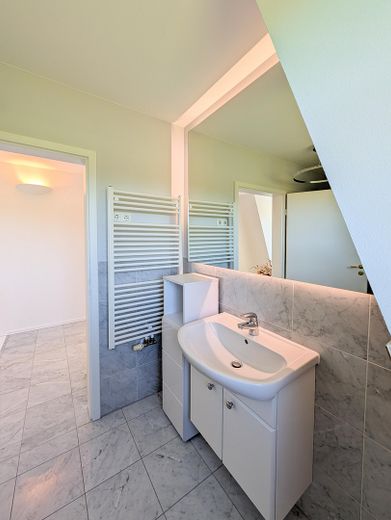
Fine Carrara marble flooring throughout both levels, two marble bathrooms, underfloor heating on the ground floor, as well as numerous comfort and security features underscore the property’s exclusive character.
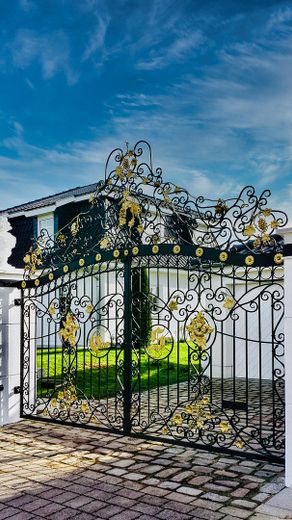
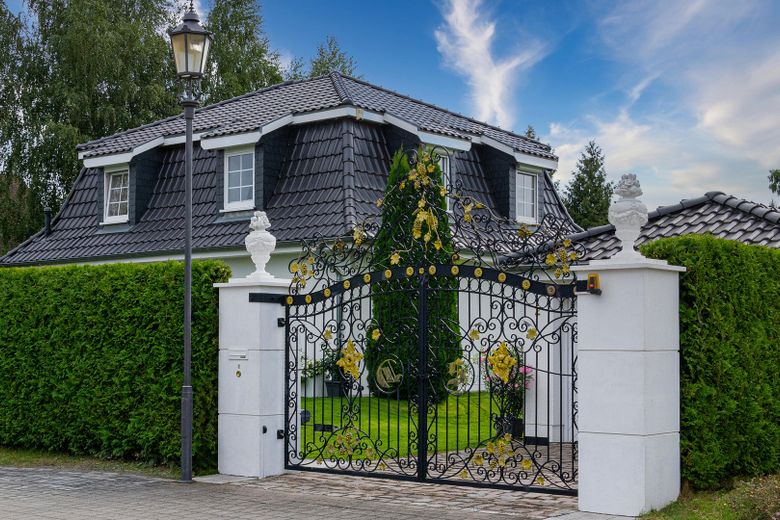
The automatic gate system, a garage and additional parking spaces provide extra convenience. Thanks to continuous maintenance and upkeep measures, no renovation is required.
Particularly attractive is the additional, officially verified building reserve of approx. 80 m², which offers further development opportunities if required. A video of the property can be found on Immoscout24.de.
Fittings and features, as described
Construction method: Brick-built, constructed by Helma-Hausbau. High-quality insulation, sophisticated matte dark-grey roof tiles (Braas company). Carrara marble floors in all rooms on the 1st and 2nd floors, 2 marble bathrooms with bathtubs, 1 marble guest bathroom on the ground floor Kitchen with black granite worktops and marble flooring, utility room with gas boiler (Vaillant) and hot-water storage tank with approx. 160 litres. Double-glazed plastic windows, electric roller shutters, underfloor heating on the ground floor. Marble and granite terraces. Alarm system, motion detectors, automatic irrigation system, robotic lawn mower. Automatic gate opening: property entrance and garage. The information in this exposé is provided by the private seller to the best of their knowledge and on the basis of the available documents and information. No guarantee is given for completeness, accuracy or currency. In particular, technical, structural, static, area-related, planning-permission-related and property-related details should, if necessary, be checked by appropriately qualified professionals.
Other
We request inquiries with complete contact details and meaningful self-disclosure. We ask brokers not to contact us.
Location
Area and routes
Plan a route
Your destination goes to Google Maps only when you submit the form. TraumImmo neither stores nor logs it.
Location details
Worldwide, villa properties located along the fairways of top golf clubs are considered extremely value-stable investments at the highest price level, with the greatest potential for appreciation. The villa is located in one of Brandenburg’s most exclusive residential areas, on the South Course of the Golf- und Country Club Seddiner See and only around 32 kilometers by motorway from Berlin’s Kurfürstendamm.
The state capital Potsdam, with its world-famous palaces, parks and lakes, can be reached in approximately 15 minutes by car. BER International Airport is approx. 50 km away and can be reached quickly both by car and regional train.
Michendorf offers excellent infrastructure with shopping facilities, doctors, pharmacies, kindergartens, schools and a grammar school. Berlin can be conveniently reached via the nearby motorway and regional train.