Calculate using this listing's purchase price. Every assumption is editable and all figures are non-binding estimates.
The initial payment is estimated as loan amount × (interest + repayment) ÷ 12. Individual lending terms, special repayments and further fees are not included. Tax, notary and agent costs may differ in your case. This is not a financing offer or financial advice.
Your inputs are calculated only in this browser and are not saved or sent to TraumImmo.
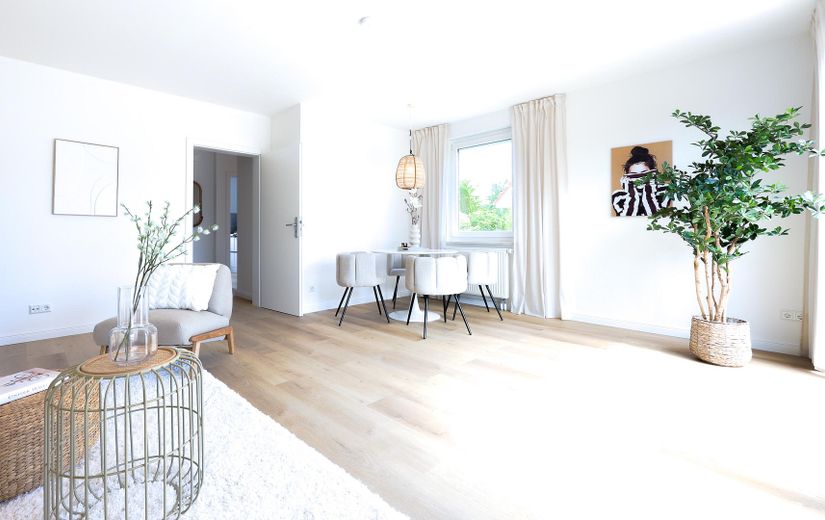
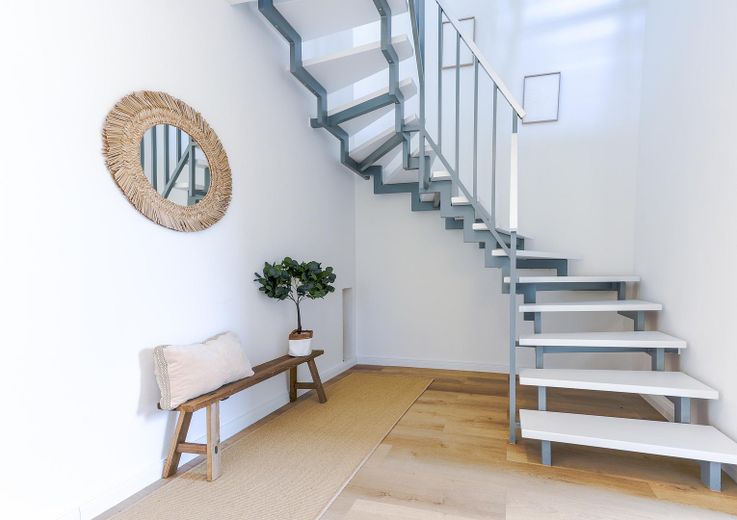
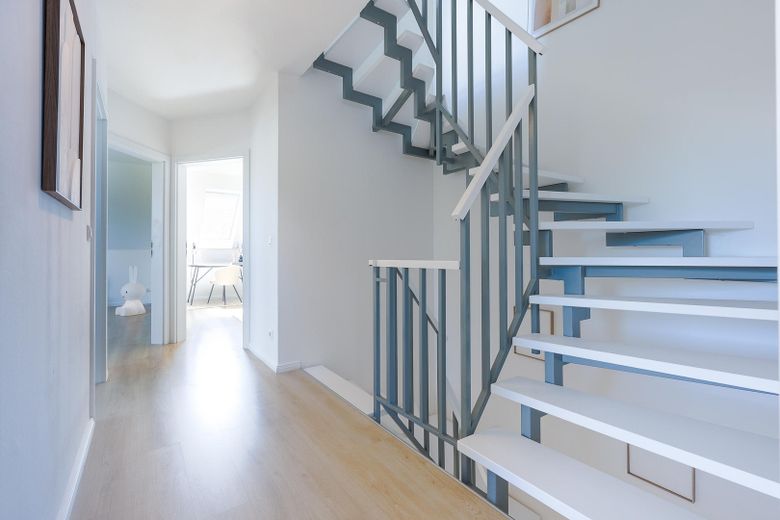
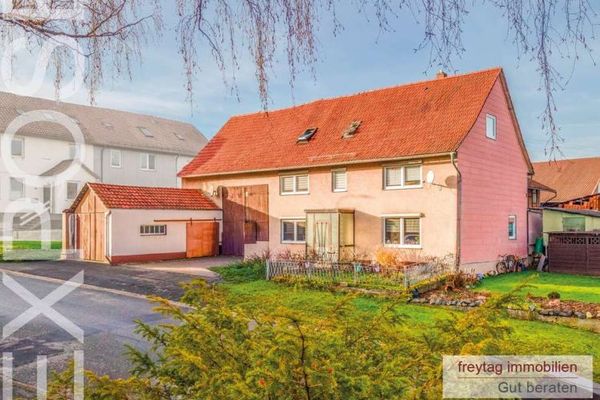
With approximately 139 m² of living space, this semi-detached house built in 2005 offers a spacious and versatile home with a total of five rooms. The successful layout across several levels, bright rooms and private garden create ideal conditions for families, couples and anyone who values ample space and a pleasant living environment.
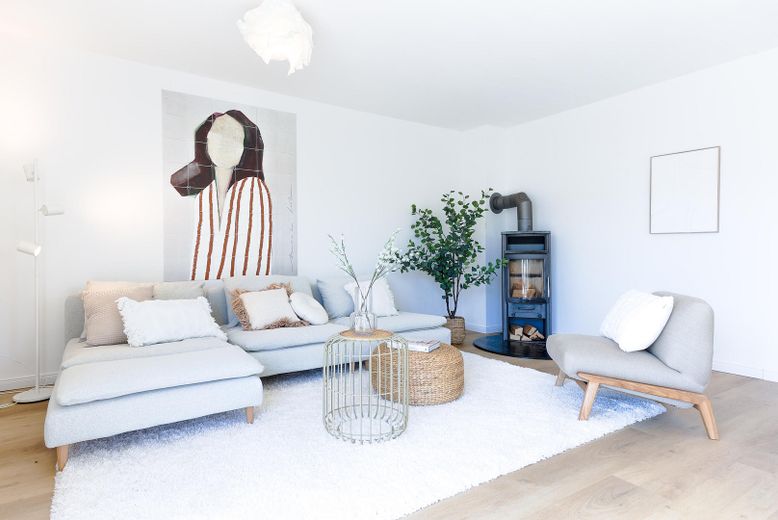
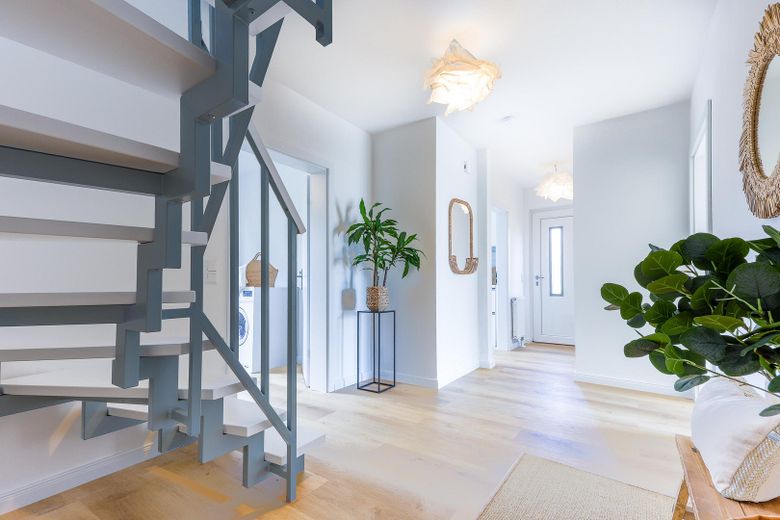
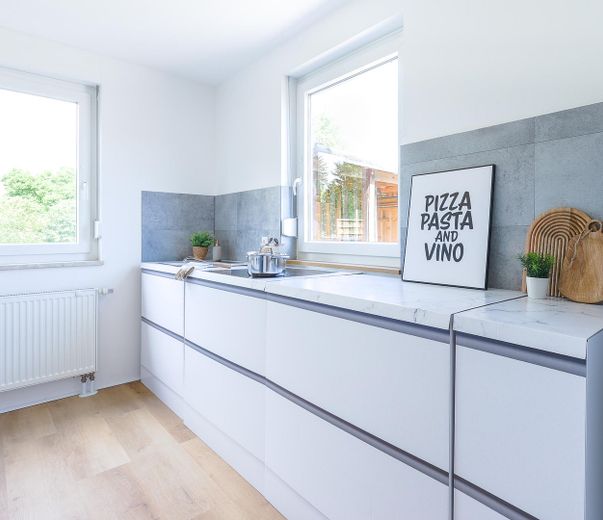
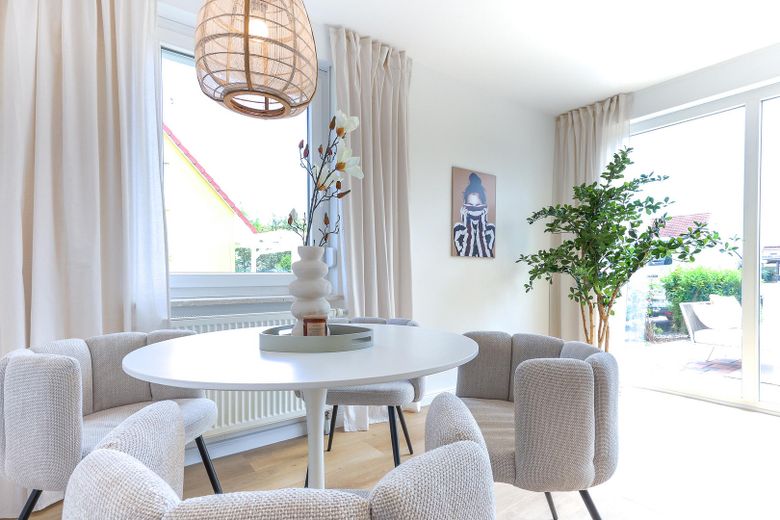
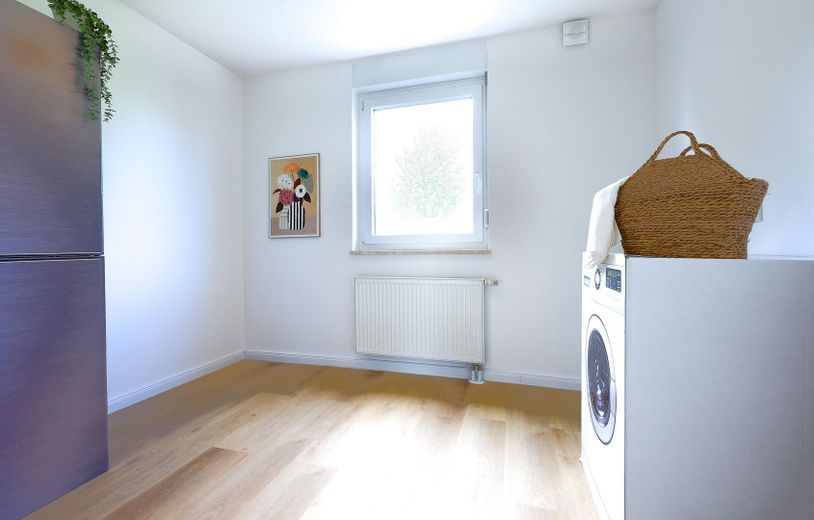
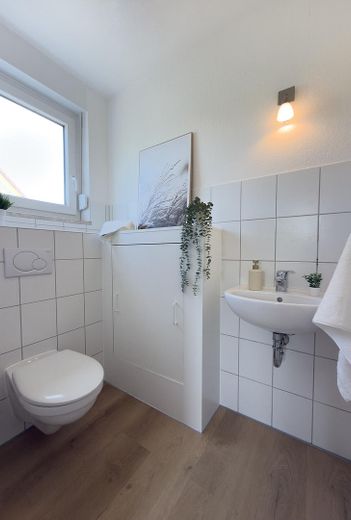
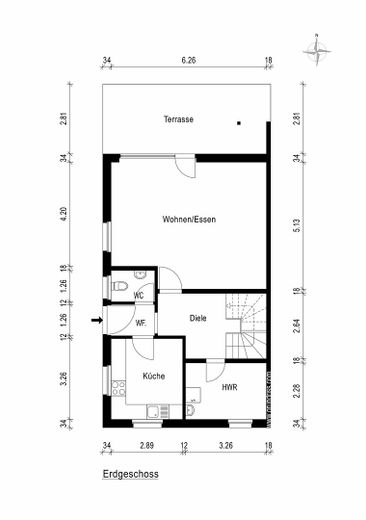
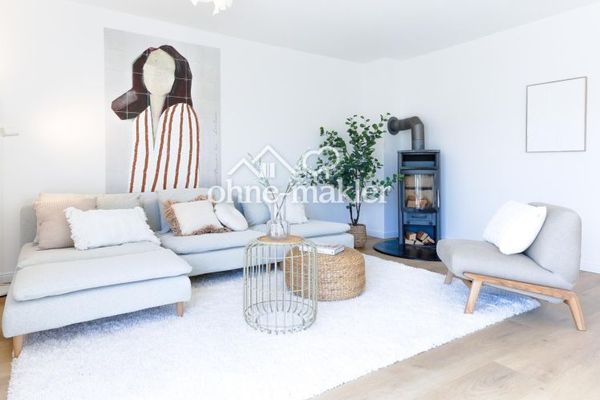
On the ground floor, the open-plan living and dining area forms the heart of the house. Large windows provide plenty of daylight, while the terrace and garden connect directly to the living area. A wood-burning stove complements the room and creates a particularly cozy atmosphere on cooler days. This floor also includes the kitchen, a separate guest WC and a utility room with space for a washing machine and dryer, as well as additional storage options.
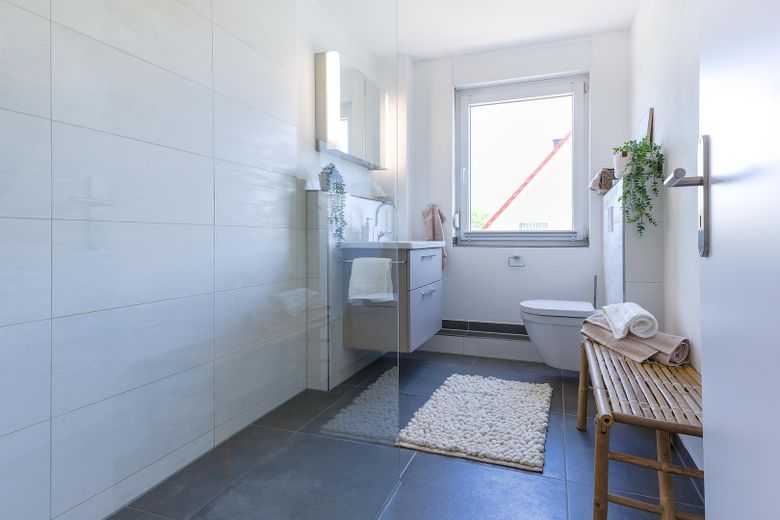
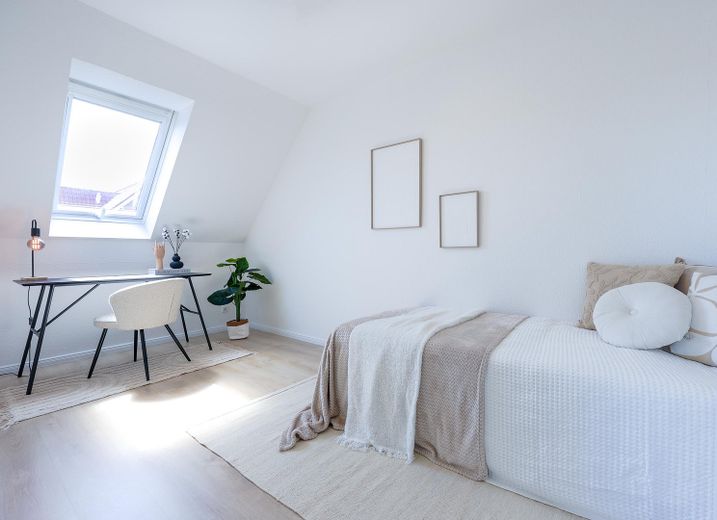
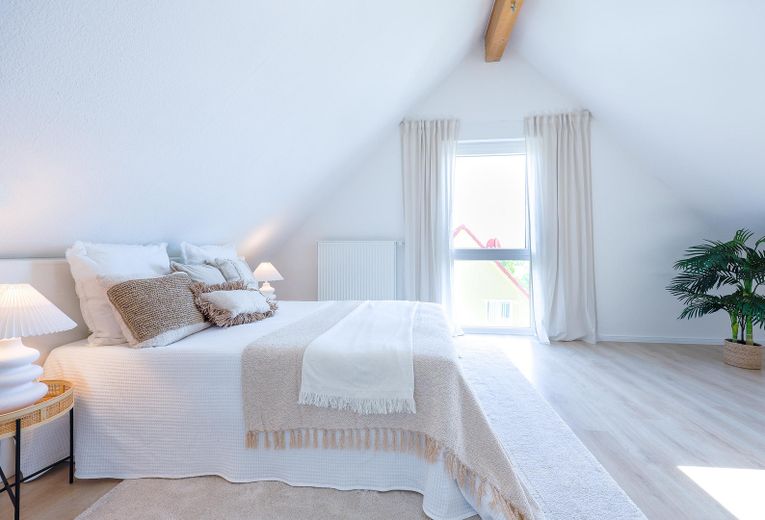
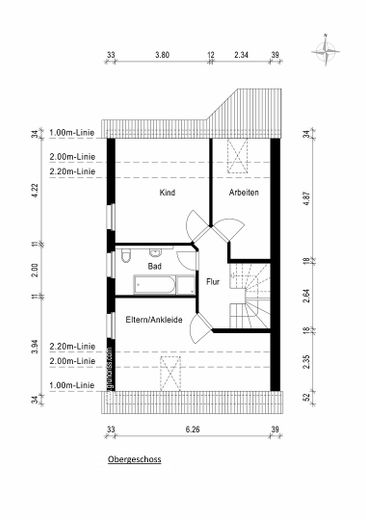
The private rooms are primarily located on the upper floor. Here, there are three well-proportioned rooms that can be furnished as bedrooms, children’s rooms or offices, for example. The modern daylight bathroom features a comfortable walk-in shower.
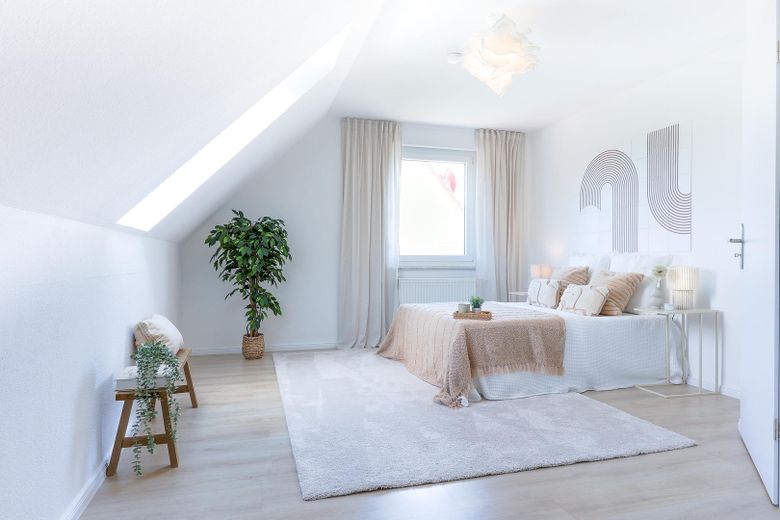
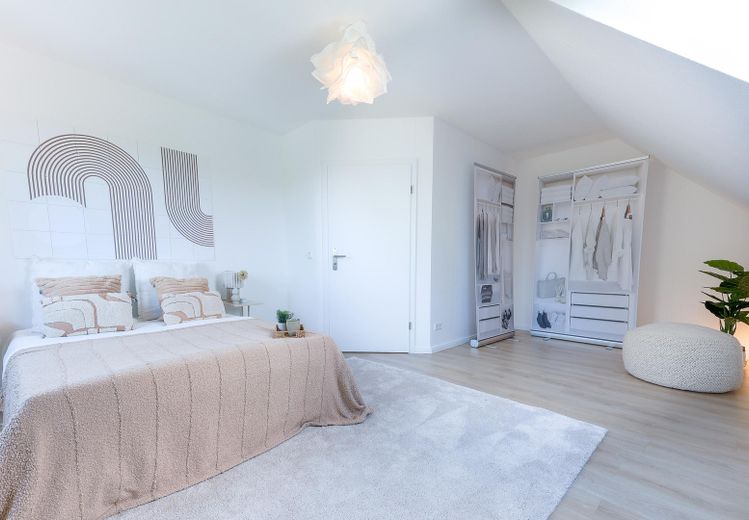
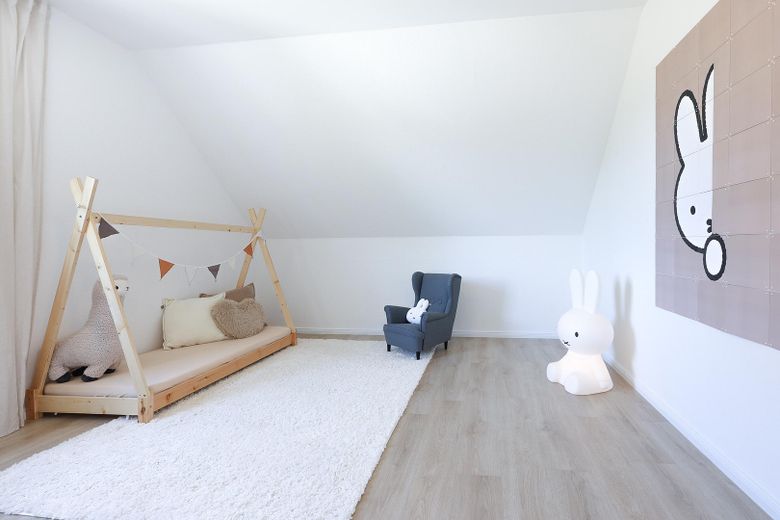
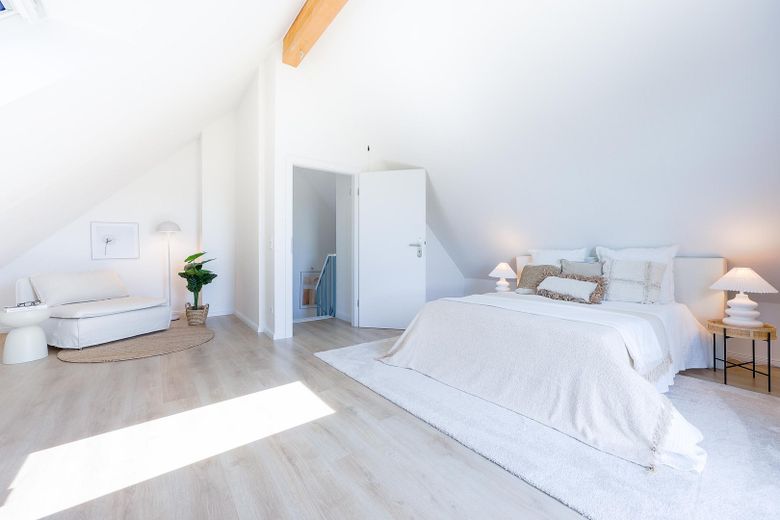
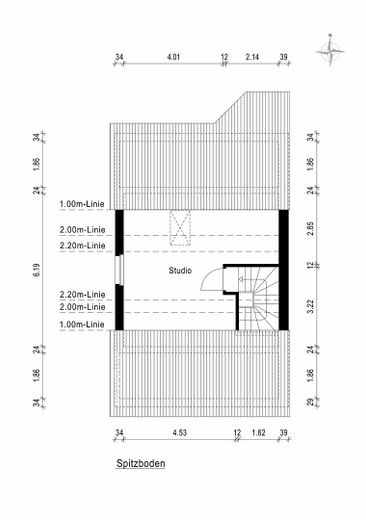
The converted attic provides additional living space. The spacious room offers numerous possible uses—from a home office and guest room to a hobby room or additional sleeping area.
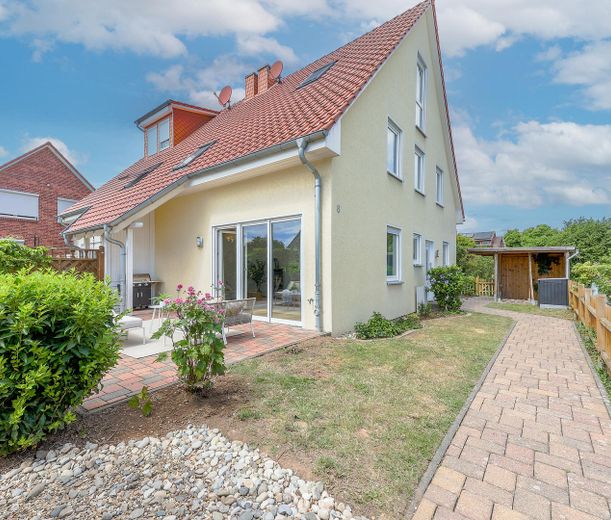
The garden is attractively landscaped and, with its terrace, lawns, flowerbeds and apple tree, offers a beautiful outdoor retreat. Whether for relaxed afternoons, playing with the children or an evening with friends, there is ample space for a variety of needs. Two parking spaces on the property’s own driveway are also included with the house.
The structural and energy-related features are also impressive: The semi-detached house was built using solid construction with an external thermal insulation composite system and achieves energy efficiency class C. The existing gas condensing heating system was serviced in 2026. Due to the building’s energy standard, there are also good conditions for switching the heating supply to a heat pump in the future.
An attractive combination of modern construction, generous space and a private garden—and therefore a home that offers many possibilities both today and with the future in mind.
Fittings and features, as described
Sold directly and commission-free Built in 2005 Approx. 140 m² of living space 286 m² plot area 5 rooms in total Solid, substantial construction with high-quality finishes External thermal insulation composite system (ETICS) Natural gas condensing boiler from 2005, comprehensively serviced in 2026 Contemporary electrical installation with residual-current circuit breakers Current electrical safety inspection available Double-glazed insulated windows with exterior roller shutters Wood-burning stove in the living area Bright bathroom with natural light, fully modernized in 2023 Level-access shower Separate guest WC Open-plan, spacious living and dining area Utility room with additional storage options Spacious terrace with direct access to the garden Well-maintained and lovingly landscaped garden Two parking spaces on the paved driveway Energy efficiency class C
Location
Area and routes
Plan a route
Your destination goes to Google Maps only when you submit the form. TraumImmo neither stores nor logs it.
Location details
The semi-detached house is located in a pleasantly quiet residential area in Elliehausen, a district of Göttingen. Due to its location at the end of a cul-de-sac and within a traffic-calmed play street, there is very little through traffic—an attractive setting especially for families with children and anyone who values peace and quiet.
A particular advantage is the immediate proximity to nature. Fields, meadows and paths begin practically right next to the residential area and offer numerous opportunities for walks, bicycle tours and leisure activities in the countryside.
Despite its close-to-nature location, Göttingen city centre can be reached quickly. The location therefore combines the advantages of a quiet residential setting with short routes into the city.
The local infrastructure is also good: Elliehausen has, among other things, a kindergarten, primary school and shopping facilities. There is also a connection to local public transport.
The combination of a quiet residential location, direct access to green spaces and proximity to Göttingen city centre makes Elliehausen an attractive place to live.