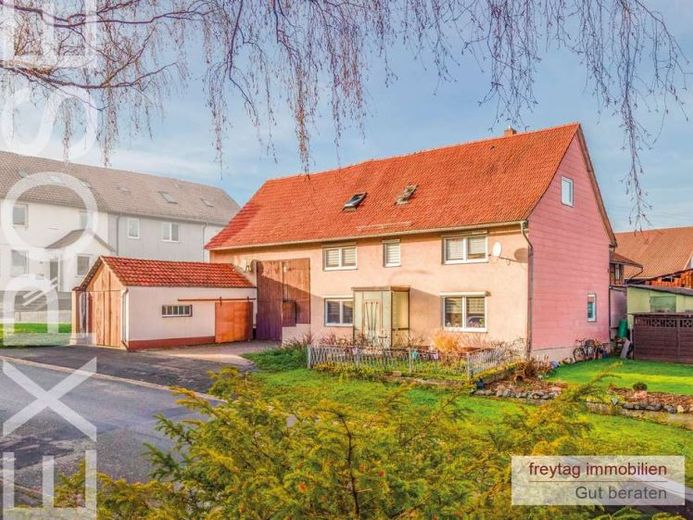
| Type | Farmhouse |
|---|---|
| Living area approx. | 206 m² |
| Rooms | 7 |
|---|
| Plot area | 1974 m² |
|---|
| Purchase price | 410.000 € |
|---|---|
| Price per m² | 1,990.29 €/m² |
| Commission | 0 |
Calculate using this listing's purchase price. Every assumption is editable and all figures are non-binding estimates.
The initial payment is estimated as loan amount × (interest + repayment) ÷ 12. Individual lending terms, special repayments and further fees are not included. Tax, notary and agent costs may differ in your case. This is not a financing offer or financial advice.
Your inputs are calculated only in this browser and are not saved or sent to TraumImmo.
More financing calculators and assumptionsThree important things upfront:
Please do not call us before you have filled out and submitted the contact form.
Entering the property without prior appointment is explicitly unwanted by the sellers.
An interior viewing is not possible without prior proof of financing.
---------------------------------------------------------------------------------------------
Rarity: Former farmstead in Göttingen with wood rights
Large residential house with outbuildings
Including share in the Elliehausen municipal forest
A great deal of peace and a natural, rural setting: This is very typical of the Göttingen district of Elliehausen. Even today, one can still see and feel the agricultural roots of the village, which are particularly evident in the farms and finely restored half-timbered houses. There is also a guaranteed beautiful view of Göttingen and the Leine Valley.
Urban country love at first glance
Very close to nature, very close to the city: This country estate in Elliehausen masters a rare balancing act. The combination of urbanity and country life becomes daily reality here. Elliehausen is one of the most sought-after residential locations in the Göttingen urban area.
The origin of the property is a classic small farm with a residential house, stables and barn for people and animals in the historic village center of Elliehausen.
Today – spacious living with rural substance
After extensive and carefully carried out modernizations over the past decades, the property now presents itself as a spacious residential house with associated outbuildings and garages – functional, well maintained and versatile in use.
Away from Elliehausen's heavily frequented main road, embedded in an established residential environment with predominantly spacious, green plots, are the large residential house with attached garage building as well as two solid barns and smaller shelters or sheds. A rare combination of peace, space and proximity to the city.
The largely basemented residential house offers a living area of around 140 m² on the ground floor and upper floor. This is divided into two hallways, five rooms for living, dining, sleeping or working, a large kitchen, two bathrooms with shower or bathtub, a storage room and a terrace.
In addition, further self-contained living spaces are available on the top floor. Here there is a hallway, two rooms, a kitchen and a bathroom with bathtub. The The living area of this floor is approximately 66 m² and is ideally suited as a separate residential unit, for guests, older family members, or for combining living and working.
The property includes a car garage building as well as two parking spaces that are directly assigned to the residential building. Additional parking spaces are currently rented to neighbors. The garage building with a pitched roof is structurally connected to the residential building and blends harmoniously into the overall appearance of the farmstead ensemble.
Important details on use, construction, and rental
There are currently two rental agreements for the residential building, which have existed since 2009 and 2010 respectively. The property therefore currently also presents itself as an income-oriented property with established use.
The heat supply is provided by an oil-fired central heating system from 1991.
The heating technology installed in the building may, according to the current status of the Building Energy Act (GEG), be repaired and operated until 31.12.2044. An early replacement of the heating system, provided the heating system complies with the exhaust emission values and the technology is fully functional, is not required by law. A соответствing certificate for this building is available.
Your destination goes to Google Maps only when you submit the form. TraumImmo neither stores nor logs it.
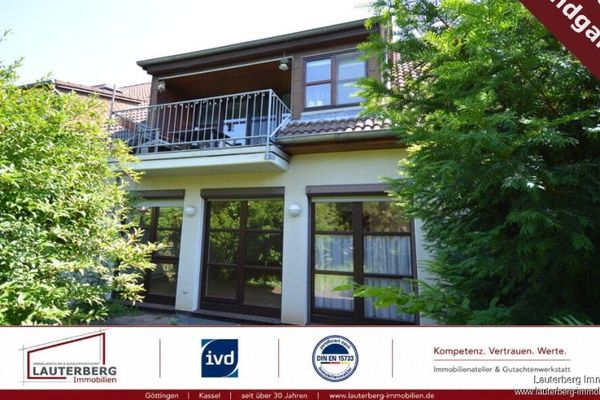 570.000 € Plenty of Space for Your Dreams: Spacious End-of-Terrace House with 8 Rooms & 2 Residential Units in Stumpfe Eiche37077 Göttingen
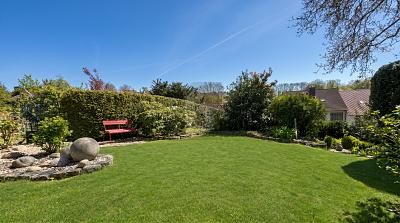 616.000 € HIGH-QUALITY HOME WITH SPECIAL VIEWS37077 Göttingen
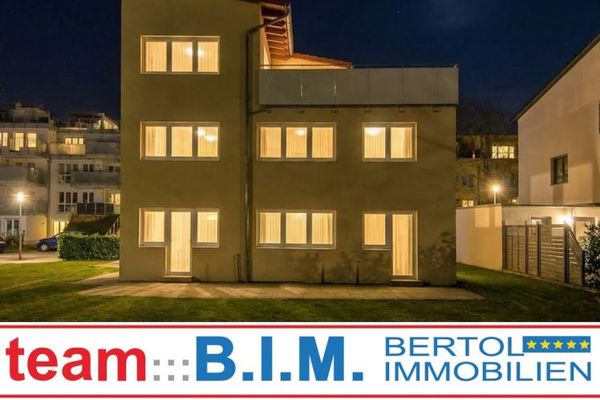 1.000.000 € Flexible single-family or multi-generation house | Wheelchair accessible. With elevator. | Built in 2011/202237085 Göttingen

