| Type | Block of flats |
|---|---|
| Living area approx. | 259 m² |
| Rooms | 10 |
|---|
| Plot area | 1710 m² |
|---|
| Purchase price | 299.000 € |
|---|---|
| Price per m² | 1,154.44 €/m² |
| Commission | 3.57 |
Calculate using this listing's purchase price. Every assumption is editable and all figures are non-binding estimates.
The initial payment is estimated as loan amount × (interest + repayment) ÷ 12. Individual lending terms, special repayments and further fees are not included. Tax, notary and agent costs may differ in your case. This is not a financing offer or financial advice.
Your inputs are calculated only in this browser and are not saved or sent to TraumImmo.
More financing calculators and assumptionsPrice Correction—2-Family House with Great Views, Large Garden, 2 Garages & PV System in Battweiler (AW162)
Purchase price: €299,000
Property details
• Property type: Two-family house
• Location: Battweiler
• Year built, original house: approx. 1900
• Extension/additional storey: approx. 1965
• Last modernization: 2011
• Garages: Double garage + single garage
• Parking spaces: approx. 5 outdoor parking spaces
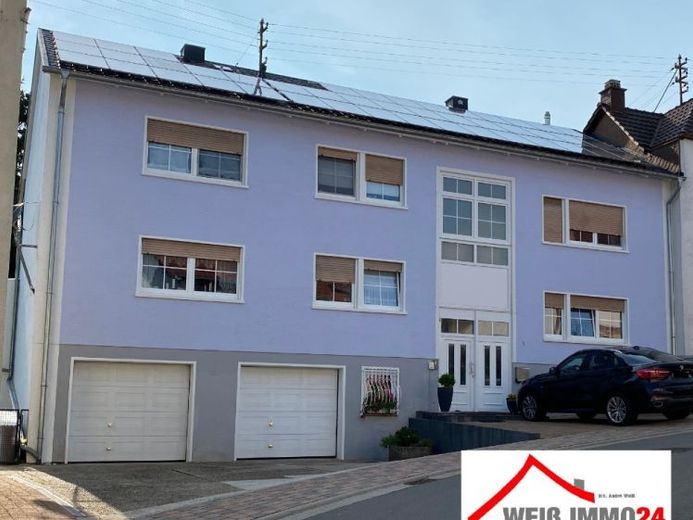
• Special feature: 22 kWp photovoltaic system with ongoing feed-in agreement until 2031
Property description
This spacious two-family house in a beautiful location with views in Battweiler offers plenty of space, numerous possible uses, and attractive added value through the existing photovoltaic system and the spacious ancillary buildings.
The lower right-hand part of the house still dates from the original house from approx. 1900 and has a charming old vaulted cellar. The building was extended and had an additional storey added around 1965. Extensive modernizations were last carried out in 2011.
A particular highlight is the large PV system with an output of 22 kWp. The existing feed-in agreement runs until 2031 and currently generates monthly income of approx. €480. In addition, the owner benefits from significant electricity cost savings through self-consumption.
The house is ideally suited for:
• large families
• multigenerational living
• living and renting out
• tradespeople or self-employed persons
• buyers interested in sustainable energy supply
Renovation costs in 2011 approx. €120,000
• PV system approx. €67,000
• Roof price approx. €40,000
• Front entrance door with window approx. €10,000
• Painting the house approx. €7,000
Modernizations & features
Internet connection
with at least 100 Mbit via Inexio available.
Underground cable connection I
prepared in the garage—Pfalzwerke
Windows
• Ground floor: double-glazed uPVC windows replaced approx. 1998
• Upper floor: front and rear windows completely replaced in 2001
• Additionally on the ground floor:
◦ 2 aluminum double-glazed balcony doors
◦ 1 aluminum window in the kitchen
Shutters
• predominantly from 1965
Heating & electrical system
• Oil heating completely newly installed in 1994
• Hot water via heating system
• Previous warm-air heating replaced
• Electrical system on the upper floor completely renewed in 1994
• Bathroom on the upper floor newly built in 1994
• Bathroom on the ground floor from approx. 1965
Roof & insulation
• Roof re-covered in 2011 with high-quality Prefa aluminum roof tiles
• Manufacturer’s warranty according to the owner: 40 years
• Roof not insulated
• Ceilings on the upper floor insulated
Photovoltaic system
• Installation from June 2011
• Output: 22 kWp
• Annual yield approx. 20,000 kWh
• Feed-in agreement from 2011 to 2031
• Feed-in tariff: approx. 36 cents/kWh
• Monthly income: approx. €480
• Self-consumption connection available
• Significant savings on electricity costs possible
• Investment costs at the time: approx. €67,000
Further modernizations in 2011
• Glass blocks removed and replaced together with the front door by double-glazed elements
• House completely repainted—cracks sealed with quartz paint
Your destination goes to Google Maps only when you submit the form. TraumImmo neither stores nor logs it.