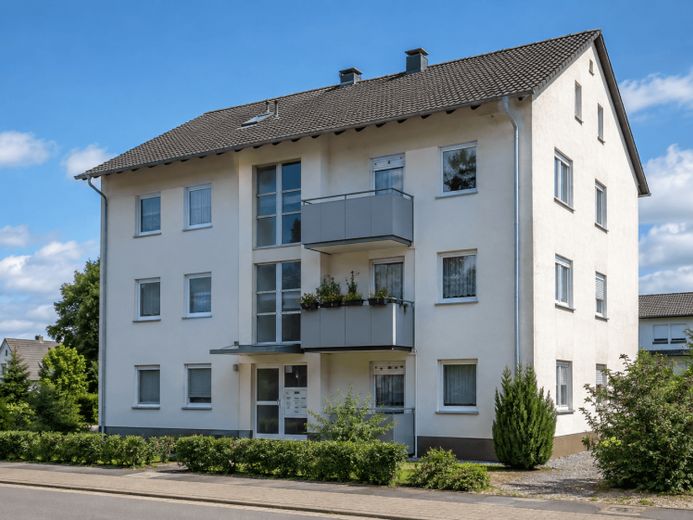
| Type | Block of flats |
|---|---|
| Living area approx. | 600 m² |
| Bedrooms | 8 |
| Rooms | 12 |
|---|---|
| Bathrooms | 6 |
| Plot area | 1136 m² |
|---|
| Purchase price | 550.000 € |
|---|---|
| Price per m² | 916.67 €/m² |
| Commission | 5,95% (5,95% inkl. MwSt) |
Calculate using this listing's purchase price. Every assumption is editable and all figures are non-binding estimates.
The initial payment is estimated as loan amount × (interest + repayment) ÷ 12. Individual lending terms, special repayments and further fees are not included. Tax, notary and agent costs may differ in your case. This is not a financing offer or financial advice.
Your inputs are calculated only in this browser and are not saved or sent to TraumImmo.
More financing calculators and assumptionsThis modernized multi-family house in Battweiler offers an exceptionally interesting combination of existing rental income, modernized building fabric, generous areas and considerable expansion and appreciation potential. The property has six potential residential units and is particularly flexibly divided by several separate house entrances. This creates diverse opportunities for capital investors, investors and buyers seeking a property with existing cash flow and additional development prospects.
Currently, four of the five already completed apartments are rented. Another completed apartment is currently available and can be rented out again after appropriate preparation. The sixth unit is in shell construction condition and represents an additional expansion reserve. This provides the opportunity to further expand the existing living space and optimize future rental income accordingly.
The first apartment is located behind the main building and has a separate entrance area. The unit comprises a bedroom, a living room, a shower room and an eat-in kitchen. Due to its separate access, it is particularly well suited for independent rental.
The second apartment is located on the ground floor of the main building. It has a utility room, a spacious living and eat-in kitchen, a shower room and a bedroom. Also on this floor is a large, currently unrenovated room measuring approximately 9 × 11 meters. This area offers exceptionally generous design flexibility and can – subject to the applicable building-law and technical requirements – be individually converted and used.
A particularly spacious apartment is located in the attic. The centerpiece of the unit is a very large living and eat-in kitchen with a pellet stove. There are also four bedrooms, two shower rooms and an attic storage area. The generous layout offers interesting possibilities both for long-term rental and for sophisticated owner-occupation.
Another completed apartment is located in the basement, with a large living and eat-in kitchen including a wood-burning stove, a shower room and two bedrooms. Behind one of the bedrooms, there is also the possibility of installing another large bathroom. Following appropriate planning, there would also be sufficient space for the possible installation of a sauna.
The sixth residential unit is currently in shell construction condition. This provides the opportunity to create additional living space according to one's own ideas and to individually determine the fittings, room layout and design. This gives an investor considerable additional value creation potential.
The property has been extensively maintained and modernized over the past years. The windows were replaced in 2019. As early as around 2008, the roof was completely refurbished and insulated. The existing roof windows have roller shutters. In addition, the water and wastewater pipes, heating pipes and electrical wiring in all apartments were replaced. High-quality 12.5 mm thick laminate was used for the living areas.
The existing kitchens also represent additional added value. The kitchens are new and belong to the property, meaning that they will remain in the respective apartments upon sale. As a result, the future tenants will already have appropriately equipped units available.
The building has sufficient basement rooms and ancillary areas. The spacious plot with garden extends behind the house over three levels and therefore offers various usage options. In addition to the existing garden use, further possibilities for designing and enhancing the outdoor areas exist, subject to planning and technical review. The creation of a roof terrace can also be examined in the future. Depending on the possibility of obtaining approval, partial commercial use of individual areas may likewise be of interest.
A particular feature is the existing photovoltaic system with 17.2 kWp. According to the owner, it currently generates income of approximately 700 euros per month, which according to the current status will continue until the end of 2028. The relevant contracts, statements and yield data can be inspected as part of the further property review.
Through the combination of several separate entrances, different apartment sizes, existing tenancies, another unit that can be expanded and the additional shell-construction unit, the property offers numerous possibilities. The property can be used conventionally as a multi-family house with long-term rentals and further developed step by step. At the same time, subject to the respective approvals, there are also Alternative usage concepts such as office, practice, or commercial spaces, or a combination of residential and commercial use, are conceivable.
To protect the privacy of the existing tenants, we refrain from publishing interior photos of the rented apartments. Images and further information can be made available to serious prospective buyers as part of further coordination.
Your destination goes to Google Maps only when you submit the form. TraumImmo neither stores nor logs it.
 150.000 € For sale, house with potential66484 Battweiler
 299.000 € Price correction—2-family house with great views, large garden, 2 garages & PV system in Battweiler (AW162)66484 Battweiler

