| Living area approx. | 365 m² |
|---|
| Rooms | 14 |
|---|
| Plot area | 1188 m² |
|---|
| Purchase price | 789.000 € |
|---|---|
| Price per m² | 2,158.75 €/m² |
| Commission | no commission for buyers |
Calculate using this listing's purchase price. Every assumption is editable and all figures are non-binding estimates.
The initial payment is estimated as loan amount × (interest + repayment) ÷ 12. Individual lending terms, special repayments and further fees are not included. Tax, notary and agent costs may differ in your case. This is not a financing offer or financial advice.
Your inputs are calculated only in this browser and are not saved or sent to TraumImmo.
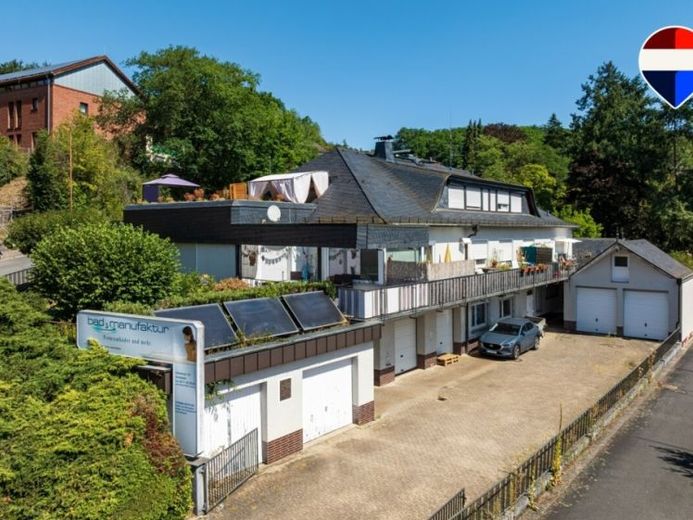
More financing calculators and assumptionsThis residential and commercial building in Aarbergen-Daisbach combines residential and commercial use, extensive ancillary areas, as well as garages and parking spaces. The property comprises a plot of approx. 1,188 m², approx. 365 m² of residential space and approx. 182 m² of commercial space. Spacious courtyard and outdoor areas complement the offering and provide an interesting foundation for a long-term real estate investment.
Built using solid construction, the building has been adapted to different uses over the years and extended or modernized in various areas. Particular highlights include the conversion of the attic and the versatile uses possible within the existing building. Information on the attic conversion and its current or potential use is subject to final review of the building documents and permit status.
The property comprises five residential units and two commercial units with different layouts and sizes. The existing building is complemented by extensive basement, storage, ancillary and utility areas.
The commercial areas offer additional income and usage opportunities. Office, storage and break areas enable flexible commercial uses and complement the residential units. This creates a combination of various potential income sources that can help diversify the rental structure.
Particular attention is drawn to the potential for development: An existing commercial area could potentially be considered for conversion to residential use. This requires official approval. The specific feasibility of obtaining approval, permitted use and structural implementation must be discussed with the relevant authorities before planning.
The property includes five solidly built garages and additional parking spaces. Two garages have additional attic rooms. These areas can complement the existing offering and, if rented accordingly, provide additional income potential.
The approx. 1,188 m² plot is complemented by spacious courtyard and garden areas. The outdoor and ancillary areas expand the possibilities for use and offer scope for long-term adaptation to the property's requirements.
Rental income
Current annual rental income amounts to €34,440
The combination of several residential units, commercial areas, garages and parking spaces offers a versatile foundation for a long-term rental strategy. In addition, depending on the actual rental and approval situation, opportunities may arise to optimize the existing rental structure and further develop individual areas.
Whether as a multigenerational home, a long-term investment property, or to diversify an existing real estate portfolio: the property combines a range of possible uses with additional development potential.
See for yourself during a personal viewing on site what this versatile investment property has to offer.
Your destination goes to Google Maps only when you submit the form. TraumImmo neither stores nor logs it.


