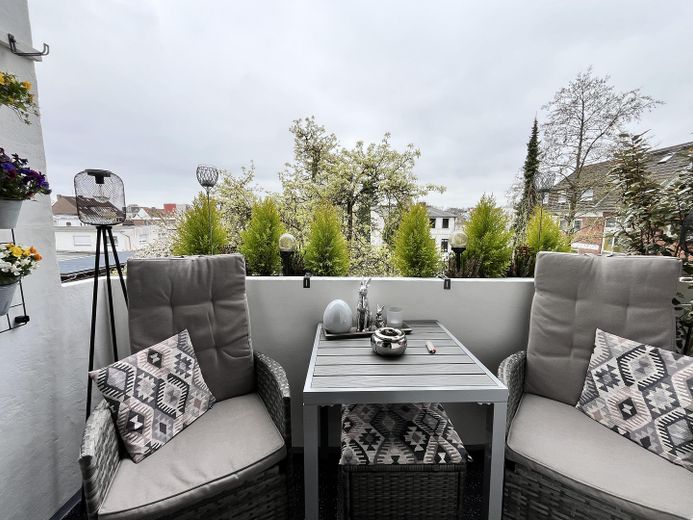
| Type | Block of flats |
|---|---|
| Living area approx. | 613 m² |
| Year built | 1912 |
| Available from | Nach Vereinbarung |
|---|---|
| Rooms | 23 |
| Bathrooms | 8 |
| Heating | Self-contained central heating |
| Fuel type | Gas |
| Plot area | 576 m² |
|---|---|
| Condition | Well kept |
| Floors in the building | 4 |
| Purchase price | 915.000 € |
|---|---|
| Price per m² | 1,492.66 €/m² |
| Commission | no commission for buyers |
Calculate using this listing's purchase price. Every assumption is editable and all figures are non-binding estimates.
The initial payment is estimated as loan amount × (interest + repayment) ÷ 12. Individual lending terms, special repayments and further fees are not included. Tax, notary and agent costs may differ in your case. This is not a financing offer or financial advice.
Your inputs are calculated only in this browser and are not saved or sent to TraumImmo.
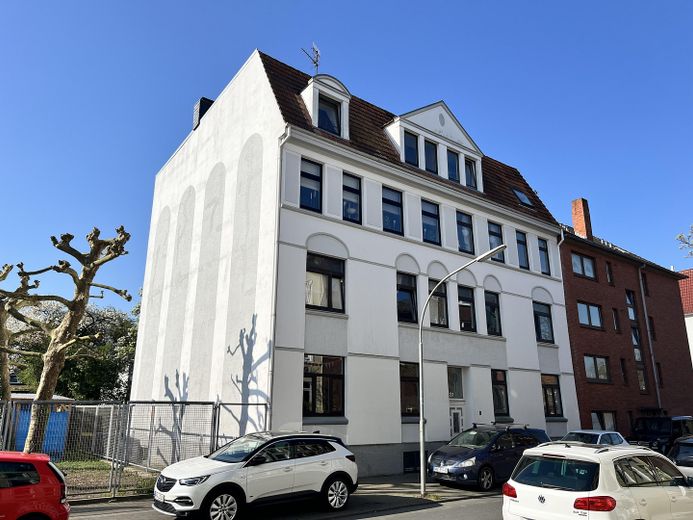
More financing calculators and assumptionsFor sale is an exceptionally well-maintained and profitable apartment building from 1912, constructed in solid masonry. The property comprises 8 apartments with a total living area of approx. 613 m².
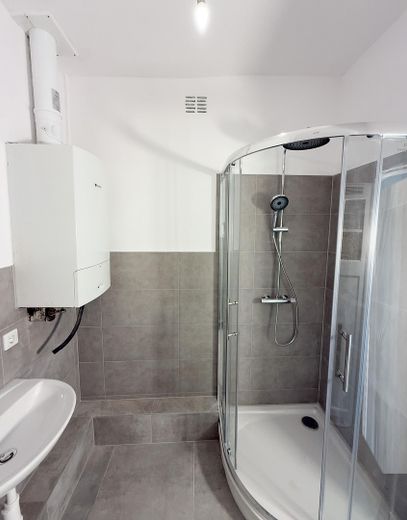
The building has been continuously modernized in recent years and months. The measures include:
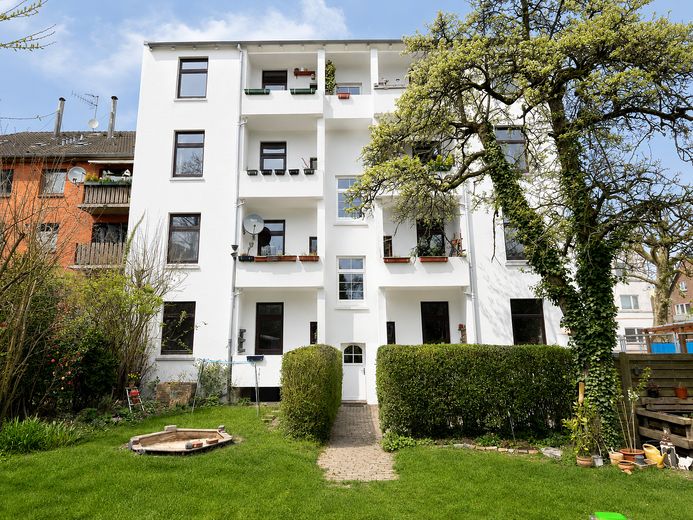
• Plastered façade at the rear of the building renewed (currently being carried out)
• Eight balconies renovated (currently being carried out)
• Stairwell renovation (will still be carried out by the seller)
• Flat roof repaired
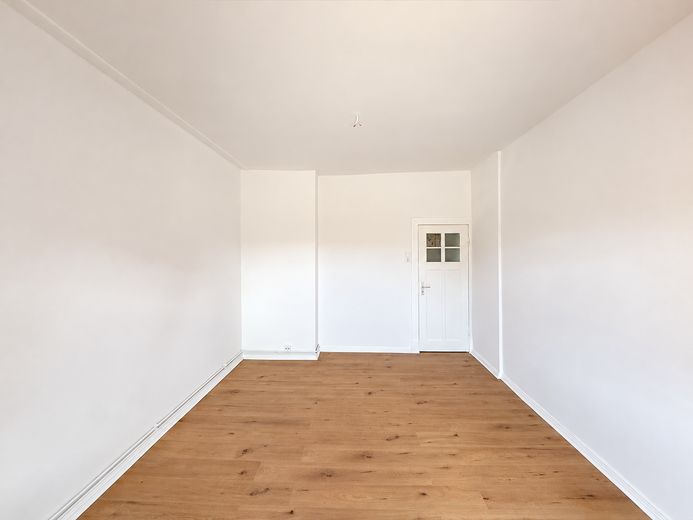
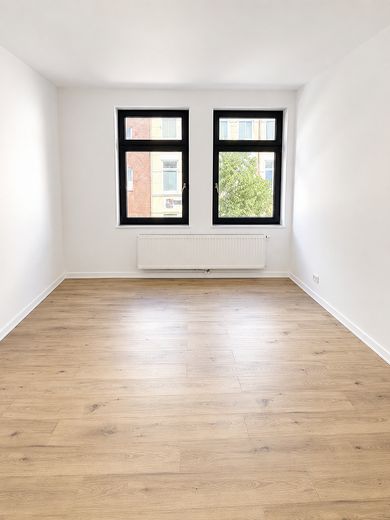
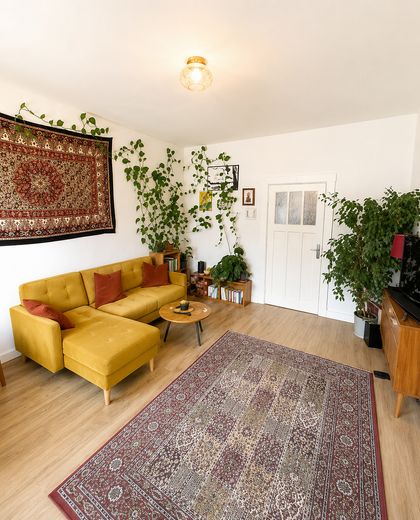
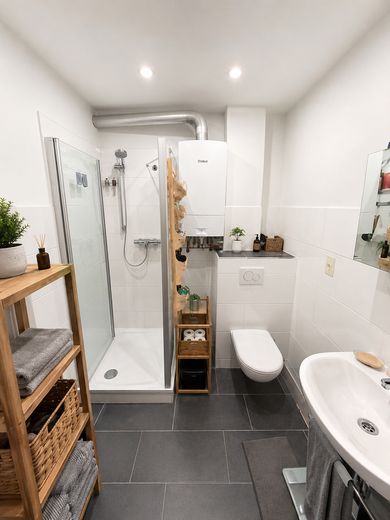
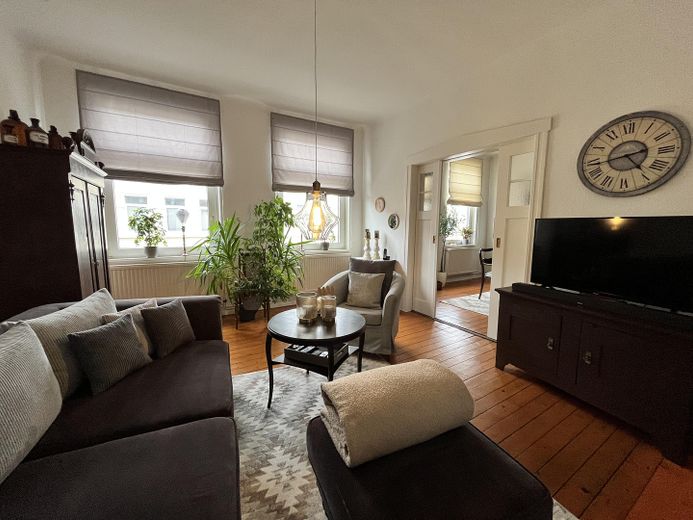
• All apartments renovated within the last 10 years
• Two apartments renovated in 2026
Overview of the 8 units:
All eight apartments are rented and are in a modernized condition. Each apartment has its own balcony.
• Apartment 1 – ground floor left – 3 rooms – 75.20 m²
• Apartment 2 – ground floor right – 3 rooms – 75.15 m²
• Apartment 3 – 1st floor left – 3 rooms – 79.09 m²
• Apartment 4 – 1st floor right – 3 rooms – 79.16 m²
• Apartment 5 – 2nd floor left – 3 rooms – 80.75 m²
• Apartment 6 – 2nd floor right – 3 rooms – 80.82 m²
• Apartment 7 – 3rd floor left – 2 rooms – 62.61 m²
• Apartment 8 – 3rd floor right – 3 rooms – 80.34 m²
The annual net cold rent amounts to €58,848.
Serious prospective buyers will receive the complete documentation, such as the exposé, rent schedule with move-in dates, ancillary costs, etc., in the data package.
MANDATORY INFORMATION ON THE ENERGY PERFORMANCE CERTIFICATE
• Type of energy performance certificate: Energy consumption certificate
• Final energy consumption: 115.86 kWh/(m²·a)
• Main energy source for heating: Natural gas
• Year of construction of the building according to the energy performance certificate: 1912
• Energy efficiency class: D
• Date of issue: 01.07.2026, valid until 30.06.2036
PROVIDER
ZukunftsWert Projektentwicklung GmbH
Gottorpstraße 6, 26122 Oldenburg
Managing Directors: Janek Dwehus, Mark Götting
Oldenburg Local Court, HRB 221195 · VAT ID no. DE369021464
Your contact: Janek Dwehus
Telephone: 0174 3159187
For serious prospective buyers, we provide a complete data package: exposé, tenant list, property file, energy performance certificate, etc.
Your destination goes to Google Maps only when you submit the form. TraumImmo neither stores nor logs it.
The property is located in the Heppens district, one of Wilhelmshaven’s most central districts, and is situated in a good residential area with a mix of single-family and multi-family houses.
Everything necessary is within walking distance: supermarket and pharmacy 500 m away, spa park 700 m away, doctor 850 m away, school 1.0 km away, daycare center 1.3 km away.
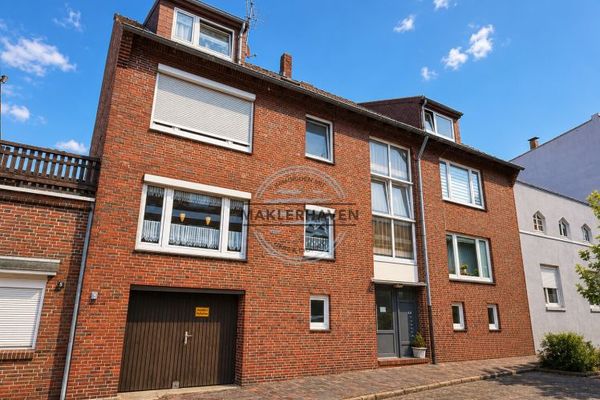 415.000 € Well-maintained apartment building with 5 residential units and development potential in WHV Heppens.26384 Wilhelmshaven / Heppens
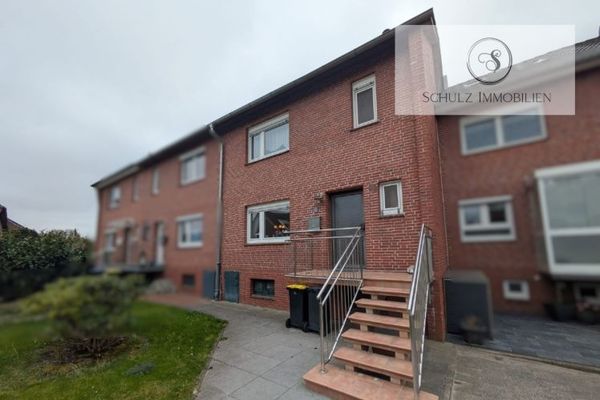 169.000 € Terraced mid-terrace house with garden, garage 102m² living space + approx. 78 m² additional usable area - lots of potential26384 Wilhelmshaven
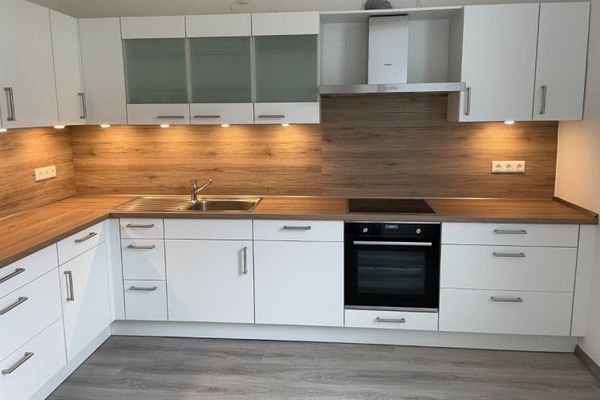 499.000 € Completely renovated semi-detached two-family house for sale in Wilhelmshaven.26384 Wilhelmshaven


