| Living area approx. | 313 m² |
|---|
| Plot area | 1183 m² |
|---|---|
| Usable floor area | 455 m² |
| Purchase price | 385.000 € |
|---|---|
| Price per m² | 1,229.91 €/m² |
| Commission | 7,14% (7,14 % inkl. gesetzl. MwSt.) |
Calculate using this listing's purchase price. Every assumption is editable and all figures are non-binding estimates.
The initial payment is estimated as loan amount × (interest + repayment) ÷ 12. Individual lending terms, special repayments and further fees are not included. Tax, notary and agent costs may differ in your case. This is not a financing offer or financial advice.
Your inputs are calculated only in this browser and are not saved or sent to TraumImmo.
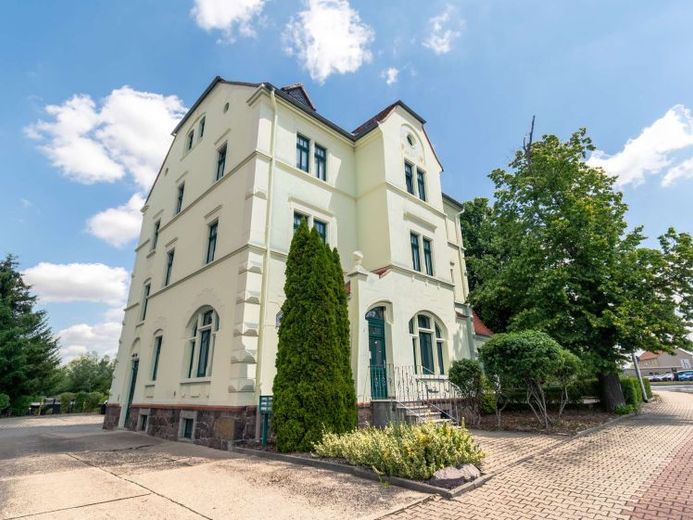
More financing calculators and assumptionsThis unique listed residential and commercial building in Oschatz combines generous space, versatile usage options and an interesting prospect for investors on a 1,183 m² plot. A total of approx. 455 m² of residential and commercial space comprises three spacious residential units and a flexibly usable commercial unit.
Constructed using solid masonry and fully basemented, the building extends over the ground floor, two upper floors and a converted attic floor. Around 313 m² of the total area is allocated to the three apartments, with a further approx. 142 m² to the commercial unit on the ground floor. The property has been continuously maintained and appropriately developed in recent years, meaning that the building as a whole is in a well-kept and solidly maintained condition.
The currently vacant commercial unit on the ground floor covers an area of approx. 141.93 m². The premises have previously been used for various purposes, including catering and as office space. The commercial unit comprises two spacious rooms, two kitchen areas, a further ancillary room and separate ladies’ and gentlemen’s toilets. There is also direct access to a terrace. The existing room layout allows for various commercial usage concepts. The unit is currently not rented, meaning that a new owner can act flexibly regarding its future use and letting.
The two apartments on the 1st and 2nd upper floors are designed to be almost identical, each measuring approx. 112 m². Both units have five rooms, a separate kitchen, a bathroom with shower and an additional guest toilet with window. The apartments are in a well-kept condition and offer a functional, spacious layout. Another apartment with approx. 90 m² of living space is located in the converted attic floor. The well-designed 3-room apartment comprises a spacious living room, two bedrooms, a bathroom with shower and a kitchen-living room.
The Sale-and-Leaseback model planned as part of the sale offers investors a special prospect. Following completion of the sale, the seller is expected to rent back the three residential units. An annual total rent of 30,000,- € is planned for this leaseback. Based on the asking price, this corresponds to a calculated gross yield of 7.79% p.a. This gives the purchaser the opportunity to generate predictable income from the three residential units immediately after the transfer of ownership, while the commercial unit on the ground floor offers additional rental and income potential.
The property is complemented by an inner courtyard with outdoor parking spaces, two garages, and two wall boxes for electric vehicles. Modern technical additions further enhance its attractiveness. A photovoltaic system with an output of 5 kWp is installed on the garages, supplemented by a storage unit with a storage capacity of 10 kWh.
Overall, the property offers an appealing combination of solid building substance, generous residential and commercial space, and attractive prospects for investors. Together with the continuous maintenance carried out in recent years and contemporary features, this creates a versatile investment offering a compelling combination of existing assets and development potential.
Your destination goes to Google Maps only when you submit the form. TraumImmo neither stores nor logs it.
 319.900 € Renovated multi-family house and renovation property for investment and owner-occupation in Oschatz!04758 Oschatz
 535.000 € Well-maintained apartment building | 10 units | 6.8% yield04758 Oschatz
 690.000 € Real estate package consisting of detached house, apartment building, semi-detached house, unrenovated semi-detached house in Oschatz04758 Oschatz
