| Living area approx. | 771 m² |
|---|
| Plot area | 1080 m² |
|---|---|
| Usable floor area | 771 m² |
| Purchase price | 690.000 € |
|---|---|
| Price per m² | 894.94 €/m² |
| Commission | 41.055,-€ |
Calculate using this listing's purchase price. Every assumption is editable and all figures are non-binding estimates.
The initial payment is estimated as loan amount × (interest + repayment) ÷ 12. Individual lending terms, special repayments and further fees are not included. Tax, notary and agent costs may differ in your case. This is not a financing offer or financial advice.
Your inputs are calculated only in this browser and are not saved or sent to TraumImmo.
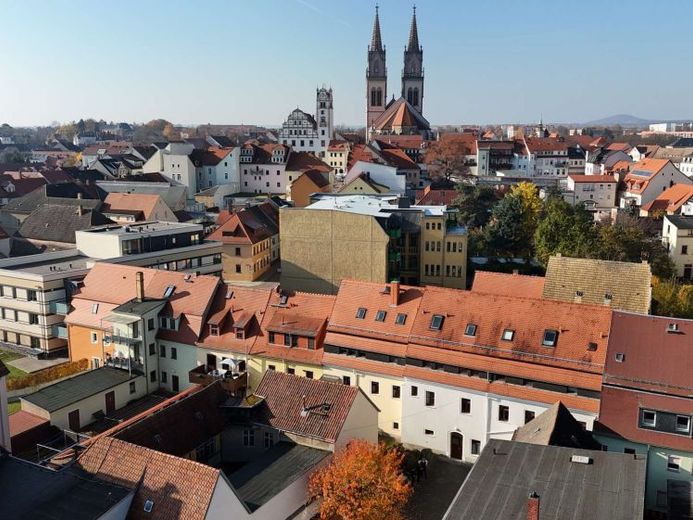
More financing calculators and assumptionsThis property offering consists of two separate buildings connected by a shared inner courtyard. The detached house, originally built around 1800, was completely renovated in 1994. It has a living area of about 185 m² on four levels, including an attic converted into living space, and a plot of approx. 390 m². The rooms are bright and functionally laid out, the bathrooms have been modernized, and separate WCs are located on all floors. The building is heated by natural gas heating, the windows are modern wooden insulated windows with external shutters, and the interior doors are mostly solid wood. An outbuilding on the plot is currently in need of renovation and could be demolished or used for other purposes. A garden area also belongs to the detached house.
The apartment building was also completely renovated in 1994, and the heating system was renewed in 2023. The building consists of a front house and a rear house with a total of ten residential units on approx. 586 m² of living space. Currently, 8 of the apartments are rented, two units are vacant. At full occupancy, the annual net cold rent would amount to €46,724. Only the portal of the front house is listed building protected; otherwise, the apartment building is in a well-maintained condition. The heating and storage rooms are located in the rear house.
Both buildings are connected via the inner courtyard, which serves as access and parking area. The shared courtyard creates a functional connection between the private detached house and the apartment building and allows shared use of the outdoor area. In total, this results in a living area of about 771 m² on the plot of approx. 390 m², making the ensemble suitable both for owner occupation and as an investment.
" fresh, committed, solid "
The Künne Immobilien Group is a professional service provider in the real estate sector and is at your disposal in the areas of project development, sales, rental, administration and facility management. For further information and insights, please visit our homepage: www.kuenne-gruppe.de
Do you want to sell your property? Whether apartment building or detached house, condominium, plot of land or new-build/developer project. We competently, transparently and quickly broker your property nationwide
Your destination goes to Google Maps only when you submit the form. TraumImmo neither stores nor logs it.
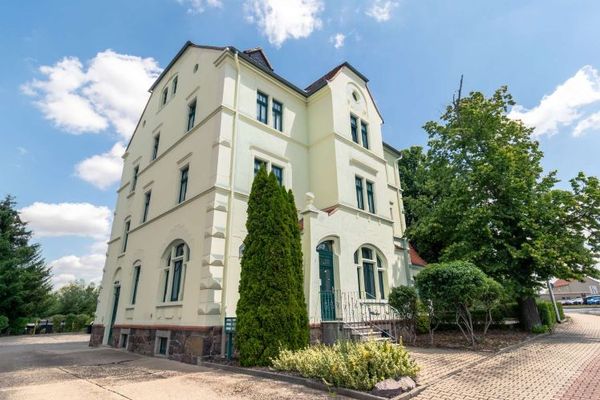 385.000 € HISTORIC SHELL, MODERN PERSPECTIVE | Distinctive Residential and Commercial Building for Your Portfolio04758 Oschatz
 319.900 € Renovated multi-family house and renovation property for investment and owner-occupation in Oschatz!04758 Oschatz
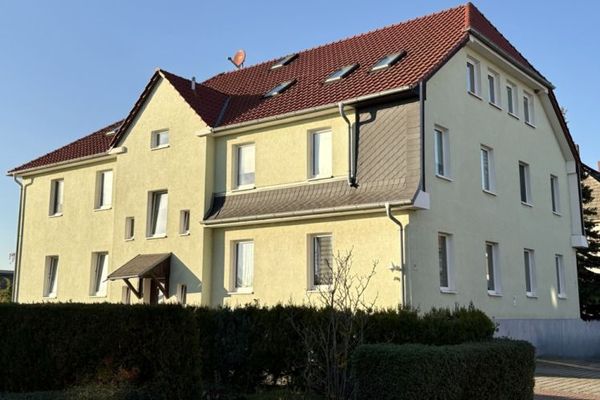 535.000 € Well-maintained apartment building | 10 units | 6.8% yield04758 Oschatz
