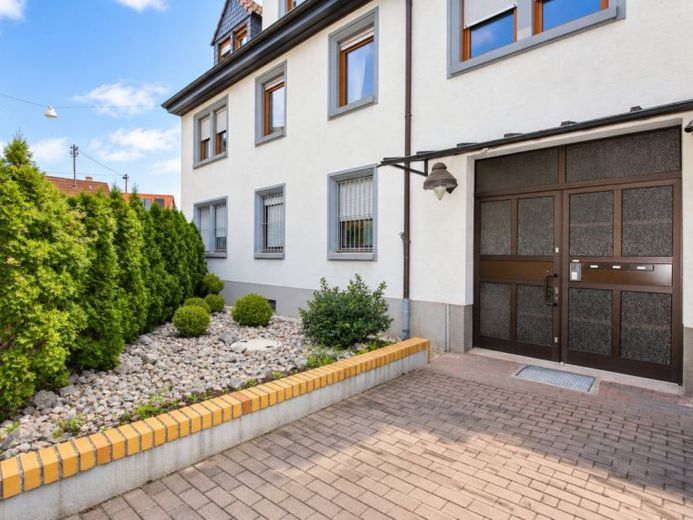
| Type | Block of flats |
|---|---|
| Living area approx. | 262 m² |
| Bedrooms | 6 |
| Rooms | 10,5 |
|---|---|
| Bathrooms | 3 |
| Plot area | 943 m² |
|---|---|
| Usable floor area | 120 m² |
| Purchase price | 949.000 € |
|---|---|
| Price per m² | 3,622.14 €/m² |
| Commission | 2,975% (2,975% inkl. Mwst vom Kaufpreis, fällig sieben Tage nach dem Notartermin.) |
Calculate using this listing's purchase price. Every assumption is editable and all figures are non-binding estimates.
The initial payment is estimated as loan amount × (interest + repayment) ÷ 12. Individual lending terms, special repayments and further fees are not included. Tax, notary and agent costs may differ in your case. This is not a financing offer or financial advice.
Your inputs are calculated only in this browser and are not saved or sent to TraumImmo.
More financing calculators and assumptionsOffered is a well-maintained home, available for immediate occupancy, with approx. 262 m² of living space on a generous approx. 943 m² plot – ideal for owner-occupiers, families and multigenerational living.
The property combines plenty of space, a flexible layout and a beautiful garden with development potential (subject to a building law review). This creates exceptional potential: it can be used generously as a single-family home, is ideal for several generations under one roof and also offers the possibility of creating additional living space in the future.
The cleared and cleaned house is essentially ready for immediate occupancy. Further modernisation and renovation work can be carried out individually and in stages after moving in, depending on personal preferences.
Built in 1927, the house has a full basement and is arranged over the ground floor, upper floor and converted attic. Its existing layout allows it to be used flexibly as a 2- to 3-family home.
The ground floor contains a separate residential unit with approx. 74.71 m² of living space. This is ideal for parents, adult children, guests, an au pair or as an independent living area within a multigenerational home.
The upper floor and attic are currently connected to form one spacious residential unit. However, this connection can be reversed with little effort by installing an approx. 2 m-long drywall partition, allowing three self-contained residential units to be created.
The upper floor offers approx. 109 m² of living space and impresses with a spacious living/dining area, kitchen, bathroom, bedroom and two balconies. The bright living area creates a pleasant atmosphere and offers plenty of room for family life, shared meals and socialising.
The attic has approx. 78 m² of living space. It contains a kitchen, bathroom, storage room (formerly a WC) and four further rooms. This level is therefore ideal as a children’s area, workspace, separate living floor or retreat for another generation.
The attic storage space also offers further potential for conversion. Depending on the plans, a large room or two smaller rooms could be created here. Additional usable space is available in the basement and attic storage area. The covered courtyard area also offers practical storage and usage options.
A particular highlight is the generous garden. It offers plenty of space to relax, play, garden and spend time together outdoors. The existing garden shed is a practical addition to the outdoor space. Particularly attractive: the garden also offers interesting potential for possible development. Subject to an appropriate inquiry with the building authority and a review of planning regulations, an extension, a new build or long-term potential for an increase in value could be possible here.
Overall, this property stands out for its rare combination of immediate availability, generous living space, flexible layout, attractive garden and additional development potential in the garden area—subject to review by the relevant authorities—as well as its convenient location within Heidelberg’s immediate catchment area.
AI notice: Our images and texts have been edited using AI.
Your destination goes to Google Maps only when you submit the form. TraumImmo neither stores nor logs it.
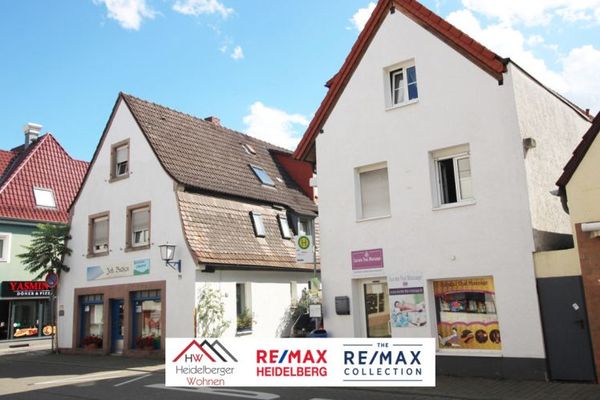 1.389.000 € Investment property in Eppelheim: 18 units, €85k current rent with potential, 270m² commercial space / 631m² residential space69214 Eppelheim
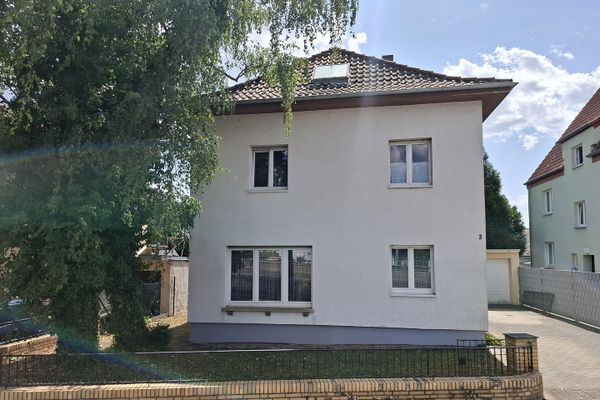 335.000 € Detached urban villa with design potential on a large leasehold property69214 Eppelheim– Eppelheim
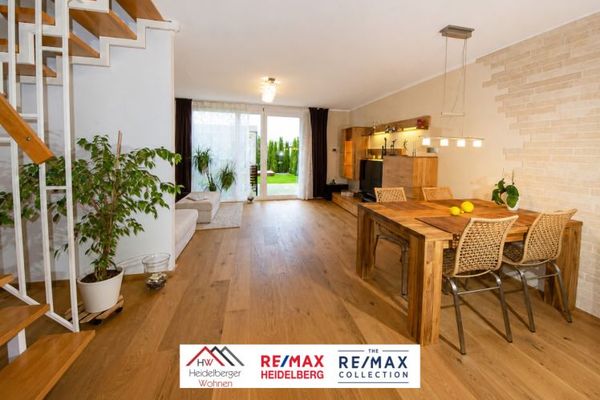 559.000 € High-quality terraced middle house with garden, garage and ideal connection to Heidelberg69214 Eppelheim

