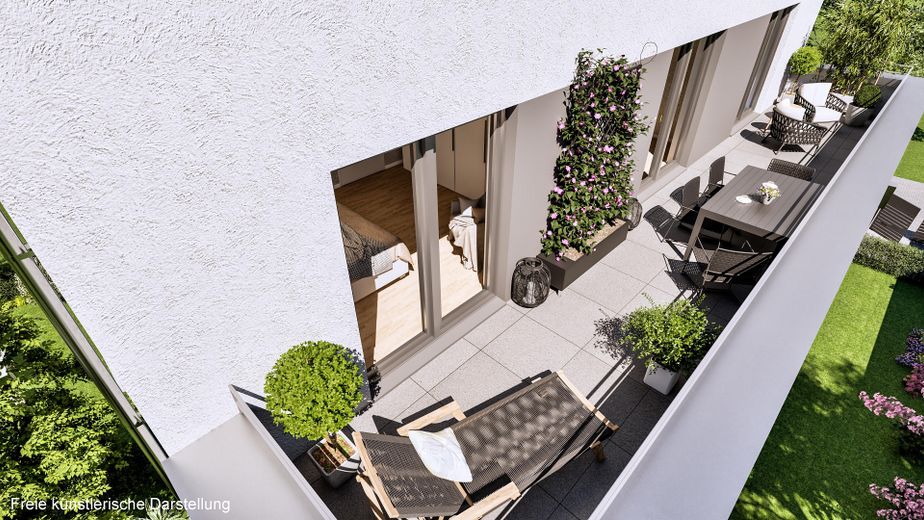
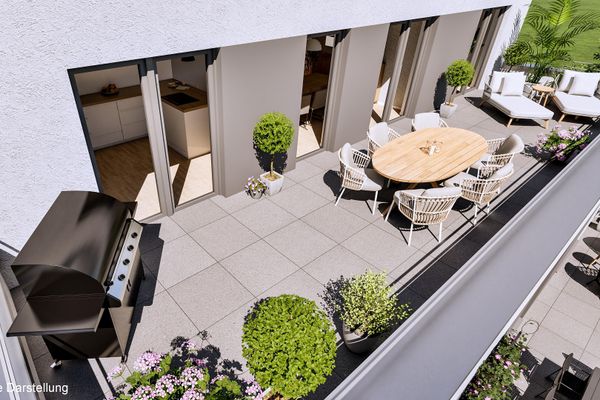
Dachterrasse
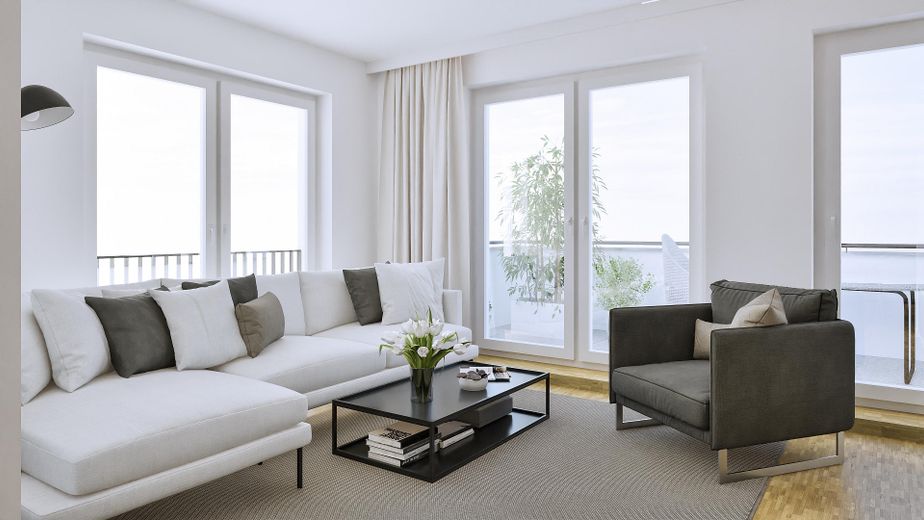
Wohnzimmer
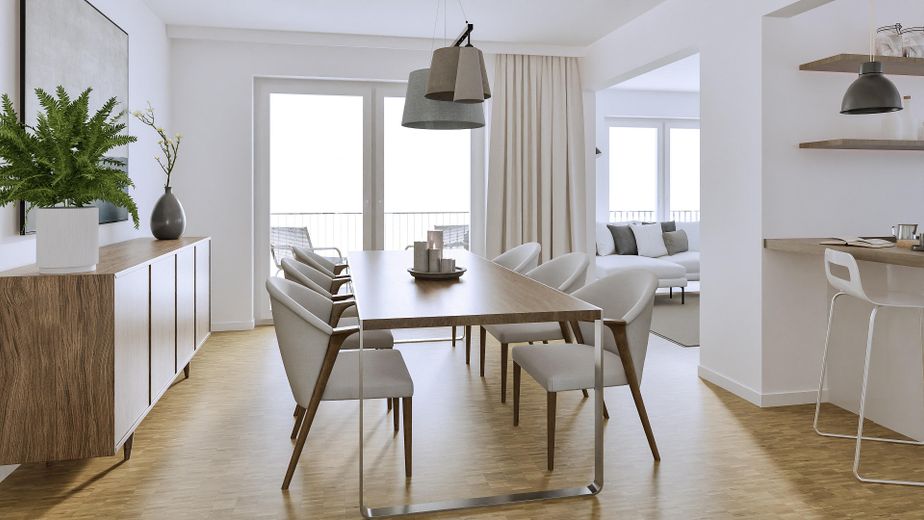
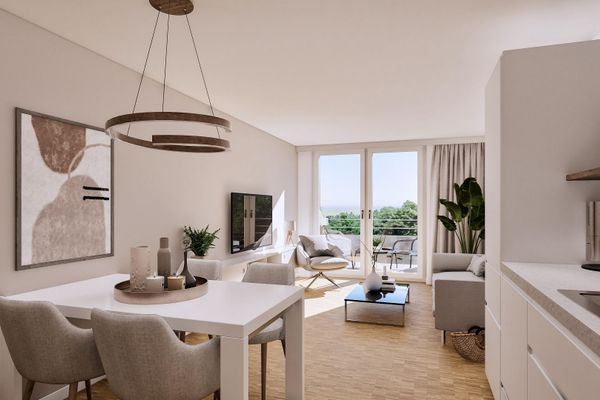
Große Küche/ Esszimmer
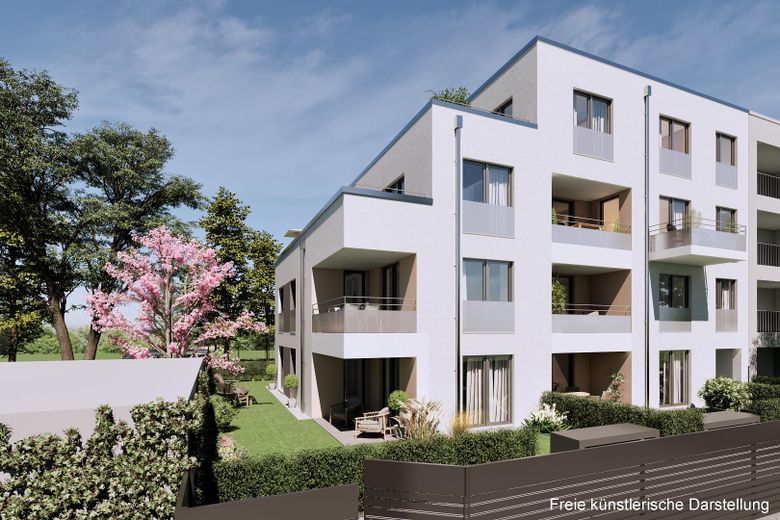
Südansicht
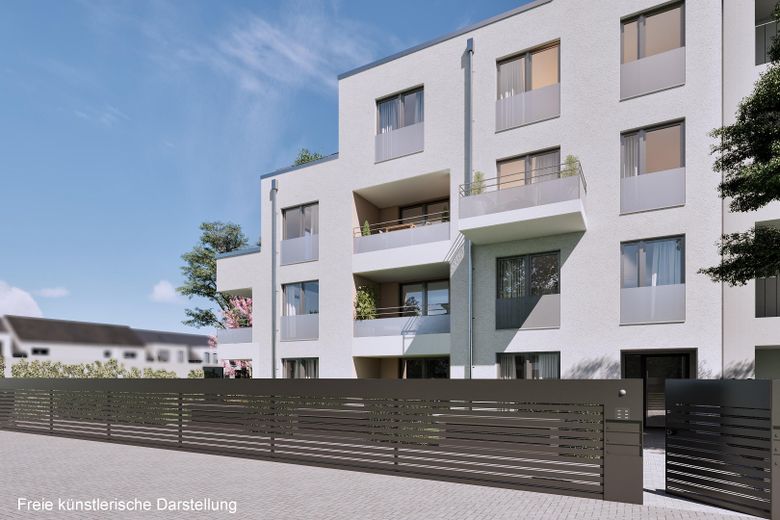
Südwestansicht
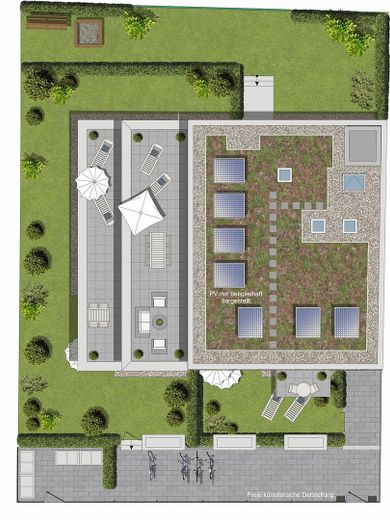
Dachaufsicht, Lageplan
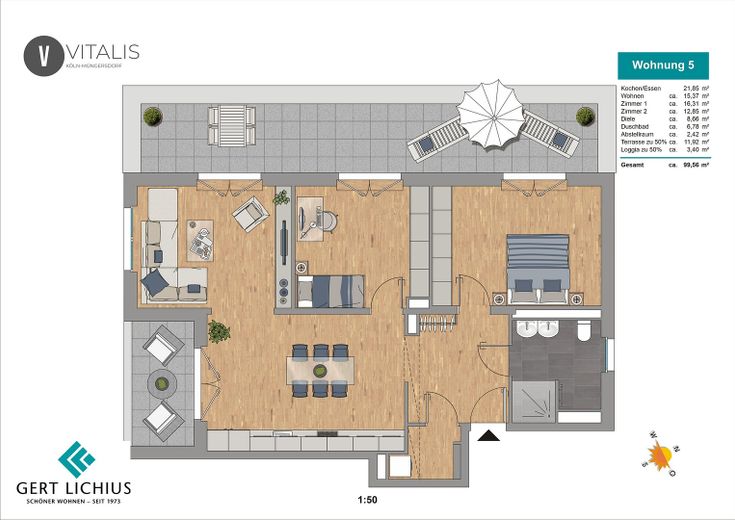
Grundriss
| Type | Flat |
|---|---|
| Floor | 2 |
| Living area approx. | 99 m² |
| Year built | 2028 |
| Bedrooms | 1 |
| Available from | Nach Vereinbarung |
|---|---|
| Rooms | 3 |
| Bathrooms | 1 |
| Heating | Underfloor heating |
| Parking spaces | 1 |
|---|---|
| Condition | First occupancy |
| Floors in the building | 4 |
| Usable floor area | 5 m² |
| Purchase price | 745.000 € |
|---|---|
| Price per m² | 7,525.25 €/m² |
| Commission | no commission for buyers |
Calculate using this listing's purchase price. Every assumption is editable and all figures are non-binding estimates.
The initial payment is estimated as loan amount × (interest + repayment) ÷ 12. Individual lending terms, special repayments and further fees are not included. Tax, notary and agent costs may differ in your case. This is not a financing offer or financial advice.
Your inputs are calculated only in this browser and are not saved or sent to TraumImmo.
More financing calculators and assumptionsWelcome to your exclusive home.
This special apartment on the 2nd floor impresses with an exceptionally generous layout and a roof terrace that extends across the entire width of the apartment. This creates a true penthouse feeling.
The very large kitchen and dining area opens onto the south-facing loggia and thus becomes the bright center of everyday life. The separate living room offers you a quiet retreat for relaxing evenings.
Even upon entering, this apartment conveys luxury and space: a spacious hallway welcomes you and invites you to enter the heart of the apartment; the large, open kitchen and dining area. Here you have plenty of space to dine with friends or host extended family evenings.
Two bedrooms with access to the roof terrace round off the space on offer. A separate storage room with space for the washing machine ensures unobtrusive organization of everyday life.
•Roof terrace in XXL size: Around 30 m² of outdoor space on terrace and loggia – room for large garden furniture, a lounge area and dining table at the same time.
•Two bedrooms with terrace access: Both rooms open directly onto the roof terrace – waking up with a view outdoors.
•Large, open-plan kitchen/living/dining area: Almost 22 m² for cooking and dining – space for extensive dinners with family and friends.
•Your own separate living room: A quiet retreat, separate from the hustle and bustle of the kitchen/living/dining area.
•Spacious entrance hall: Hallway with over 8.5 m² welcomes you like a small foyer.
Exclusive, spacious and with a unique roof terrace – this apartment is made for couples or small families who want more space and a luxurious layout.
Quality you can feel – brick by brick
This project by GERT LICHIUS stands for over 50 years of tradition and construction expertise. Your garden apartment will be handed over ready to move in: fine oak parquet flooring, high-quality painter's fleece and sanitary fixtures from renowned manufacturers are already included.
You only need to bring your kitchen and can move in straight away.
The highlights:
•Roof terrace across the entire width of the apartment
•Generous kitchen/dining area with south-facing loggia
•Separate living room for quiet hours
•Bathroom with daylight and storage room with space for washing machine / dryer
•Underfloor heating, electric shutters, triple insulating glazing
•Sanitary fixtures from renowned manufacturers
•Ready to move in, incl. high-quality oak parquet flooring, tiles and painting work
•Painter's fleece
•Energy-efficient air-to-water heat pump in combination with photovoltaics
•Protected outdoor area with video intercom system
•Underground parking spaces with preparation for wall boxes
•Bicycle parking spaces outside & separate bicycle cellar
•Barrier-free access from the underground garage to every apartment
Building with trust – for over 50 years.
As a family-run company, GERT LICHIUS has stood for quality, reliability and personal support since 1973. More than 4,000 completed apartments and houses in North Rhine-Westphalia speak for themselves.
We build traditionally stone on stone – with attention to detail, high-quality construction and the ambition not just to erect buildings, but to create real places to live. We personally accompany you throughout: from the first conversation to long after you have moved in.
With our all-round carefree package, you receive a property that is truly ready to move into – and perfectly suited to you.
We take your future personally:
Live and enjoy beautiful living with GERT LICHIUS
Your destination goes to Google Maps only when you submit the form. TraumImmo neither stores nor logs it.
Perfectly connected, exclusively hidden – your new home in Cologne-Müngersdorf.
Only 15 minutes from the main station and yet a place to breathe. In the middle of an established neighborhood, this project offers a level of privacy that is rare in this location. Hidden in the second row of Vitalisstraße and pleasantly shielded from road traffic, you can enjoy a peace and quiet here that one would hardly expect in such a well-connected location.
The immediate neighborhood is well-kept, quiet and established – with greenery and character.
Its proximity to the Cologne Technology Park, the S-Bahn (only 10 minutes to the main station), shopping facilities, schools and kindergartens makes the location attractive for couples, families and investors alike.
The leisure options are also impressive: the Green Belt, the Belvedere Landscape Park, the Lindenthal Wildlife Park, the RheinEnergieStadion and the German Sport University are only a few minutes away.
A place to breathe – urban, yet relaxed. And just right for settling in.
 505.000 € Stylishly Modernized Top-Floor Apartment – Conversion Option to a Maisonette with Roof Terrace50933 Köln– Braunsfeld
 975.000 € Living with Style & Privacy: Exclusive Penthouse in Cologne-Müngersdorf50933 Köln– Müngersdorf
 395.000 € Modern 2-Room Apartment with South-Facing Balcony in Cologne Müngersdorf50933 Köln– Müngersdorf


