| Type | Detached house |
|---|---|
| Living area approx. | 298 m² |
| Bedrooms | 8 |
| Rooms | 10 |
|---|---|
| Bathrooms | 2 |
| Plot area | 1794 m² |
|---|
| Purchase price | 1.899.000 € |
|---|---|
| Price per m² | 6,372.48 €/m² |
| Commission | no commission for buyers |
Calculate using this listing's purchase price. Every assumption is editable and all figures are non-binding estimates.
The initial payment is estimated as loan amount × (interest + repayment) ÷ 12. Individual lending terms, special repayments and further fees are not included. Tax, notary and agent costs may differ in your case. This is not a financing offer or financial advice.
Your inputs are calculated only in this browser and are not saved or sent to TraumImmo.
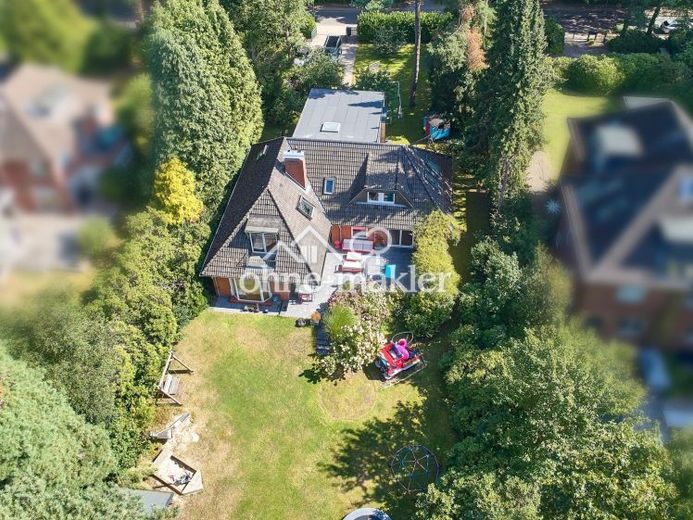
More financing calculators and assumptionsOpposite Schöns Park, on an exceptionally large 1,794 m² plot, this detached family home offers ten rooms and 298 m² of living space.
Between 2016 and 2026, the property was extensively modernised, extended and continually enhanced. A total of around €650,000 was invested in renovation, modernisation and expansion. The centrepiece of the most recent work is the two-storey extension, completed and officially approved in 2026, which combines modern architecture with the character of an established family home.
Many of the typical major works required for a house of this age have already been carried out. The house is now presented in a condition that allows for immediate occupancy, without the need for extensive renovation or modernisation work beforehand.
The result is a rare combination of a spacious plot, generous living space, modern features and one of the most sought-after residential locations in western Hamburg.
Living/Ground floor
The heart of the house is the approximately 64 m² living and dining area, with large windows and direct access to the partially covered southwest-facing terrace. The Spartherm fireplace, visible from three sides, oiled oak parquet flooring and open-plan kitchen with cooking island create a spacious family hub for everyday life and entertaining.
The ground floor is complemented by three further rooms, a modern full bathroom, a guest WC, a spacious cloakroom and a separate utility and storage area. This level is therefore equally suited to family life, working from home, guests or multigenerational living.
Upper floor
The attic floor contains five further rooms and a bathroom with natural light. Particularly noteworthy is the spacious room in the new extension, with floor-to-ceiling windows, a window seat and views of the garden. Whether used as a parents’ suite, family room, studio or home office, the possibilities are varied.
Room layout
A total of eight bedrooms, children’s rooms, guest rooms or studies are available. The floor plan allows for a range of uses – from traditional family living and working from home to multigenerational arrangements.
Garden
The 1,794 m² plot is one of the rare large private plots in Hamburg-Rissen. Expansive lawns, fruit trees, mature trees and hedges, and the sheltered location provide a high degree of privacy.
Plots of this size are offered inrarely offered in this location.
Features include a south-west-facing terrace of around 55 m², a barrel sauna, a garden shed and a sports and play area measuring approximately 8 × 5 m.
An additional approx. 115 m² of usable space is available in the basement and garage.
This house is ideal for families who need plenty of space on a permanent basis and appreciate the combination of a spacious plot, modern living standards and short everyday journeys.
Your destination goes to Google Maps only when you submit the form. TraumImmo neither stores nor logs it.
 1.899.000 € Family home by Schöns Park | 298 m² living space on a 1,794 m² plot | commission-free22559 Hamburg– Rissen
 845.000 € Rissen - Bungalow with development potential **commission-free**22559 Hamburg– Rissen
 777.900 € SPACIOUS LIVING22559 Hamburg

