| Type | Block of flats |
|---|---|
| Living area approx. | 365 m² |
| Bedrooms | 9 |
| Rooms | 12 |
|---|---|
| Bathrooms | 2 |
| Plot area | 1895 m² |
|---|---|
| Usable floor area | 509 m² |
| Purchase price | 945.000 € |
|---|---|
| Price per m² | 2,589.04 €/m² |
| Commission | 3,57% (3,57 % inkl. MwSt. vom Kaufpreis durch Abwälzung, weitere Info unter "sonstige Angaben" im Exposé) |
Calculate using this listing's purchase price. Every assumption is editable and all figures are non-binding estimates.
The initial payment is estimated as loan amount × (interest + repayment) ÷ 12. Individual lending terms, special repayments and further fees are not included. Tax, notary and agent costs may differ in your case. This is not a financing offer or financial advice.
Your inputs are calculated only in this browser and are not saved or sent to TraumImmo.
More financing calculators and assumptionsHistory Meets Exclusivity
Character, history and exceptional potential come together in this prestigious urban villa in one of Heilbronn’s most sought-after residential locations. Situated right in the heart of the city yet pleasantly quiet, this listed one- to two-family house with villa character offers a wide range of possible uses.
Whether as a spacious family residence, prestigious company headquarters, combination of living and working, or high-yield investment – this exceptional property provides space for individual living and business concepts in a unique ambience.
Another attractive advantage arises from the listed status. For measures serving to preserve the cultural monument or facilitate a sensible use of the building, a certificate can be obtained from the building law office. The expenses incurred for this can subsequently be taken into account by the tax office within the framework of the applicable tax regulations, thereby offering interesting financial prospects.
With a total area of approximately 368 m², the building extends over three levels. The two upper floors together offer approximately 230 m² of living space and impress with generous, light-filled rooms offering diverse design possibilities. The ground floor comprises approximately 137 m² and is currently used commercially as a restaurant.
In addition, there is an exceptional, park-like plot of over 1,000 m², featuring mature trees, a pavilion and dense planting. This green refuge forms a rare oasis in the middle of the city and is likewise protected by the heritage authority. The mature trees create an incomparable atmosphere while also providing natural screening that guarantees privacy and relaxation.
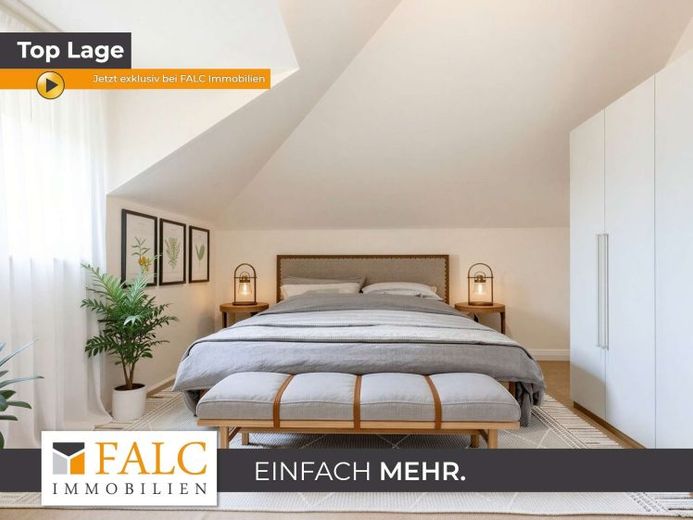
The two residential floors offer an exceptional amount of space for families, multigenerational living concepts or a combination of living and renting. On the first upper floor, you will find a spacious living room flooded with daylight through its large windows, creating a pleasant sense of well-being. The generously sized bedroom offers sufficient space for a luxurious retreat with a dressing area and can be designed entirely according to personal preferences. Additional bright rooms are ideally suited as children’s rooms, guest rooms, home offices or hobby rooms and offer the greatest possible flexibility for every life situation.
The The kitchen can be individually planned according to your wishes and will become the centre of family life. The bathroom is equipped with a spacious bathtub and invites you to enjoy relaxing wellness moments. A washing machine connection and a separate WC usefully complement this floor.
Since both residential floors are self-contained, two independent residential units can easily be created. This opens up numerous possible uses, for example multigenerational living, accommodating adult children or parents, renting out one unit, or combining living and working under one roof.
The property is also impressive from an economic perspective. The rented ground floor currently generates annual net cold rent of €13,440. If the entire property is rented out, annual rental income of more than €50,000 can be achieved, making the property equally suitable for investors and owner-occupiers with the option of renting out part of it.
Heating is provided by a gas central heating system dating from 2015. There is also the possibility of installing fireplaces, thereby creating a particularly cosy living atmosphere.
The location is one of the property's greatest advantages. All amenities for daily needs, schools, kindergartens, shopping facilities and restaurants are in the immediate vicinity and can easily be reached on foot. Thanks to the excellent connections to local public transport and the regional transport network, you can enjoy maximum mobility.
This exceptional offer is rounded off by three outdoor parking spaces and practical basement rooms with ample storage space.
Some of the images in our exposé are visualisations intended to give you an idea of what the furnished rooms could look like.
This impressive urban villa combines historic charm with generous living space, a prime city-centre location and diverse usage options. An exceptional property for people seeking something special and valuing a prestigious property with character, history and sustainable development potential.
Have we piqued your interest? Then take a look at what could be your new home and visit us on YouTube: https://youtu.be/kaZwFORW280?si=J5DCxUoB383Uzn-0
Your destination goes to Google Maps only when you submit the form. TraumImmo neither stores nor logs it.
 2.450.000 € Investor's dream "shared-apartment villa" in a listed building, city center74072 Heilbronn– Heilbronn
 500.000 € *IMMEDIATELY AVAILABLE* Family happiness with potential! Spacious home in a PRIME location – FALC Immobilien Heilbronn74080 Heilbronn
 739.000 € Opportunity: Low-maintenance 190 m² terrace, space marvel with sauna & home office option74081 Heilbronn– Sontheim

