Calculate using this listing's purchase price. Every assumption is editable and all figures are non-binding estimates.
The initial payment is estimated as loan amount × (interest + repayment) ÷ 12. Individual lending terms, special repayments and further fees are not included. Tax, notary and agent costs may differ in your case. This is not a financing offer or financial advice.
Your inputs are calculated only in this browser and are not saved or sent to TraumImmo.
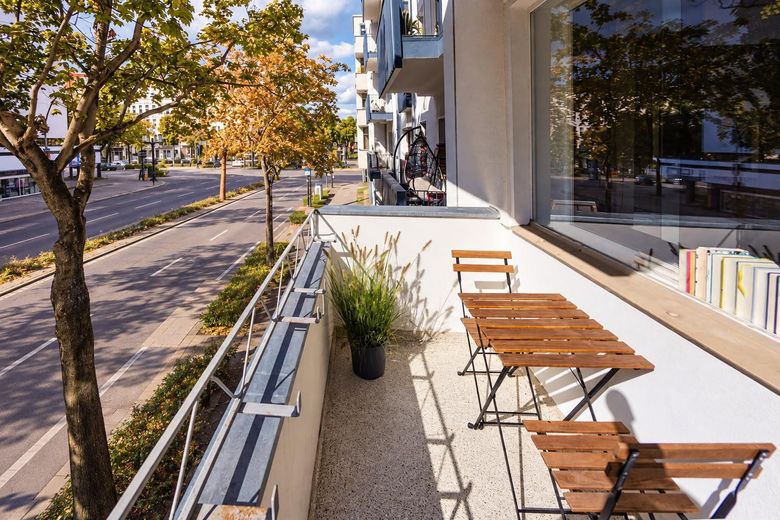
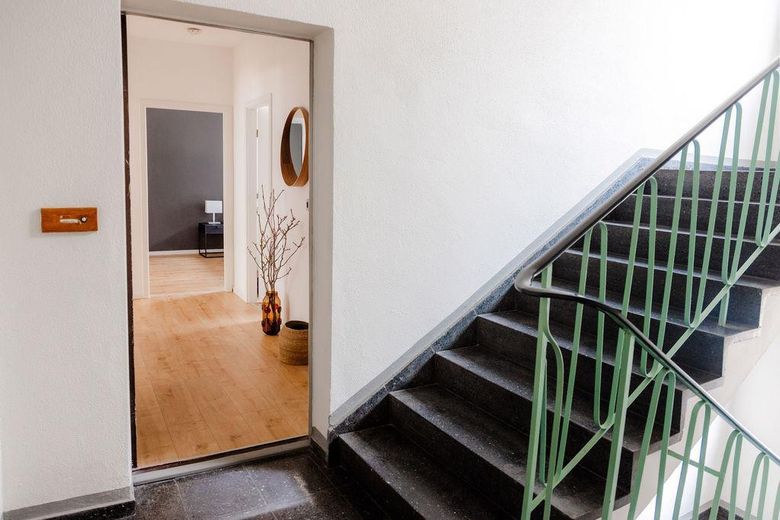
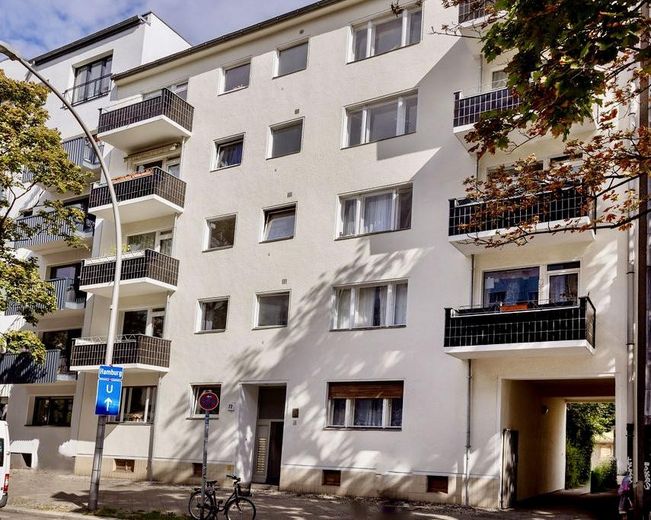
The residential building, constructed in 1961, was built in the style of post-war modernism and is characterised by its clear architecture, bright façade and projecting balconies with dark balustrades. In 2022/23, a new lift was installed and the façade and stairwell were repainted. Today, the building presents a well-maintained and understated appearance.
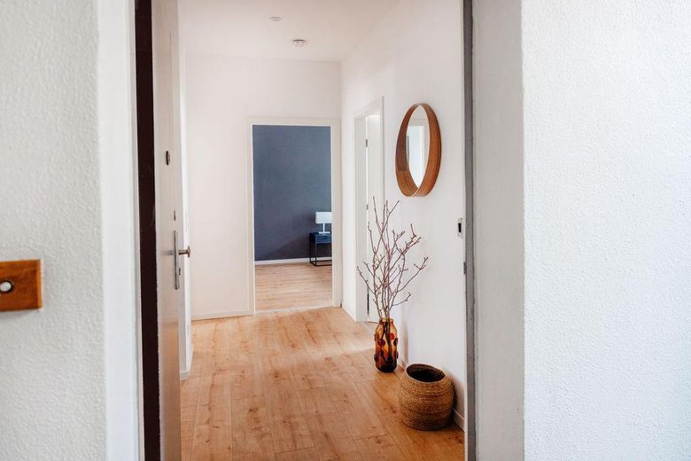
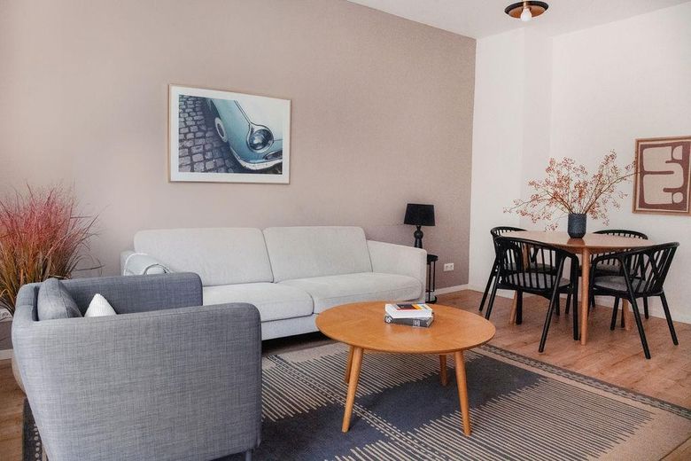
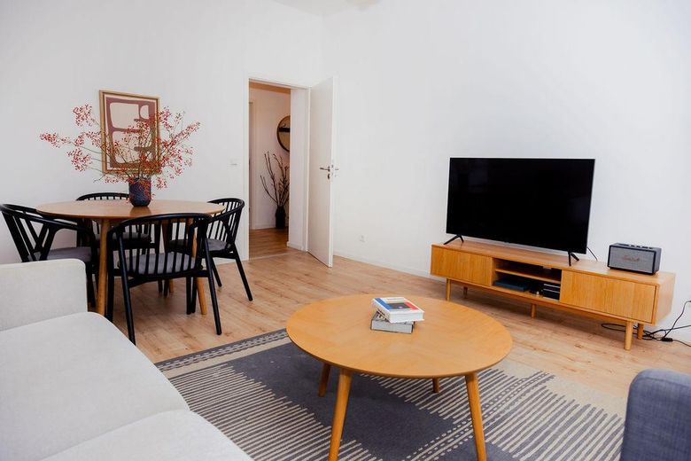
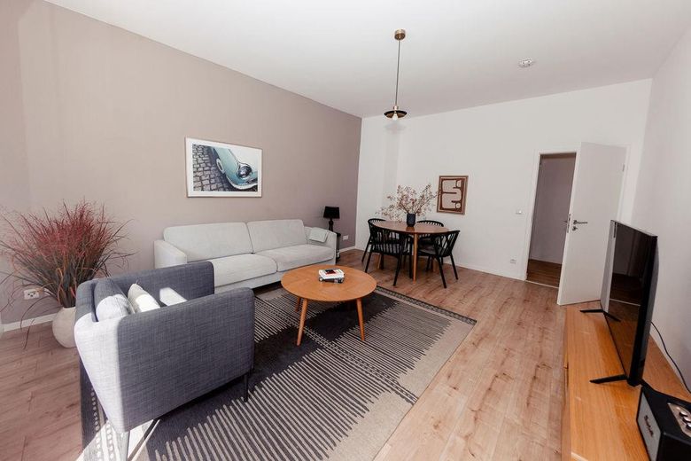
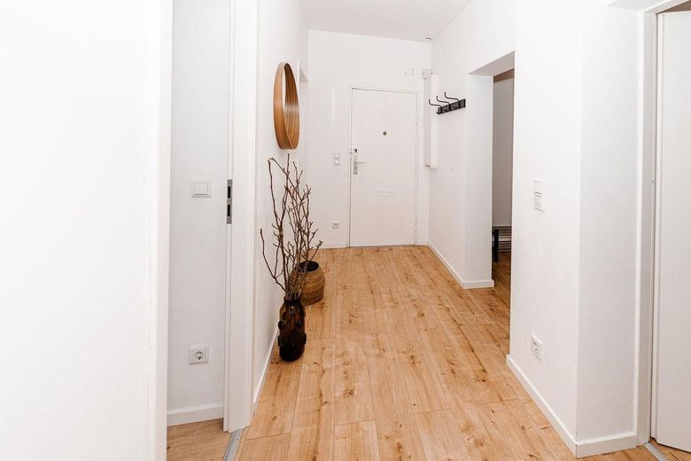
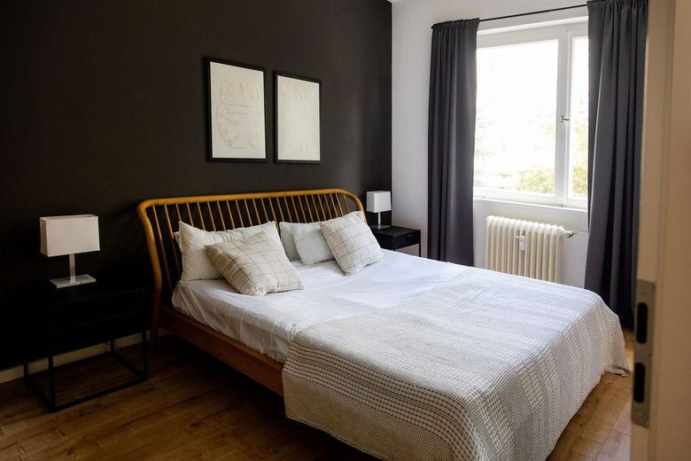
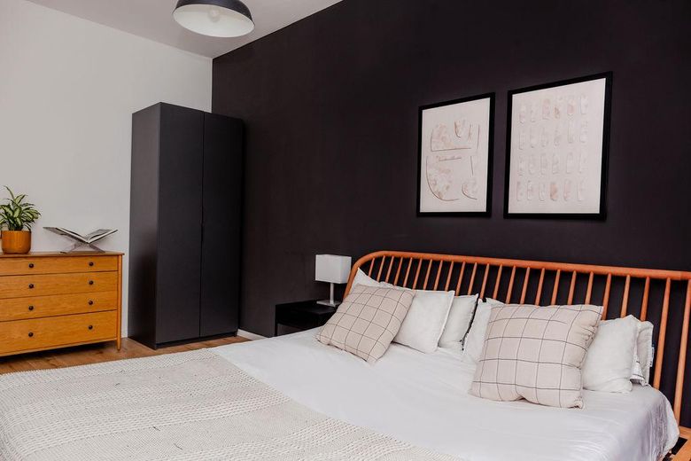
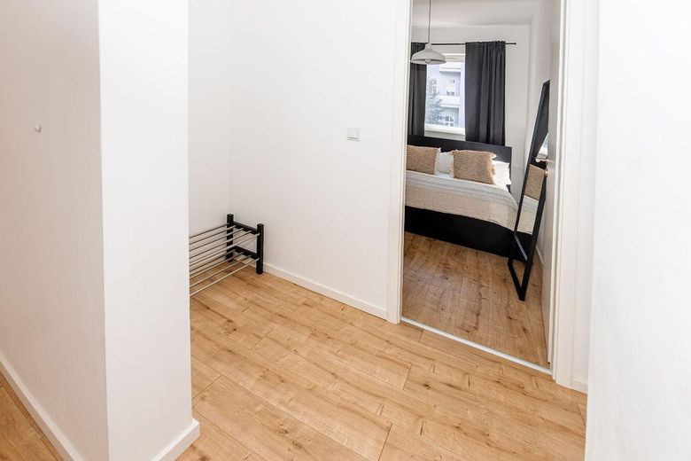
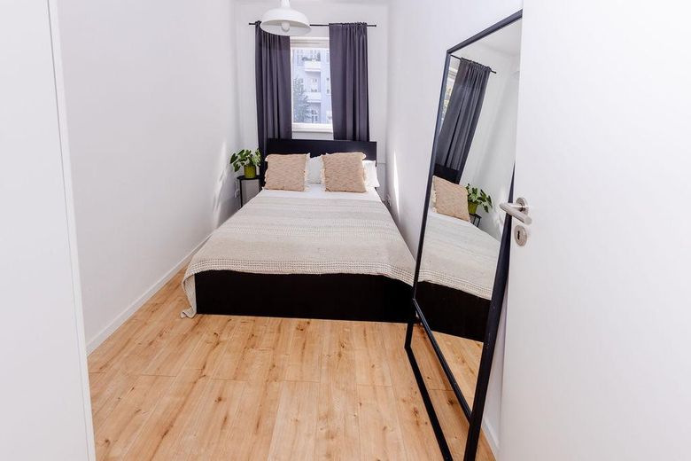
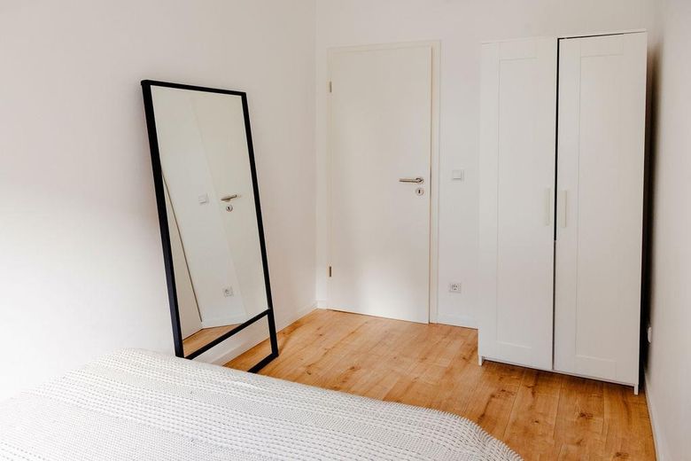
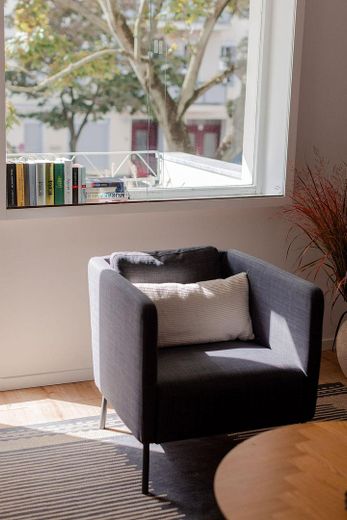
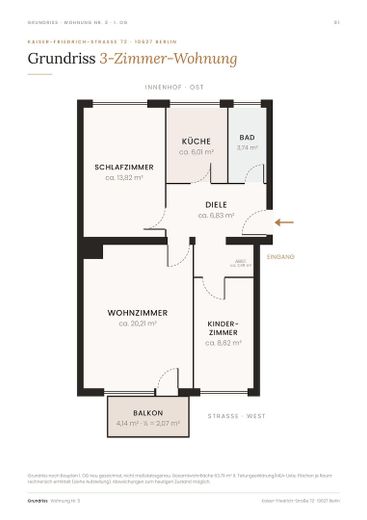
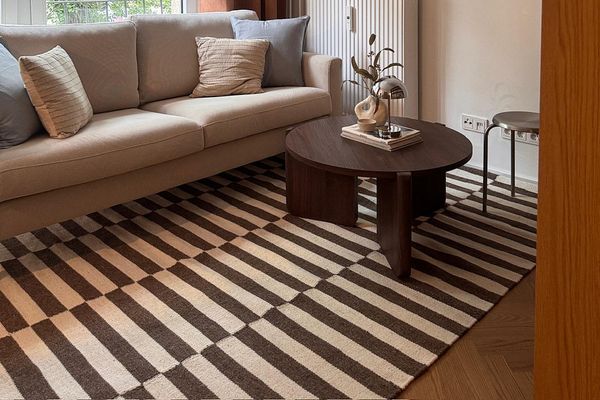
The approx. 63.8 m2 apartment is located on the 1st floor and can be reached both via the freshly painted stairwell and conveniently by lift. The apartment itself is in a well-maintained, contemporary condition.
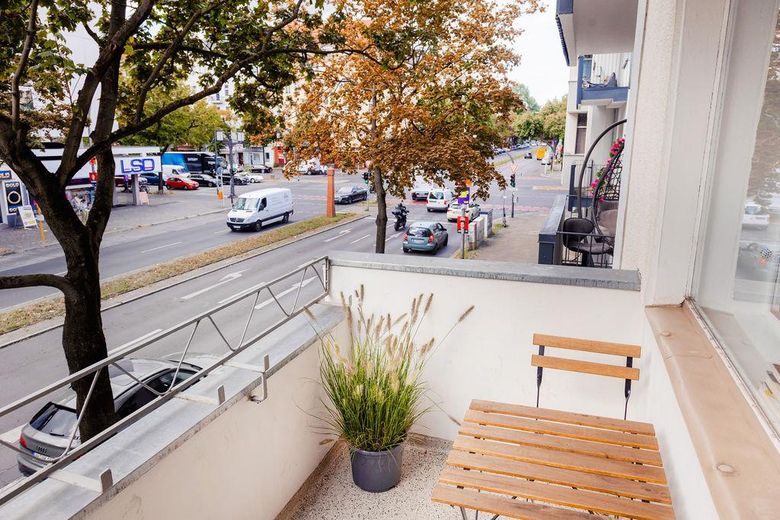
The orientation on both sides of the building is particularly attractive: Two rooms face west towards the street and receive plenty of light in the afternoon and evening. The kitchen, bathroom and third room face the landscaped courtyard and benefit from the morning sun.
This creates a pleasant separation between the living and sleeping areas. The layout is therefore suitable for couples and small families as well as for singles who value separate areas and a well-designed floor plan.
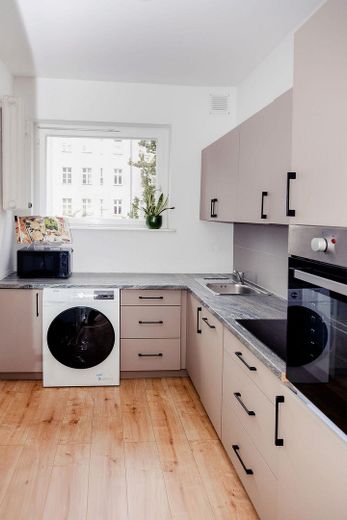
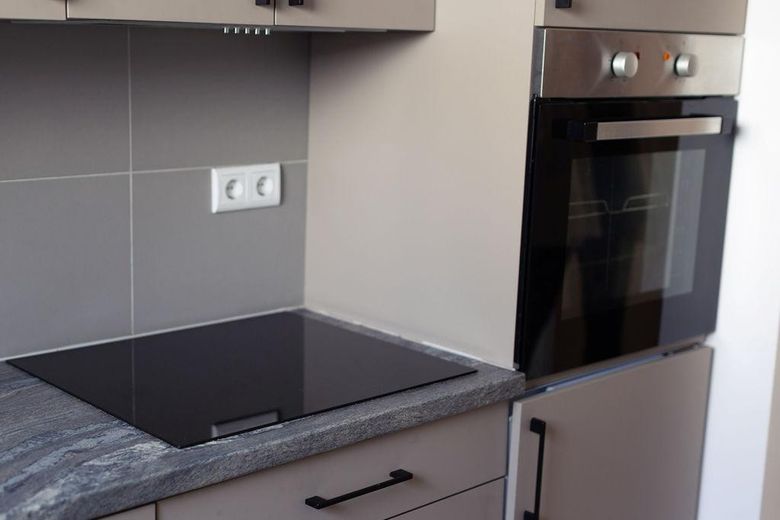
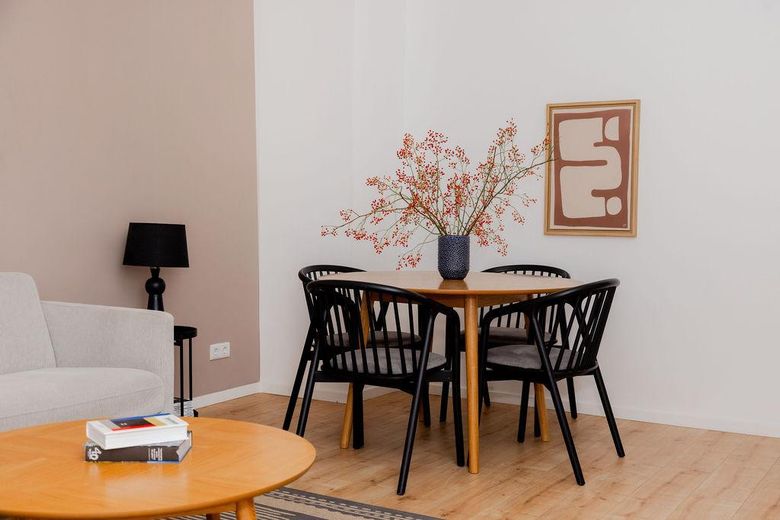
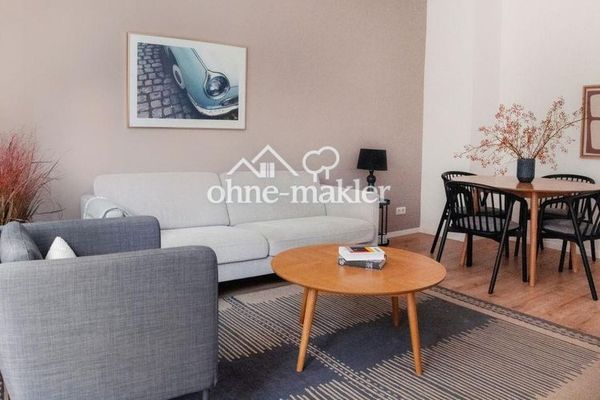
The apartment will be handed over vacant and with a fitted kitchen. The existing furnishings, including electrical appliances, can be taken over upon request for €5,000. This means the apartment is ready for immediate occupancy without any major additional purchases.
A well-maintained building, a well-designed floor plan and a central location in Charlottenburg make this apartment attractive both for owner-occupiers and investors.
Fittings and features, as described
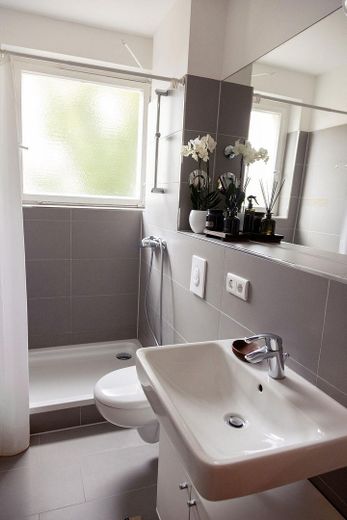
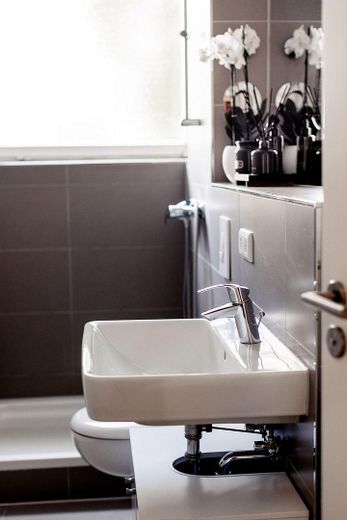
+ 1st floor with modern lift + Through-apartment layout with east-south/west orientation – optimal lighting conditions + Well-thought-out floor plan with clear room arrangement and central hallway + Ceiling height approx. 2.80m + Balcony with south/west orientation + Separate, fully equipped fitted kitchen (approx. 2022) + Modern daylight bathroom with window, shower and heated towel rail + Intercom system + Private basement compartment for additional storage space + Manageable condominium owners’ association with 14 residential units + New lift; stairwell and façade repainted (2022/23) + The apartment can be taken over fully furnished, including electrical appliances (transfer fee: €5,000)
Other
For further information and to arrange a viewing, I would be happy to assist you:
Anna Donets 0172 - 304 53 60
+ the sale is carried out without an additional buyer’s commission ++ Please note that the property information, documents, etc. provided by us originate from the seller. We therefore cannot accept any liability for the completeness or accuracy of the information. We will be happy to assist you in checking the accuracy of the property information and details contained therein. All property offers are non-binding and subject to errors, prior sale or other intermediate utilization, and changes.
LEGAL NOTICE Anna Donets – Donets Immobilien Dachsberg 13 · 14193 Berlin T +49 172 3045360 · anna@donets-immobilien.de VAT identification number pursuant to § 27a German VAT Act (UStG): DE284394900 Real estate agent pursuant to § 34c para. 1 sentence 1 no. 1 German Trade Regulation Act (GewO) Supervisory authority: Charlottenburg-Wilmersdorf District Office of Berlin, Public Order Office Hohenzollerndamm 174–177 · 10713 Berlin Professional regulations: § 34c GewO, MaBV
Location
Area and routes
Plan a route
Your destination goes to Google Maps only when you submit the form. TraumImmo neither stores nor logs it.
Location details
The apartment is located on the northern edge of the Karl-August Kiez, the popular residential neighborhood between Kaiser-Friedrich-Straße, Bismarckstraße, Leibnizstraße and Kantstraße. The area is characterized by Wilhelminian-era buildings, quiet side streets and an established neighborhood.
One of the neighborhood’s focal points is Karl-August-Platz with its neo-Gothic Trinity Church. One of Berlin’s most popular weekly markets takes place here on Wednesdays and Saturdays – featuring regional fruit and vegetables, cheese, flowers and Mediterranean specialties.
Everyday errands can conveniently be handled on foot: The pedestrian zone on Wilmersdorfer Straße, with the Wilmersdorfer Arcaden, supermarkets, doctors and pharmacies, begins around 400 meters away. Owner-operated cafés, bakeries and restaurants bring the neighborhood itself to life.
The transport connections are also excellent: Bismarckstraße subway station, served by lines U2 and U7, is within easy walking distance. Wilmersdorfer Straße subway station, Charlottenburg S-Bahn station and several bus lines are also located nearby.
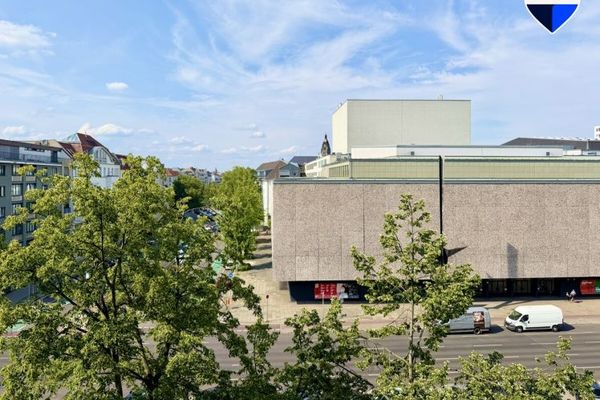
For culture and leisure, the Deutsche Oper and Schiller Theater are ideal destinations. Kantstraße and Kurfürstendamm are also quickly accessible. Lietzenseepark and Charlottenburg Palace offer opportunities for walks and relaxation.