Calculate using this listing's purchase price. Every assumption is editable and all figures are non-binding estimates.
The initial payment is estimated as loan amount × (interest + repayment) ÷ 12. Individual lending terms, special repayments and further fees are not included. Tax, notary and agent costs may differ in your case. This is not a financing offer or financial advice.
Your inputs are calculated only in this browser and are not saved or sent to TraumImmo.
A city villa that offers you and your loved ones far more than enough space. A location that offers so much more than good connections while still being in a quiet neighborhood. A level of features that goes well beyond the ordinary. And these are only the first in a long list of advantages offered by our newest project: Welcome to GIARDINO Germering!
GIARDINO is the ideal choice for people who love Munich – but do not want to miss out on the advantages of its surrounding leisure area. For connoisseurs seeking a home in perfect balance halfway between Marienplatz and the Five Lakes Region. For experts who make the pursuit of something special their guiding principle when searching for property.
LIGHT. AIR. LIFE.
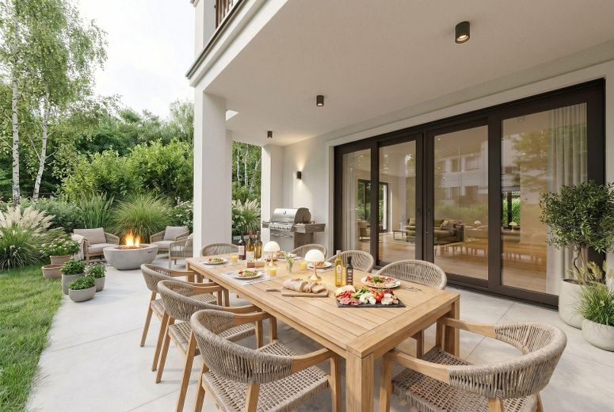
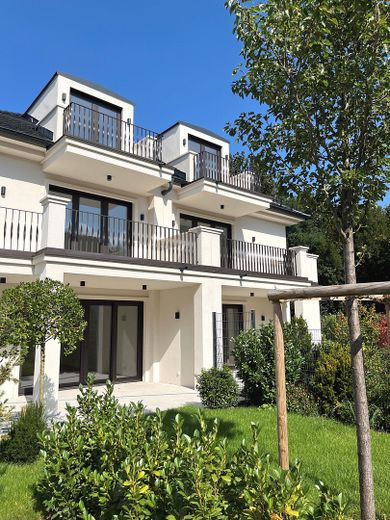
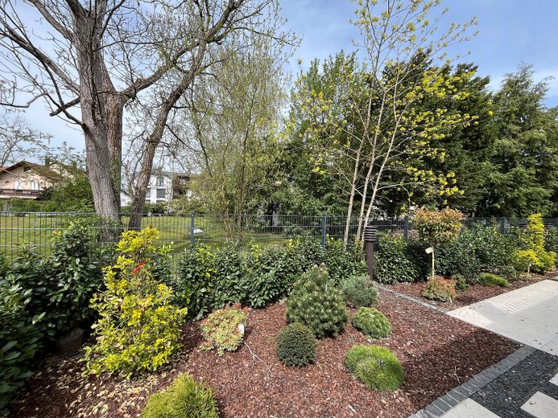
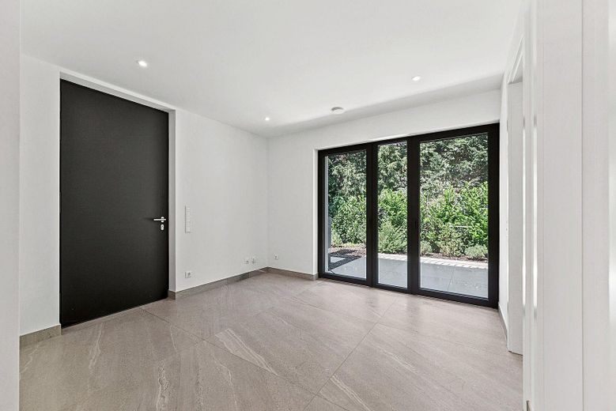
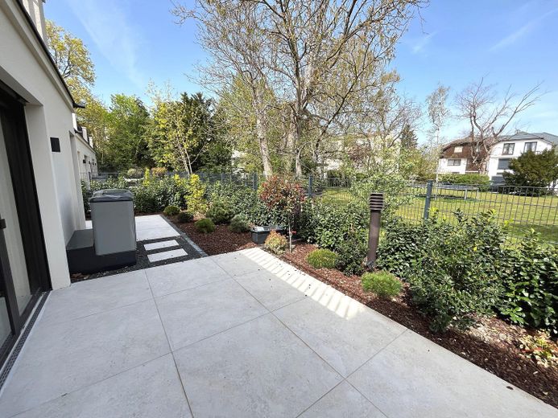
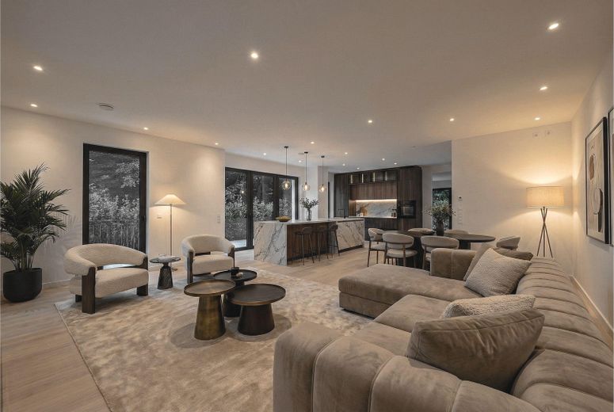
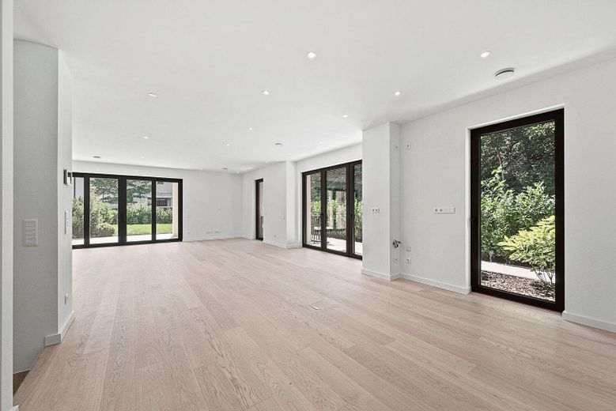
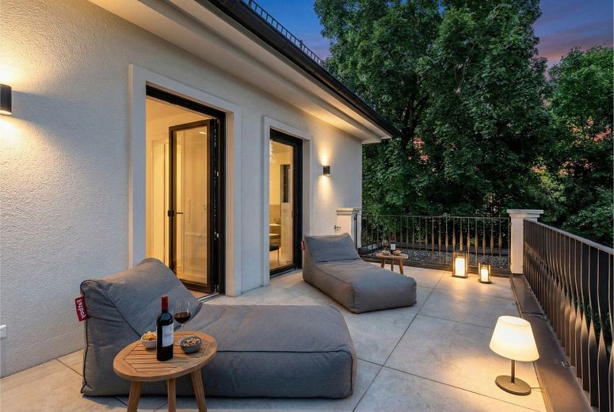
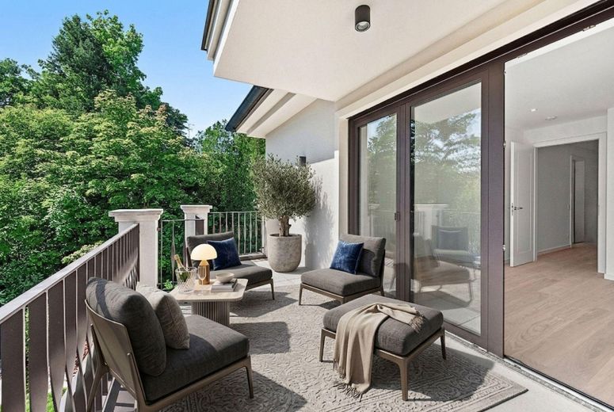
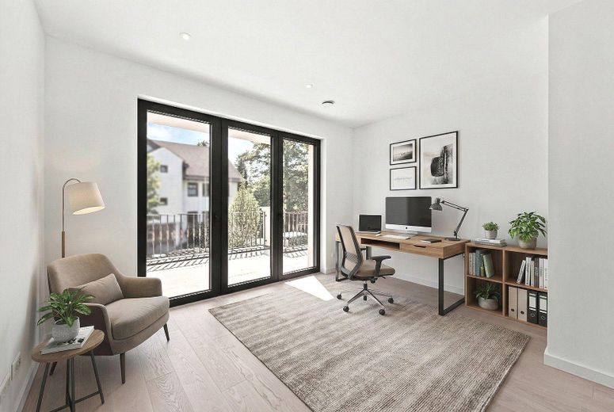
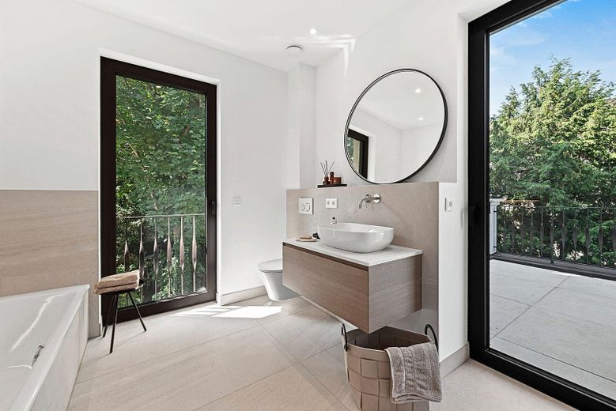
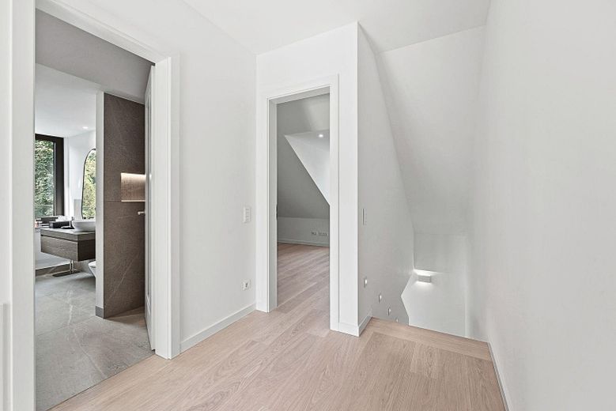
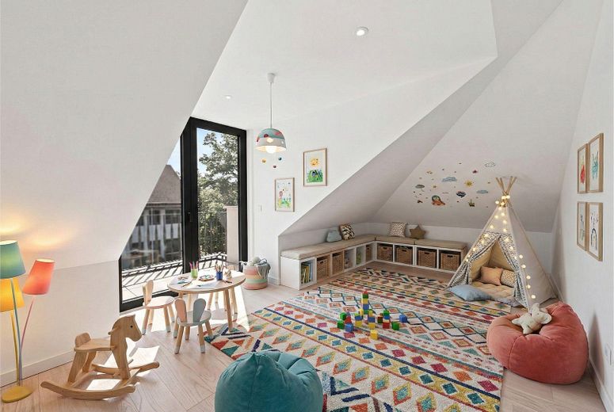
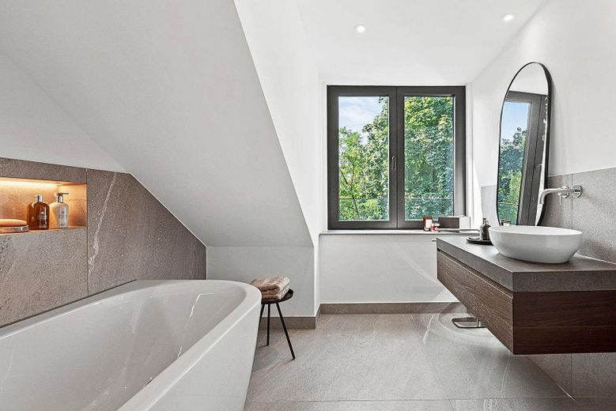
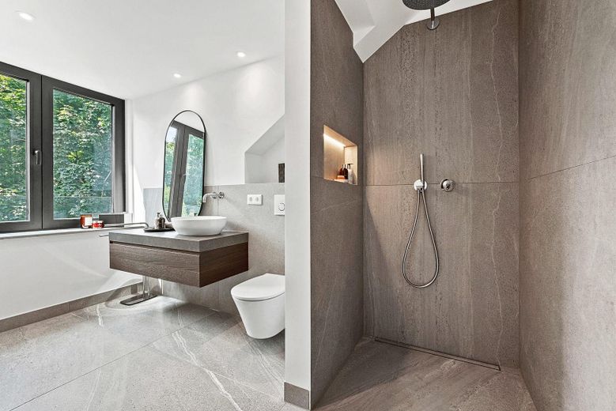
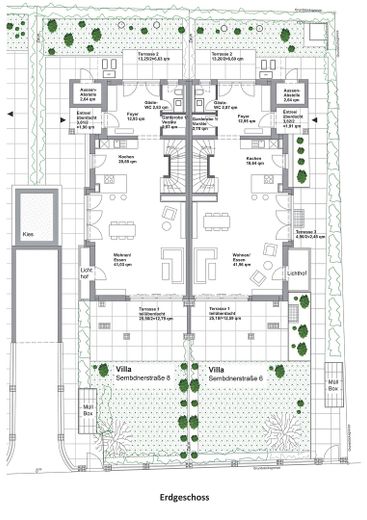
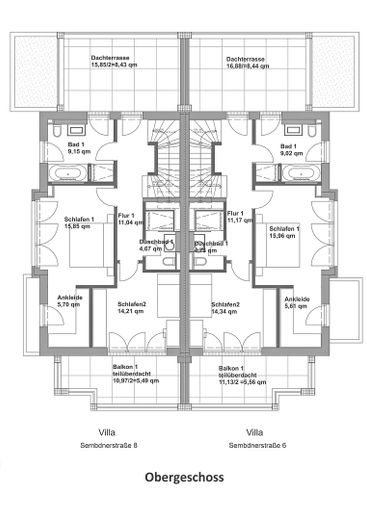
Sun-drenched spaciousness with plenty of room to unfold: This is the first – and lasting – impression conveyed by the villa halves of GIARDINO. No matter which of the large windows you look through: your gaze always falls on the green neighborhood or your own garden. The covered sun terrace in the garden as an outdoor room is joined by a roof terrace above the foyer, which you can reach on the upper floor. A spacious daylight bathroom with direct access to the roof terrace: this is just one of the small extravagances that characterize GIARDINO and make it a daily pleasure.
So it is no coincidence that we named this villa ensemble GIARDINO. Rather, it is an explicit invitation: extend the pleasures of living outdoors and enjoy fresh air and soothing rays of sunshine as often as possible. Here you have the opportunity to do so!
REPRESENTATIVE AND OF LASTING VALUE.
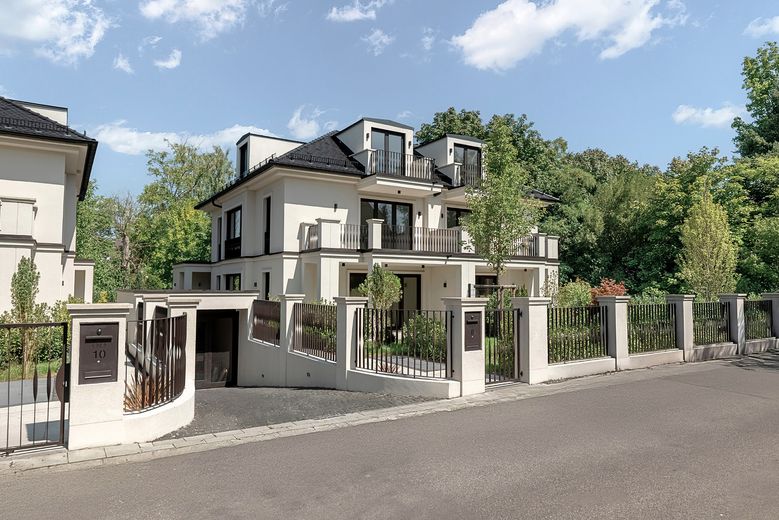
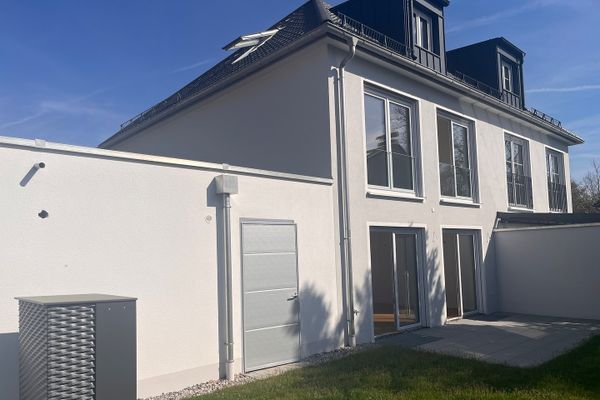
GIARDINO is a welcome opportunity for property connoisseurs that combines elegant architecture, exceptional construction quality, and individually exclusive features. And it is limited: GIARDINO offers only two semi-detached houses in a prime Germering location.
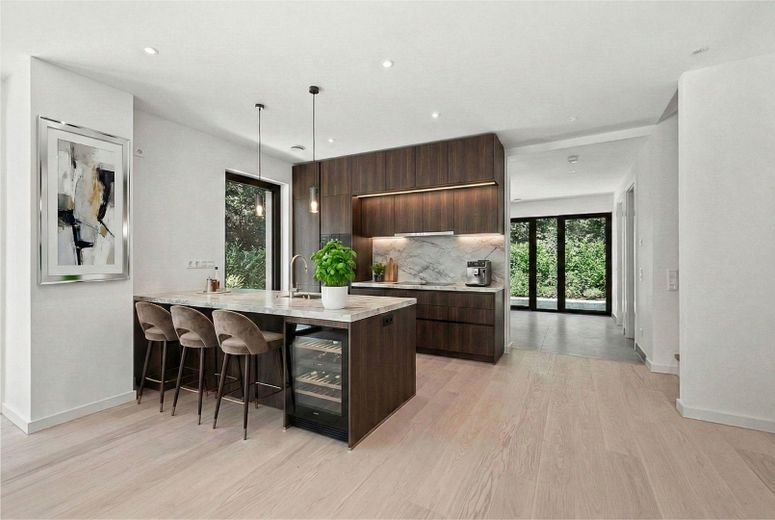
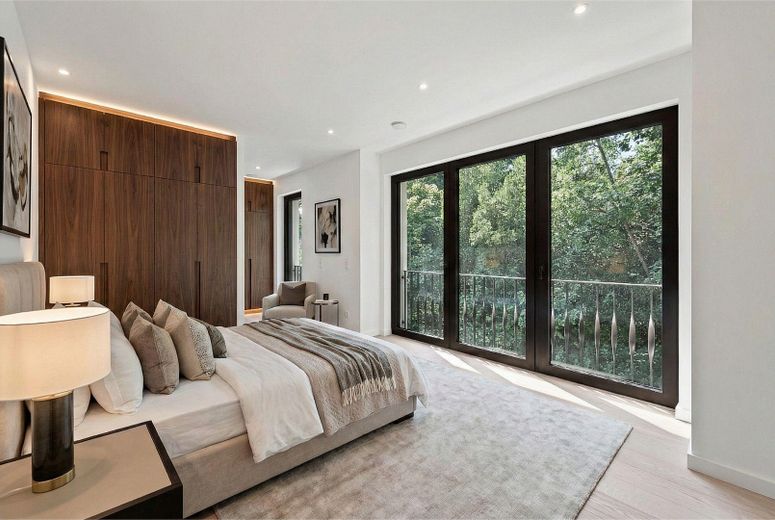
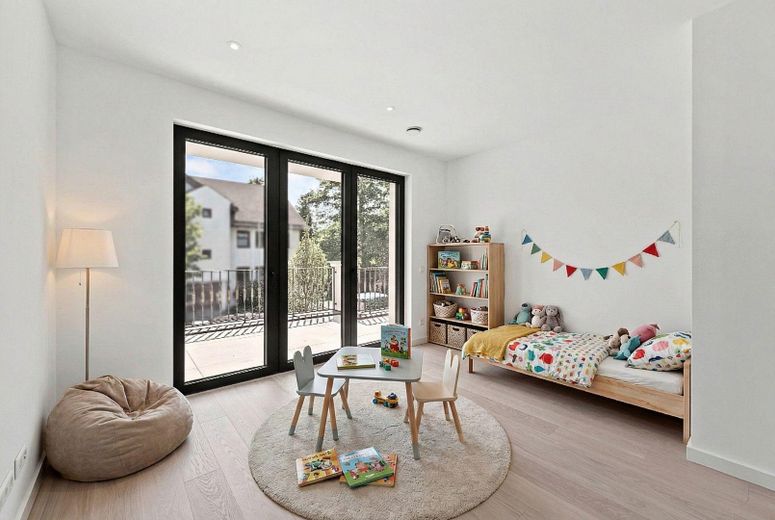
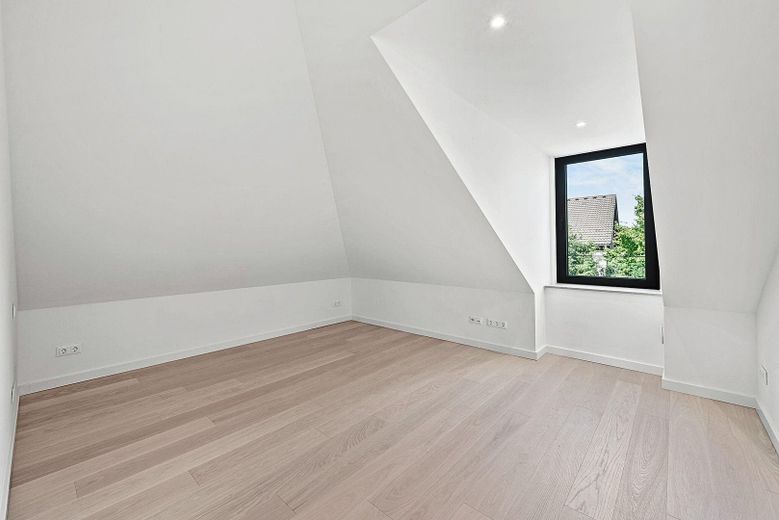
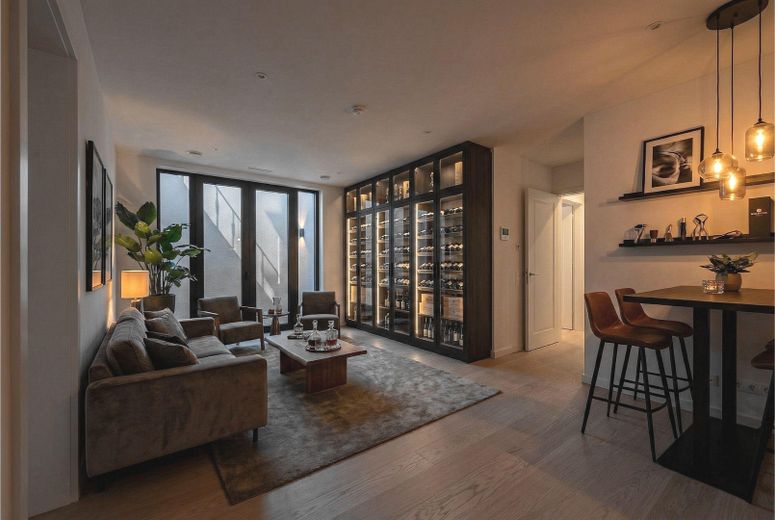
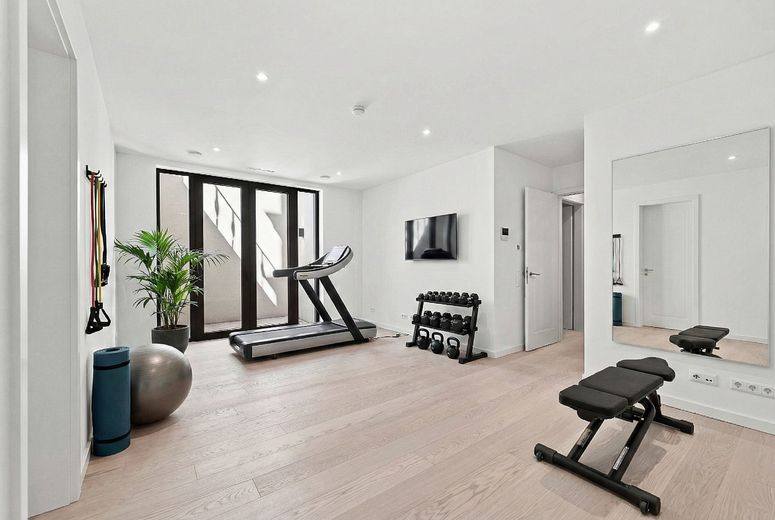
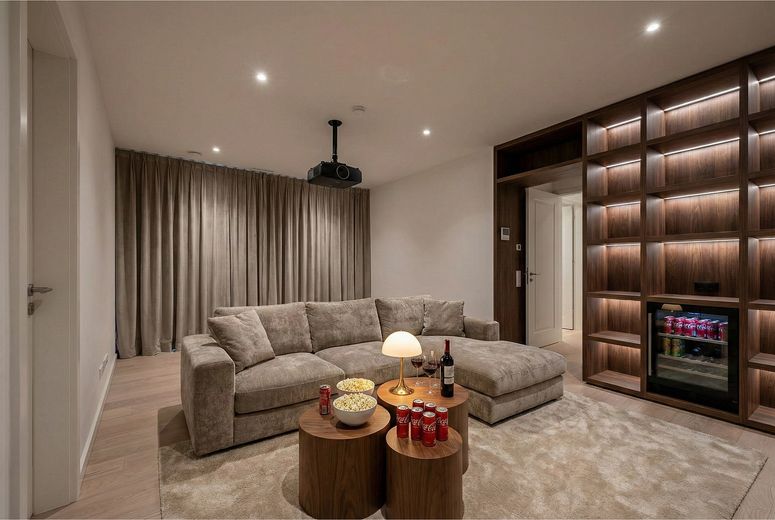
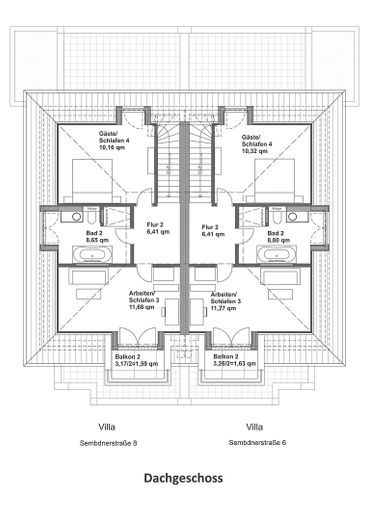
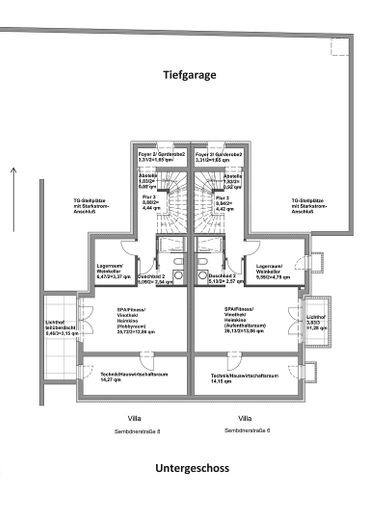
With GIARDINO, you can expect a modern and high-quality city villa, with extensive features and including development with all utility connections to the house. What distinguishes all villa halves is the overwhelming sense of space across four residential floors with approx. 240 m² of living space and a fully finished basement. Beautifully designed, fully landscaped gardens as well as a deliberately private atmosphere – and all this in a sought-after Germering location: GIARDINO spares you the search for alternatives.
Look forward to a property that perfectly matches your sense of exquisite living!
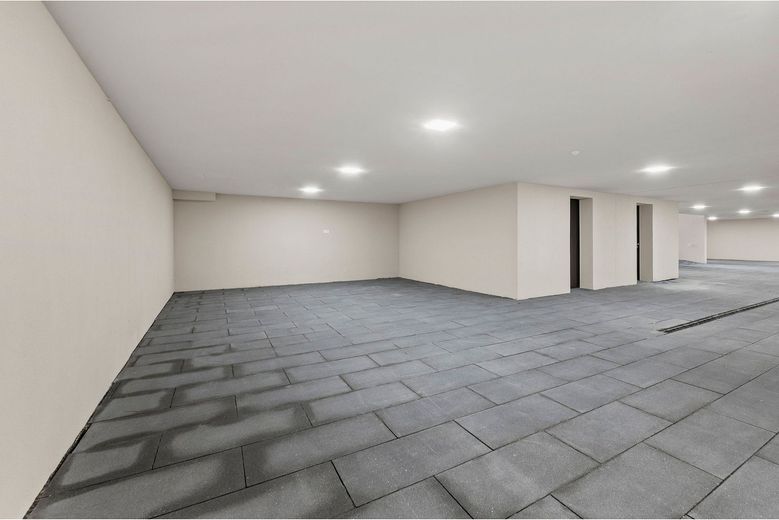
A spacious underground garage belonging to the property with two individual parking spaces per villa half, which you can purchase at a price of € 39,000 / per parking space, complements the offer.
Curious to learn more about GIARDINO?
See for yourself: the available city villa is already completed and ready for immediate occupancy, and decisive buyers can make this villa half their new home right away.
From the date of purchase, you benefit from a 5-year warranty, allowing you to focus fully on your move-in and your new life in GIARDINO.
Straightforward formal language, a cleverly designed hipped roof, floor-to-ceiling windows and elaborate façade details: anyone approaching GIARDINO will quickly realize that a home for good taste has been created here. Yet the first impression is only a foretaste: the residents of GIARDINO will find all aspects of modern, comfort-oriented living fulfilled in the two semi-detached houses.
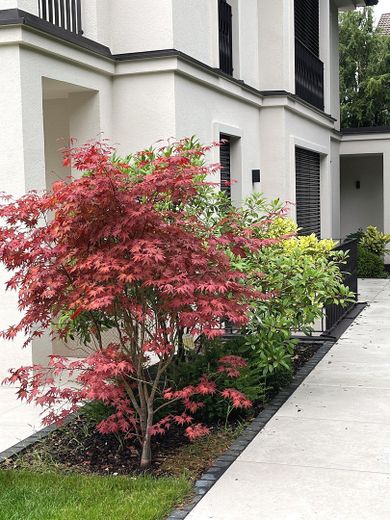
- Attractive villa-style architecture with sunny terraces & balconies - Generous living space & ideal floor plan layout - Light-filled rooms & ceiling heights of approx. 2.60 m - Covered & weather-protected entrance - Prestigious foyer with access to the terrace - Comfortable, large, covered south-facing terrace - Basement with large light well and floor-to-ceiling patio doors - Direct & secure access from the underground garage into the house - Separate external storage room integrated in the building - Private garden ideally oriented to the south - Tastefully designed outdoor areas with planting - Elaborately crafted railings & fencing system - Balcony & fence posts with natural stone caps - Parcel pass-through letterbox & high-quality waste bin enclosure - Development with all house connections included
AN EXPERIENCE TODAY. A WISE INVESTMENT TOMORROW.
Naturally, GIARDINO is first and foremost designed for maximum living enjoyment. But the villa duo also proves: homely comfort and sustainable building services need not be mutually exclusive. And when both are implemented at the highest level, as in this project, it also benefits the value retention of your owner-occupied home.
- High-quality aluminum windows with triple glazing - Double-leaf glass sliding door to the south terrace - Electric external venetian blinds with individual single-room control - Elegant interior doors in white lacquer in special height - Interior door handles with convenient Smart-Lock locking mechanism - Exclusive large-format oak parquet, oiled & brushed - Classic white lacquered parquet skirting boards in wood - Large-format tiles 120 x 120/60 cm in natural stone look - High-quality outdoor porcelain stoneware slabs 100 x 100 cm - Pathway bordered with basalt natural stone paving
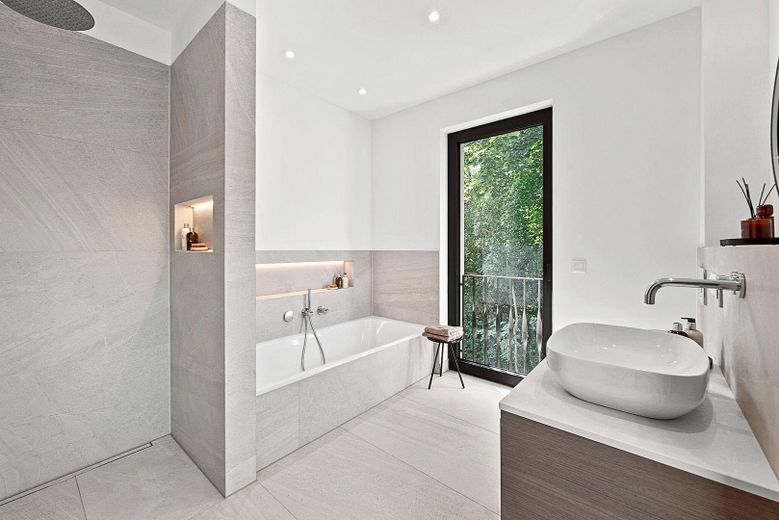
THE BATHROOMS IN GIARDINO
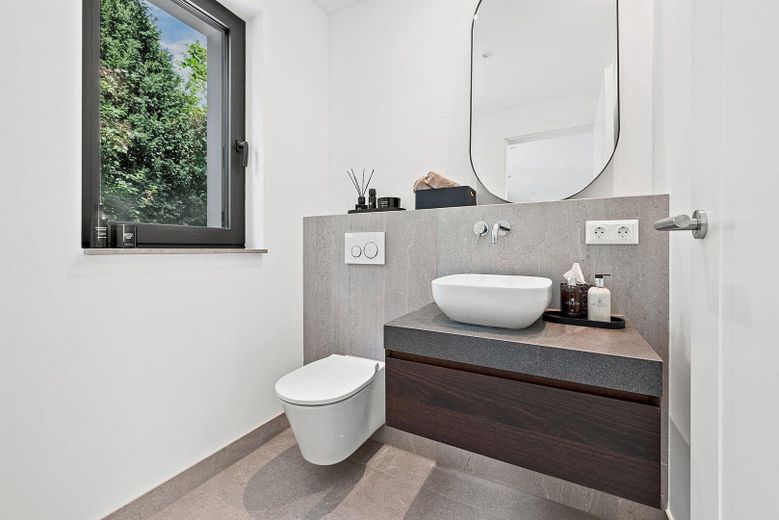
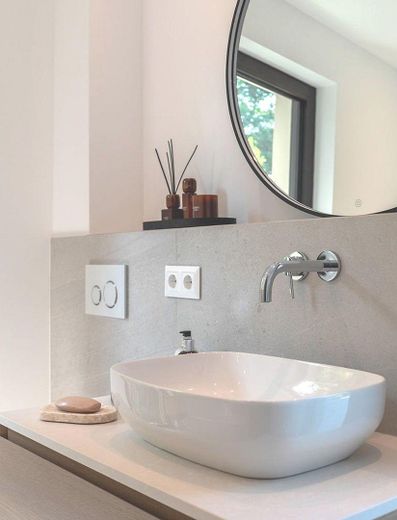
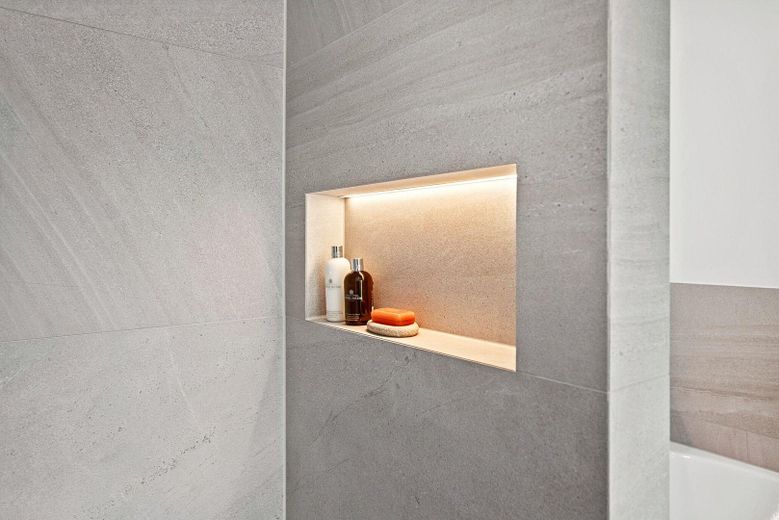
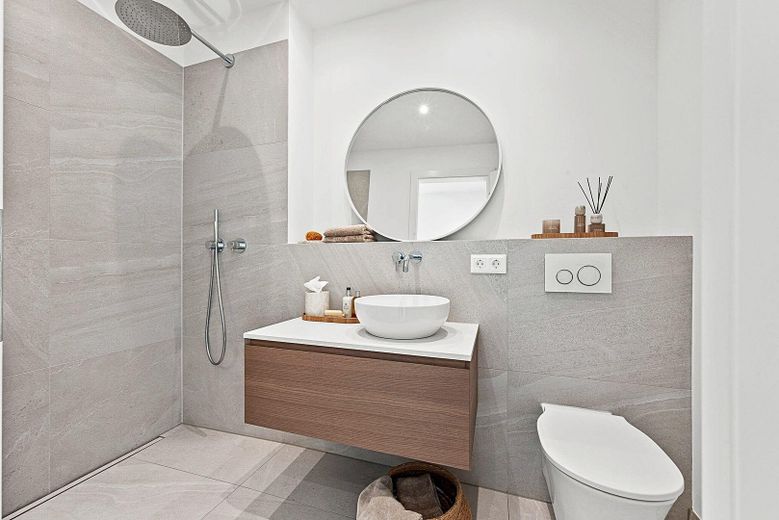
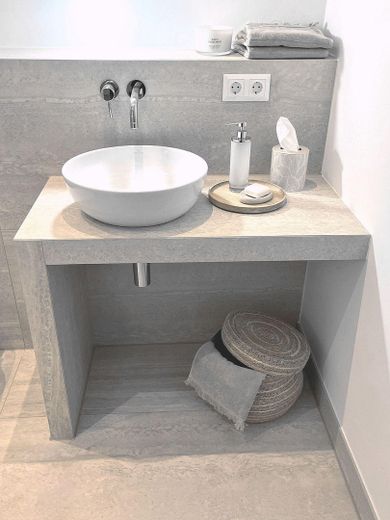
- Stylish sanitary fittings for the highest demands - Custom-made vanity cabinets with real wood veneer - Backlit large-format bathroom mirrors - Illuminated wall niches as shelves in all bathrooms - Towel radiators in the upper floor bathroom & attic bathroom - Level-access showers with shower channels & Glass partitions - Swinging rain shower heads in the showers - Thermostats in all showers & bathtubs - Concealed fittings in all bathrooms & in the WC - Connections as preparation for sauna & whirlpool
TECHNOLOGY FOR WELL-BEING
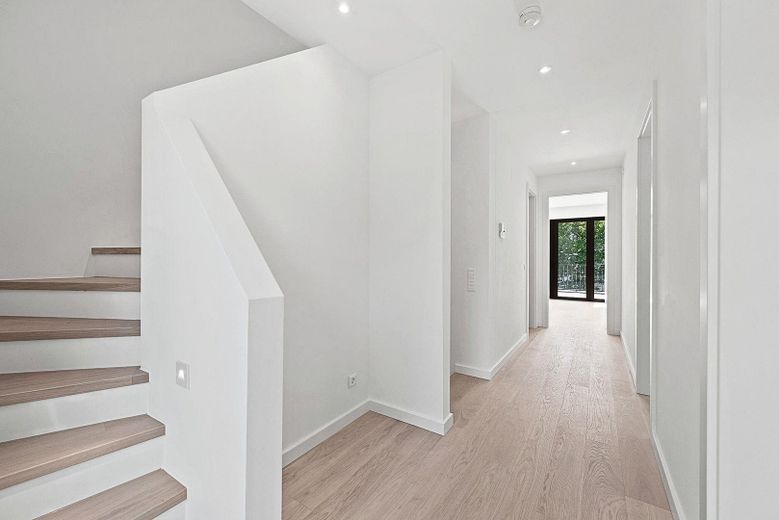
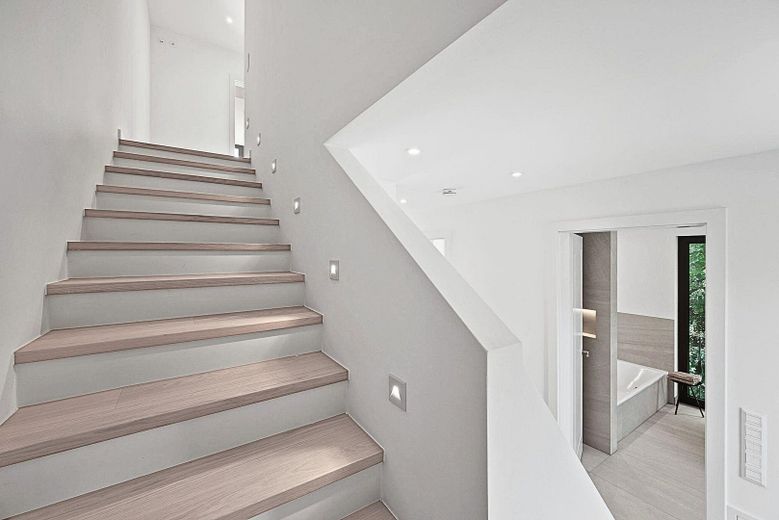
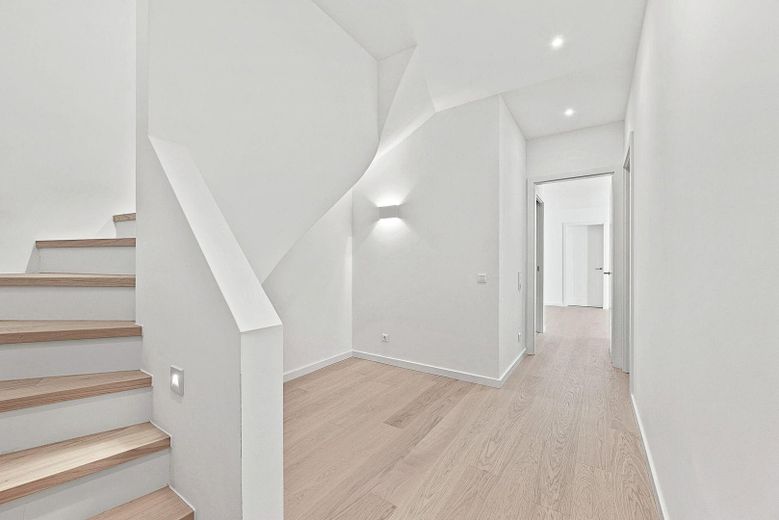
- Intelligent building automation smart home - Touchscreen as the control center for home automation - Video intercom system with terminals on each floor - Extensive electrical installations for maximum functionality - Floor electrical outlets in the living & dining area - Switchable sockets for table & floor lamps - Lighting concept with recessed ceiling spotlights in all rooms - Staircase wall lights & recessed spotlights in the staircase steps - Power & media ceiling connections in the basement for a home cinema - Media connections in bathrooms on the upper floor & attic floor - High-voltage connection for an e-charging station in the underground garage - Electric garage door with remote control - Outdoor lights & outdoor sockets
ENERGY-EFFICIENT FEATURES
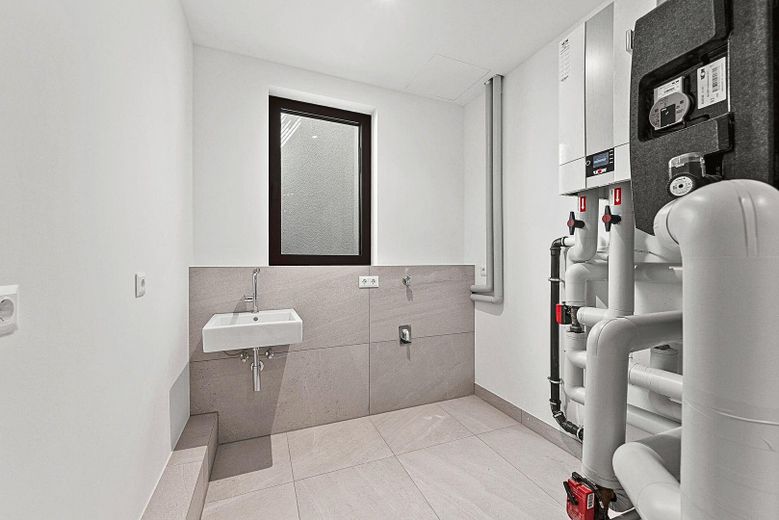
- Ecological top energy rating energy efficiency class A+ - Low-energy construction with thermally insulated bricks - Energy-efficient air/water heat pump - Underfloor heating with individual room control - Passive cooling via underfloor heating - Ventilation system with heat recovery - Water softening system
Get to know GIARDINO. Take a look at your future neighborhood. Arrange a rendezvous with your new life in the west of Munich: in Germering.
We invite you to a non-binding viewing. Let us know how you would like first-class living in Germering – and we will show you what GIARDINO can contribute to it.
In fact, GIARDINO has a very special charm, and it is worth getting to know it on site in Germering!
Your destination goes to Google Maps only when you submit the form. TraumImmo neither stores nor logs it.
Location details
TRADITION THAT CREATES THE FUTURE.
It may seem pointless to spend many more words on Munich as a home and place of work: when a city regularly tops rankings for quality of life or economic strength; when it has already become synonymous with a home for top performers and lovers of life; when it combines enormous economic power, enthusiasm for innovation and traditional values – then it seems that everything important has been said.
And yet it cannot be emphasized often enough: there is hardly another German metropolis that is as future-oriented and likeable. There are only a few landscapes that can compete with this recreational location in the foothills of the Alps. Art, culture, events, top-class gastronomy, exquisite shopping and the much-appreciated Bavarian conviviality: long before the term “work-life balance” existed, Munich had already mastered the art of enjoying life while always being at the forefront economically.
GERMERING – AN IDEAL LOCATION FOR HARMONIOUS LIVING.
As tempting as Munich city is: on some days, things can also be a little quieter. Especially those who are active in the metropolis every day want to be able to reach the city’s recreational surroundings quickly at any time. And so more and more people are discovering the city of Germering as the ideal place where everything comes into balance: professional activity with a longing for nature, Munich’s urban pulse with the soothing flair of the Five Lakes Region, the family-friendly character of a modern city with excellent infrastructure.
Living in diversity, living in harmony: Germering makes it possible. And GIARDINO brings you to a preferred location in this highly livable city.
THIS IS CONVENIENT FOR YOU.
Quality of life, compressed into facts: Germering is connected to the S8, which runs between Ammersee and the airport. Two access points connect the city with the A 96 and A99. A shopping center has just been built a few kilometers away in the new district center of Munich-Freiham.
Approx. 120 clubs, indoor pool and outdoor pool, ice rink and Germeringer See, diverse gastronomy, schools, KiGa, everything for daily needs … from Germering you can quickly get somewhere else, but luckily you do not have to leave at all.
And if you do feel drawn somewhere else, this location is ideal – whether for everyday commuting or for longer escapes from routine. Whether by rail, by your own car or by air. Whether towards Allgäu, to Austria and Italy or to the airports of Munich and Memmingen.
Connections • approx. 200 m to the bus • approx. 700 m to the S-Bahn S8 (airport line) • approx. 2 Km to the A96 • approx. 3 Km to the A99 • approx. 8 Km to the A8 • approx. 8 Km to Pasing station • approx. 15 Km to Munich Central Station • approx. 45 Km to Munich Airport
Everyday life • approx. 300 m to discount store & beverage market • approx. 400 m to supermarket, butcher & bakery • approx. 500 m to daycare center • approx. 500 m to various specialty stores & restaurants • approx. 700 m to the gymnasium • approx. 900 m to primary & secondary school • approx. 4 Km to the Freiham arcades • approx. 10 Km to the Pasing Arcaden with shops & restaurants
Healthcare • approx. 300 m to the pharmacy • approx. 400 m to specialists & medical care • approx. 13 Km to clinics in Munich & Fürstenfeldbruck
Leisure • approx. 800 m to the indoor swimming pool • approx. 3 Km to Westpark & outdoor pool • approx. 3 Km to the local recreation area Germeringer See • approx. 3 Km to GolfRange • approx. 3 Km to the tennis club • approx. 3 Km to the ice rink • approx. 17 Km to Wörthsee • approx. 20 Km to Ammersee & Starnberger See
City • approx. 700 m to the city center • approx. 13 Km to Fürstenfeldbruck • approx. 15 Km to Munich • approx. 20 Km to Starnberg • approx. 45 Km to Landsberg a. Lech