Calculate using this listing's purchase price. Every assumption is editable and all figures are non-binding estimates.
The initial payment is estimated as loan amount × (interest + repayment) ÷ 12. Individual lending terms, special repayments and further fees are not included. Tax, notary and agent costs may differ in your case. This is not a financing offer or financial advice.
Your inputs are calculated only in this browser and are not saved or sent to TraumImmo.
2.5 houses. One property. Countless possibilities.
Live, work, rent out or simply keep all options open—this exceptional property makes it all possible.
This property combines exclusive living, professional workspaces and stylish retreats on a harmoniously landscaped plot. Several buildings offer an exceptional range of uses, from the prestigious single-family home (EFH) to a fully equipped office (office building) and a separate apartment.
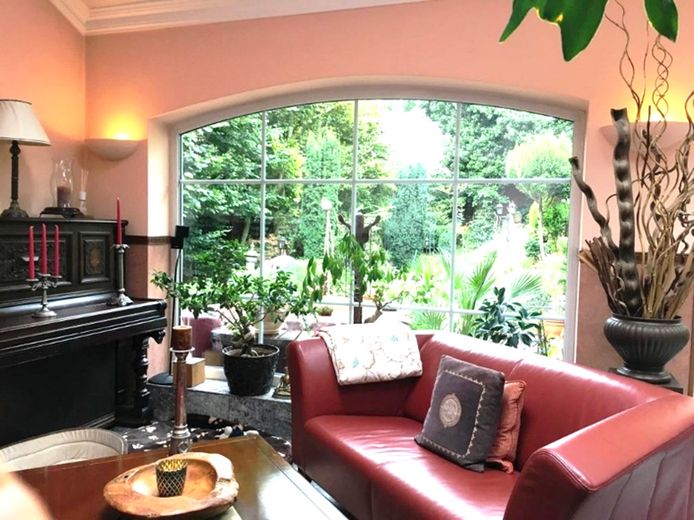
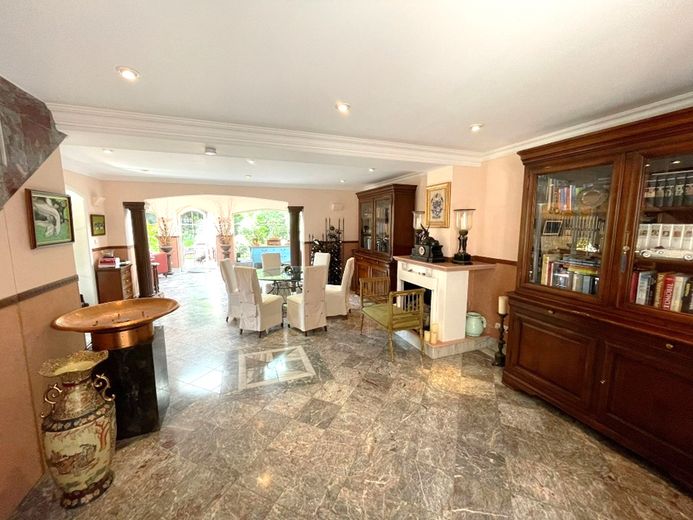
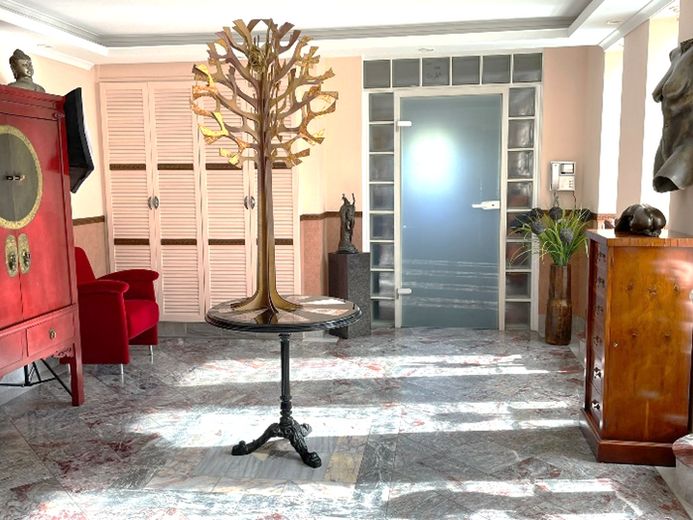
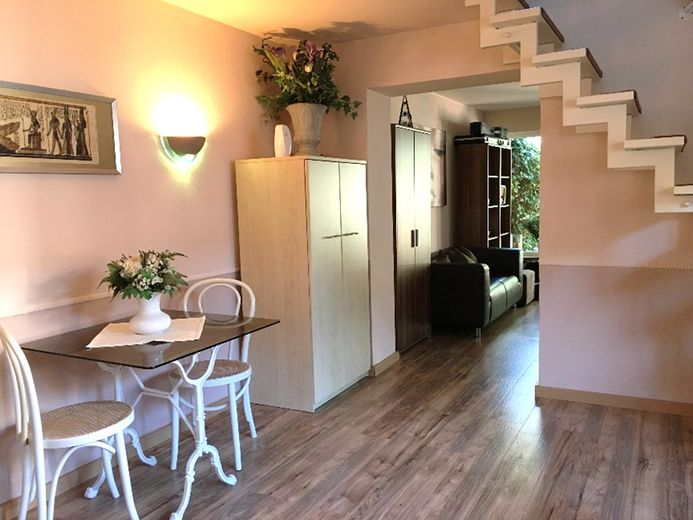
Built between 1995 and 1996, the residential house impresses with light-filled rooms, high-quality materials such as marble, and stylish stucco features. Spacious living areas, a cosy fireplace room and the elegant living room with a gallery window and direct access to the garden create a prestigious yet welcoming atmosphere.
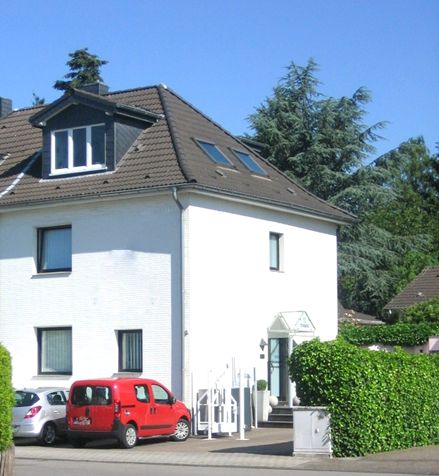
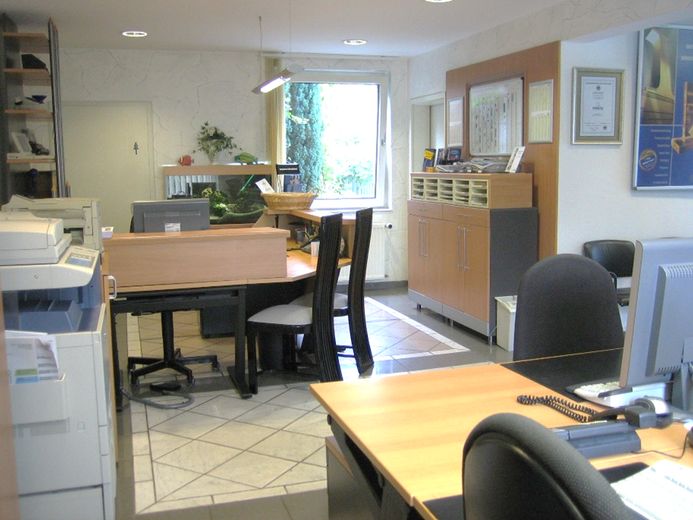
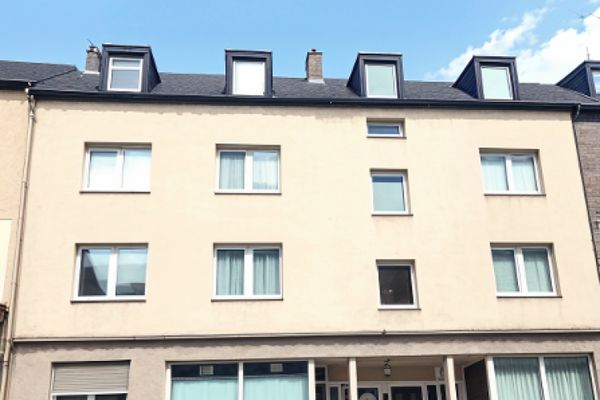
Just a few steps away is the fully equipped office building dating from 1927, which was extensively renovated in 1994/1995. Bright, partly air-conditioned rooms, high-quality fittings made from fine woods and complete technical infrastructure provide ideal conditions for freelancers, entrepreneurs or companies looking to combine living and working.
Of particular interest: The front building offers additional potential. Subject to approval by the authorities, its current use as an office/commercial unit could in principle also be converted to residential use. Alternatively, the building can continue to be used commercially and/or rented out, creating an attractive additional source of income within your own property.
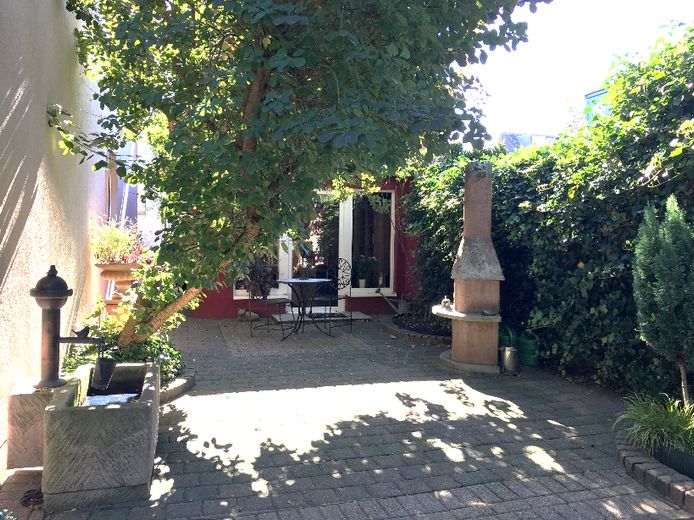
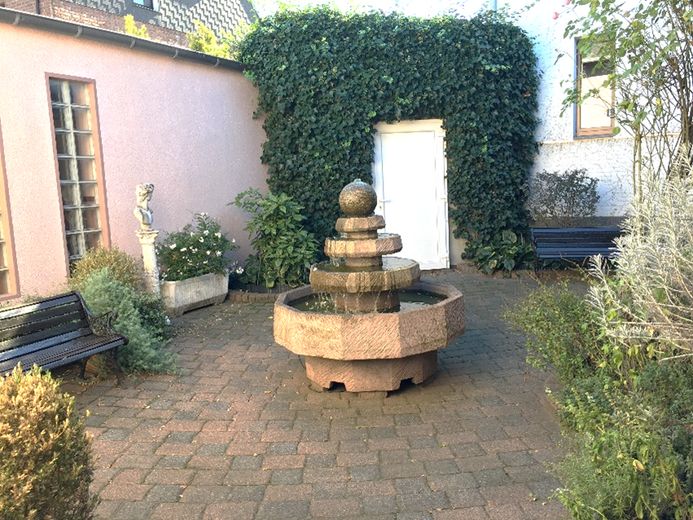
Another highlight is the separate apartment of approx. 54 m², which has its own entrance. A private terrace and views of the charming Roman-style courtyard make this unit ideal for guests, family members, employees or flexible rental.
Also particularly suitable for financial and insurance service providers, as this is the current industry operating from the office building.
Fittings and features, as described
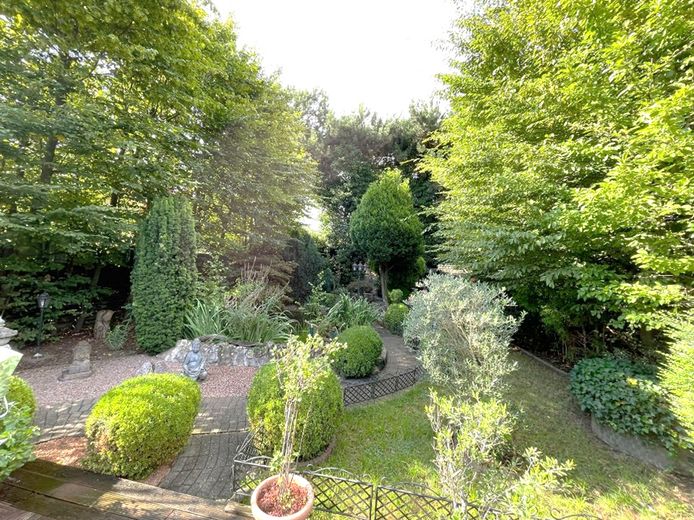
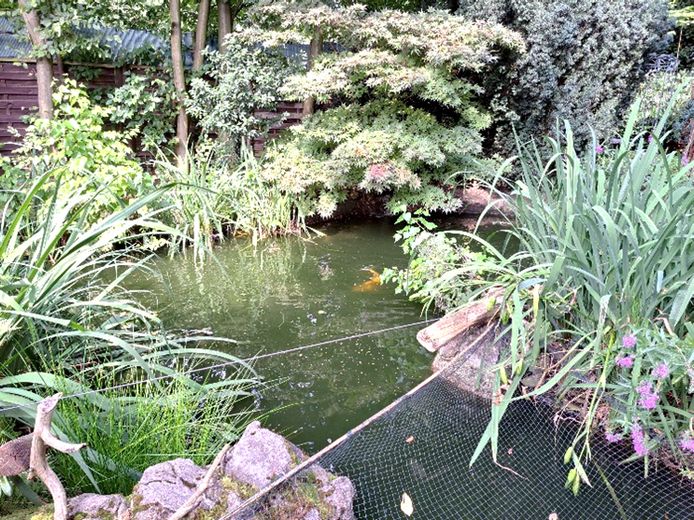
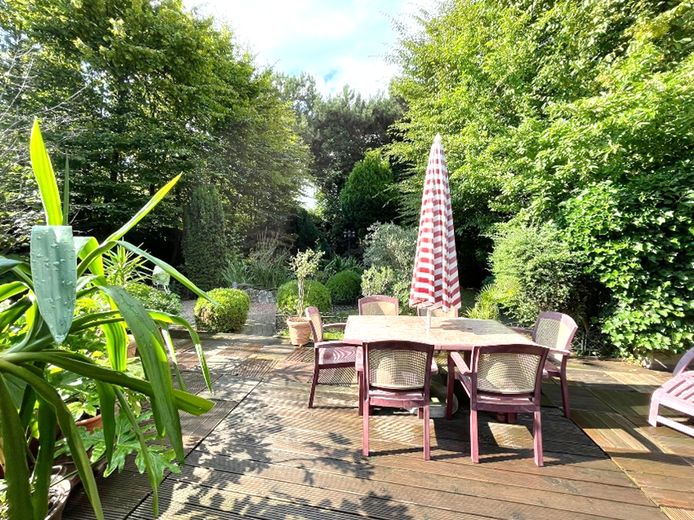
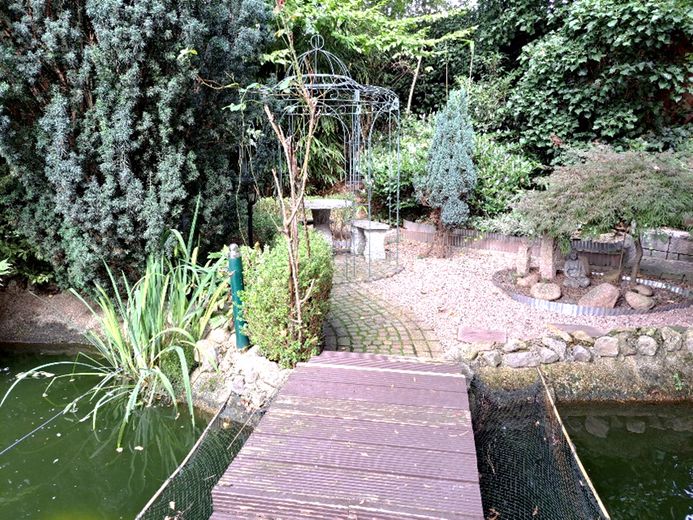
The lovingly landscaped, park-like garden forms the heart of the property. Mature trees, a natural swimming pond, a high-quality Bankirai terrace, a pavilion and a private barbecue area create a secluded oasis that combines peace, nature and quality of life.
Features & Highlights
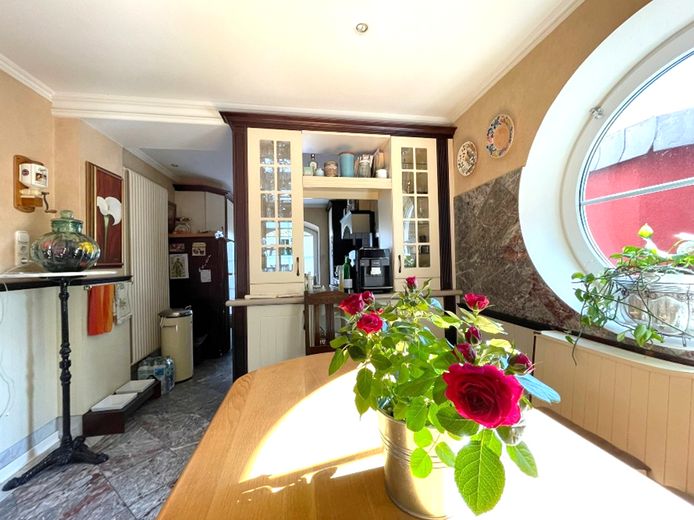
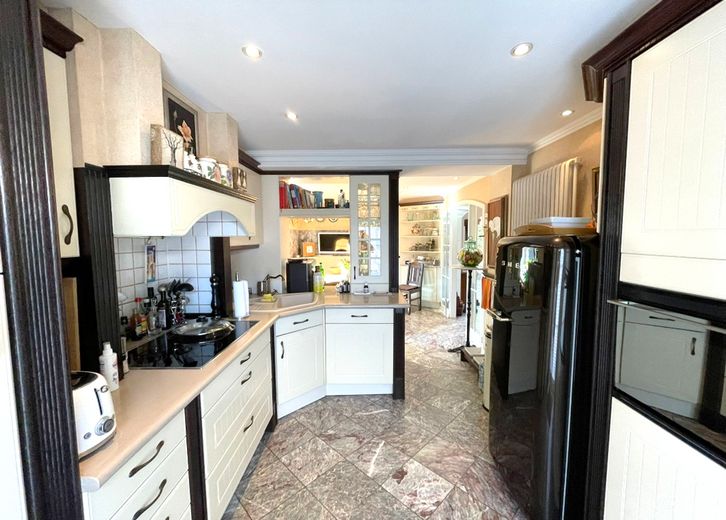
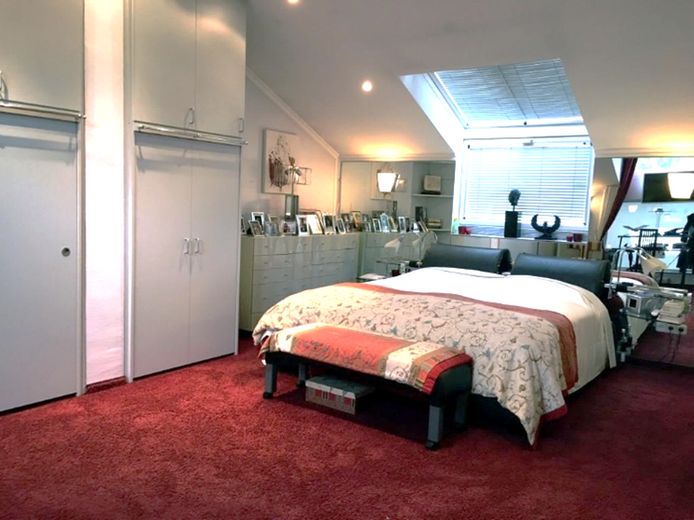
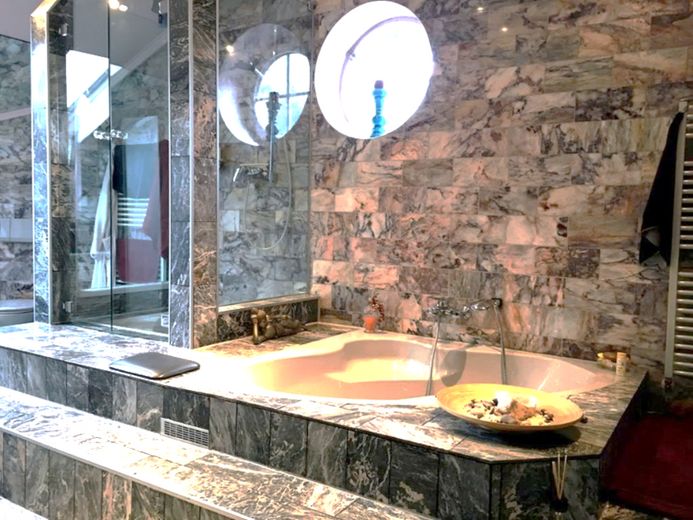
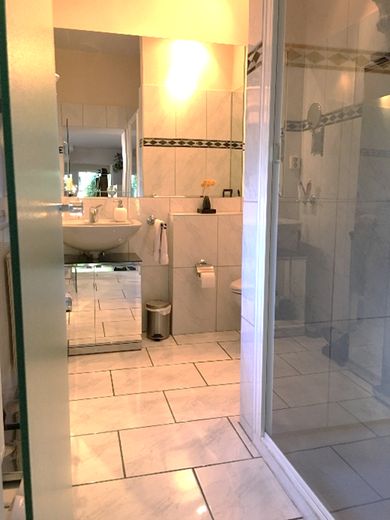
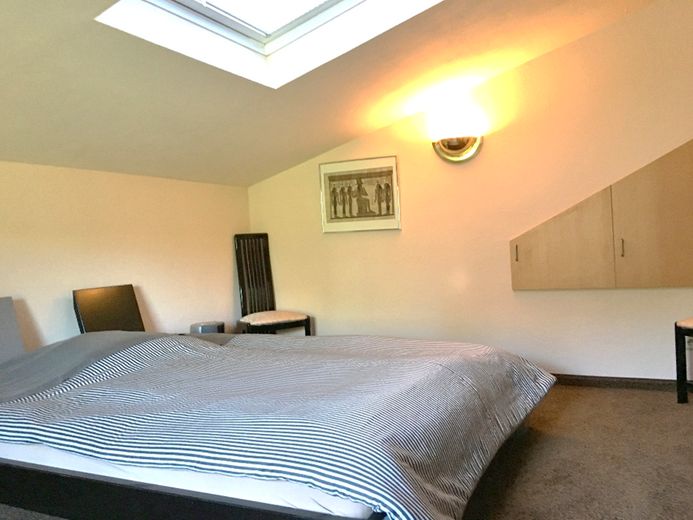
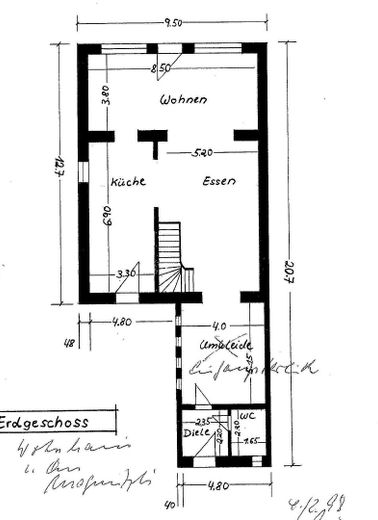
Residential house: approx. 170 m² 1 bedroom on the upper floor with built-in wardrobe and exclusive master bathroom with whirlpool, shower, marble and vanity, WC, window, as well as various high-quality built-ins and shelves. 1 kitchen with a high-quality country-style kitchen worth approx. €50,000 included in the purchase price, as well as the solid wood bench. Also with access to the courtyard and partly round window installations. 1 spacious fireplace room 1 spacious living area with gallery window (view from the upper floor) 1 guest WC with built-ins and window High-quality stucco elements and fine materials Various built-in wardrobes worth approx. EUR 40,000,- The residential house was last renovated in 2024.
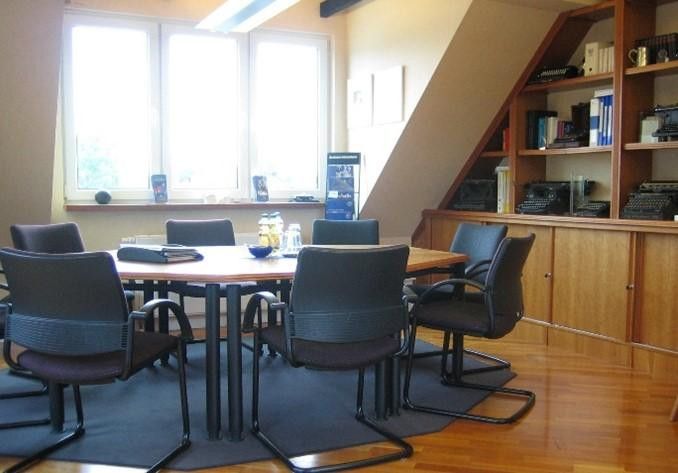
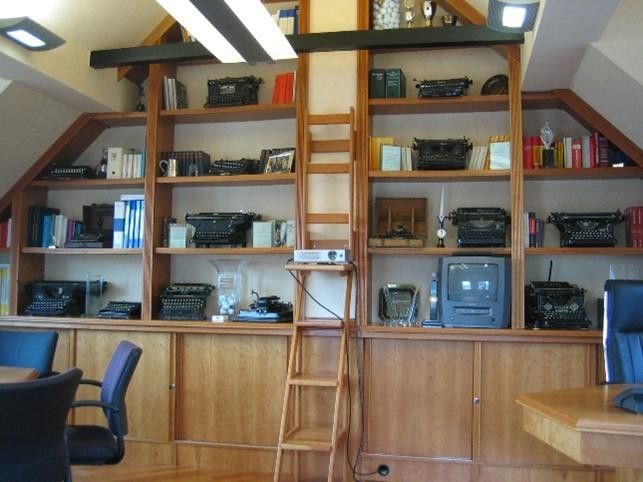
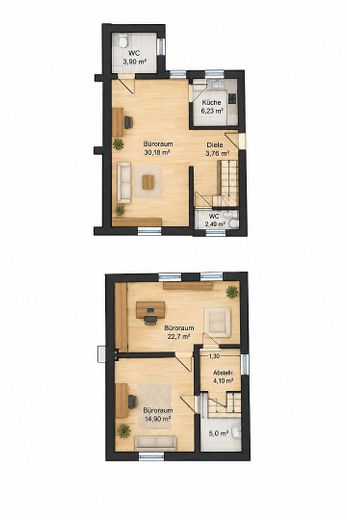
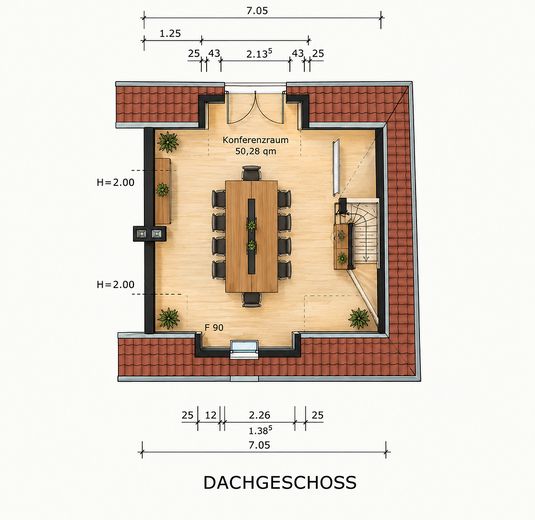
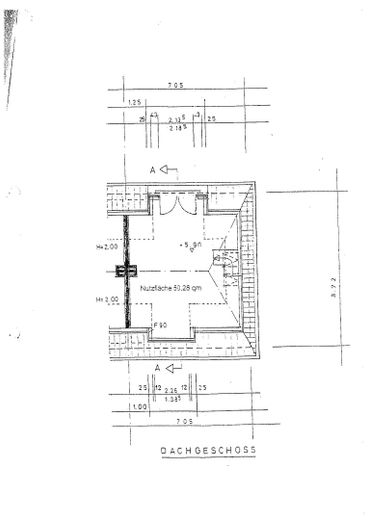
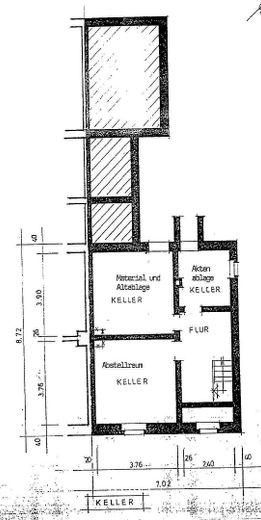
Office/commercial building: approx. 150 m² Year built 1927, extensively renovated in 1994/1995 Ground floor: 2 rooms + WCs 1st floor: 2 rooms: Attic: conference room incl. built-ins (solid wood) Some rooms are air-conditioned High-quality hardwood built-ins worth approx. €80,000 Complete technical infrastructure, fibre-optic cabling throughout the office building Built-in kitchenette included 1 men's and 1 women's WC, each with a window Cellar and server room
7 parking spaces directly at and in front of the building (not included in the purchase price (EUR 5.000/space)
Potential for alternative use or conversion to residential space – subject to the necessary permits
Possibility of renting out and thereby generating additional income
Separate apartment/annexe: approx. 54 m² Private entrance Terrace overlooking the Roman courtyard Versatile use, e.g. for guests, family or rental 3 rooms in total 1 bathroom with window, WC and shower
Outdoor area: Park-like, lovingly landscaped garden Mature trees Natural swimming pond High-quality Bankirai terrace Pavilion Barbecue area
Location
Area and routes
Plan a route
Your destination goes to Google Maps only when you submit the form. TraumImmo neither stores nor logs it.
Location details
Your new property is located in the sought-after Duisburg-Buchholz district, right next to Biegerhof Recreation Park. Nearby you’ll find the Sechs-Seen-Platte, plenty of leisure activities, Wedau Sports Park, golf courses and much more. This is the perfect place to live and enjoy your free time!
All shopping facilities, schools and kindergartens are within walking distance. St. George’s International School in the nearby Ungelsheim district is easy to reach. Good connections to Düsseldorf and Duisburg city centre by light rail. The A59 can be reached in just a few minutes by car.