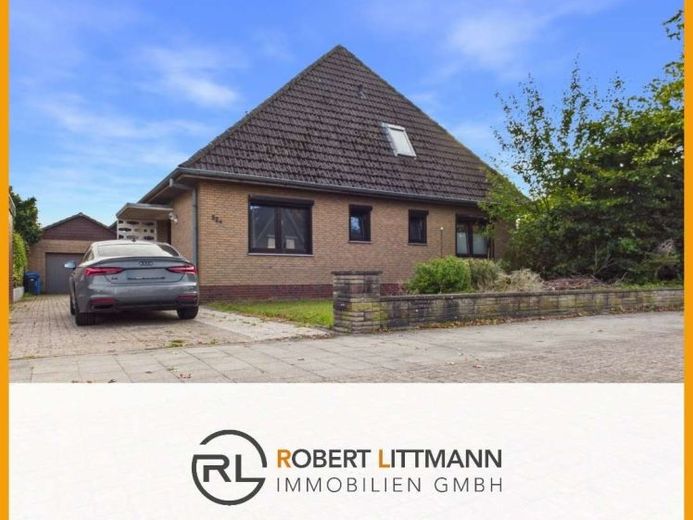
| Type | Detached house |
|---|---|
| Living area approx. | 270 m² |
| Bedrooms | 4 |
| Rooms | 8,5 |
|---|---|
| Bathrooms | 2 |
| Plot area | 1050 m² |
|---|---|
| Usable floor area | 250 m² |
| Service charge | 300 € |
|---|---|
| Purchase price | 577.000 € |
| Price per m² | 2,136.17 €/m² |
| Commission | 3,57% (3,57% inkl. MwSt) |
Calculate using this listing's purchase price. Every assumption is editable and all figures are non-binding estimates.
The initial payment is estimated as loan amount × (interest + repayment) ÷ 12. Individual lending terms, special repayments and further fees are not included. Tax, notary and agent costs may differ in your case. This is not a financing offer or financial advice.
Your inputs are calculated only in this browser and are not saved or sent to TraumImmo.
More financing calculators and assumptionsThis spacious residential property offers approximately 270.11 m² of living space on a plot of approximately 1,050 m², distributed across a total of 8.5 rooms and four bedrooms. The property combines generous living areas with exceptional features and also offers interesting opportunities for individual development.
A special highlight is the heated swimming pool of approximately 58 m² with a counter-current system on the ground floor, which adds exceptional leisure and residential value to the house. Depending on individual needs, it is generally possible to convert the pool area for residential use, thereby creating additional living or usable space; a corresponding design has already been prepared.
Spacious ground floor with versatile room layout
The ground floor comprises a total of 180.68 m² of living space, of which 57.99 m² is accounted for by the pool area, and offers correspondingly generous and flexible rooms. The living areas benefit from their central location within the house and from a well-planned layout.
The property has two kitchens and several bathrooms with natural light, making it suitable not only for conventional use as a spacious single-family home, but also offering interesting potential for multigenerational living or a combination of owner-occupation and rental.
In 2019, key areas were modernised. This included, among other things, the replacement of the kitchens and bathrooms, including their associated pipework, the replacement of the windows and radiators on the ground floor, and the installation of a new fuse box. A high-quality, approximately 1.5 cm-thick epoxy resin floor with a parquet look was also installed on the ground floor, providing a durable yet representative finish.
Separately usable attic floor
The converted attic floor, with approximately 89.43 m², has its own kitchen, bathroom and separate utility meters. This makes largely independent use possible. Depending on personal needs, this area could, for example, be used as an additional residential unit for family members, as a work and guest area, or for separate rental.
There is also interesting development potential: a building plan is available for the construction of an additional full storey. This offers the opportunity to develop the existing property further over the long term and to create additional living space. The specific building-law admissibility and feasibility of obtaining approval for such a project must be clarified with the relevant authority before implementation.
Spacious basement and garage
The approx. 170 m² basement offers extensive additional utility and storage space and is partly heated. An existing 40.75 m² party room expands the range of possible uses and provides space for social evenings, hobbies, leisure activities or private events.
The generous amount of space is complemented by an exceptionally spacious garage with an integrated workshop. With around 44 m² of usable floor space, it offers not only ample room for vehicles but also generous additional parking and storage space—ideal for hobbies, workshop projects or storing bicycles, garden equipment and other gear.
Technical features and construction
The property is heated by a gas heating system dating from 2011. The windows have double glazing. The building was constructed using cavity-wall solid construction.
The roof dates from the year of construction and should be replaced within the next 10 to 20 years. Based on current estimates, this is expected to require an investment of around 80,000 to 100,000 euros, depending on the design, choice of materials and technical standards in effect at the time. This foreseeable modernization requirement should be taken into account in long-term planning.
A property with an exceptional combination of space and potential
The combination of approx. 270.11 m² of living space, a spacious plot, heated swimming pool, separate residential unit, large basement, 44 m² garage and additional potential for expansion makes this property an option with numerous possible uses.
Whether as a spacious family home, a multigenerational home, a combination of owner-occupation and rental, or a property to be further developed over the long term—the focus here is above all on flexibility and the existing potential for expansion.
The central location also provides easy access to everyday amenities and makes the property attractive from a practical perspective.
Your destination goes to Google Maps only when you submit the form. TraumImmo neither stores nor logs it.
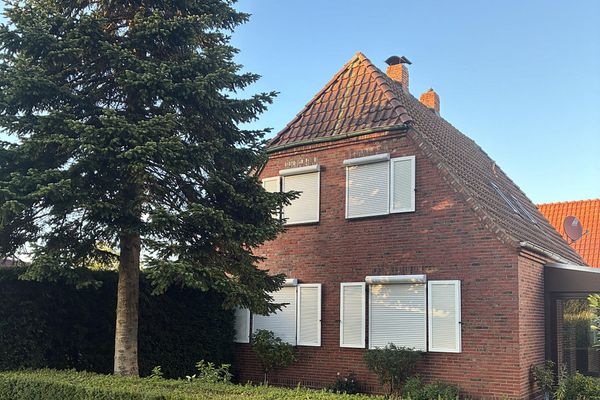 259.500 € Charming detached house in a quiet location27755 Delmenhorst/Adelheide
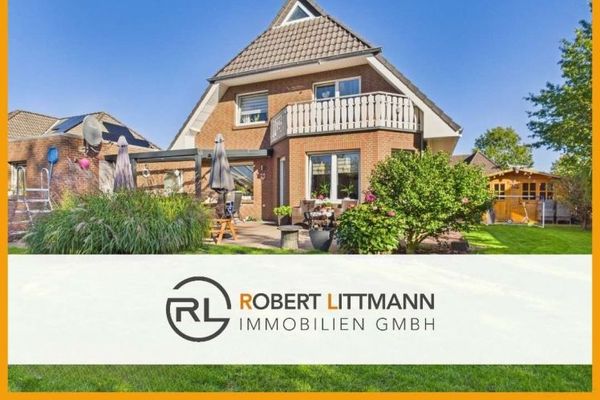 449.000 € Attention families: Well-maintained single-family home with 6 rooms and a large garden27755 Delmenhorst
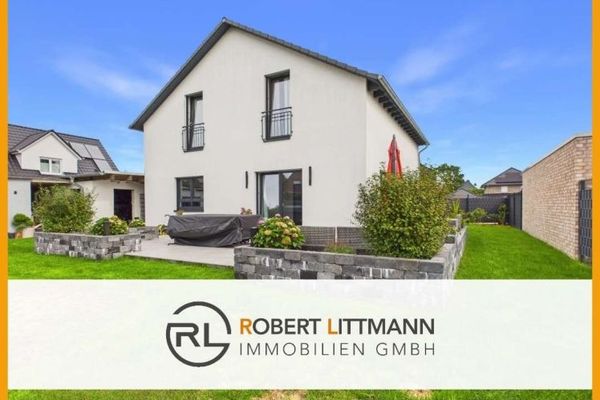 487.000 € Nearly New Detached House in Delmenhorst with High-Quality Features27755 Delmenhorst

