Calculate using this listing's purchase price. Every assumption is editable and all figures are non-binding estimates.
The initial payment is estimated as loan amount × (interest + repayment) ÷ 12. Individual lending terms, special repayments and further fees are not included. Tax, notary and agent costs may differ in your case. This is not a financing offer or financial advice.
Your inputs are calculated only in this browser and are not saved or sent to TraumImmo.
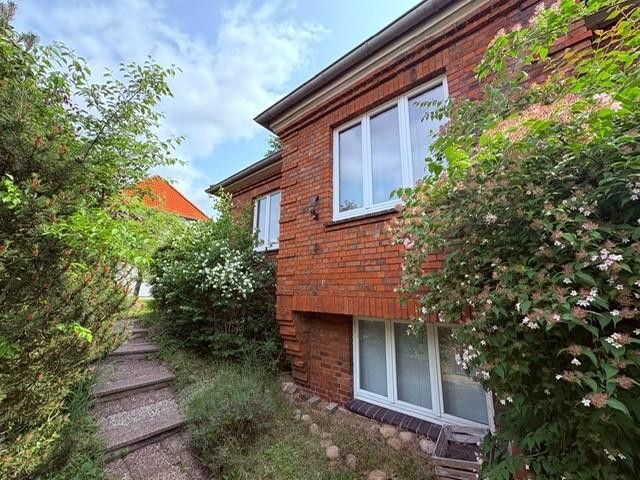
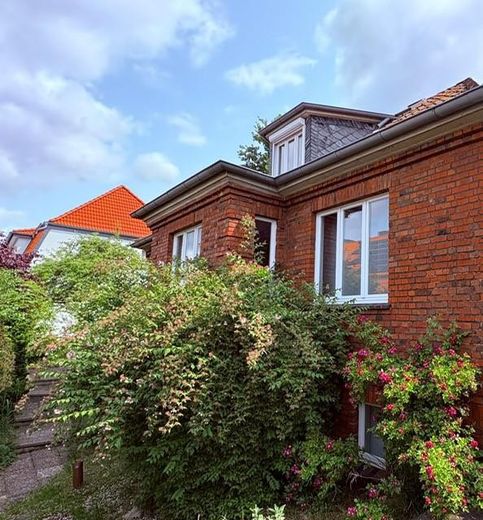
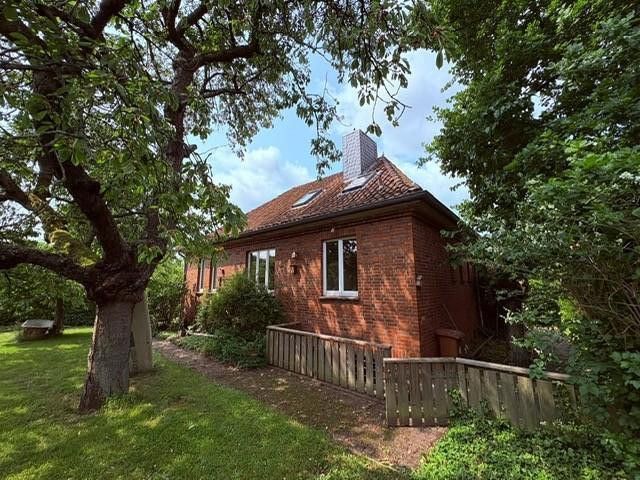
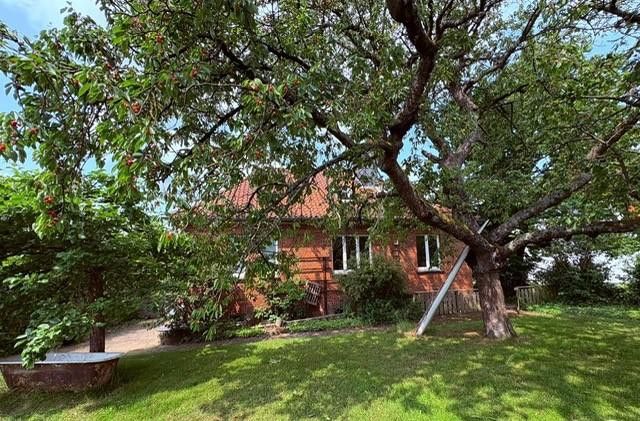
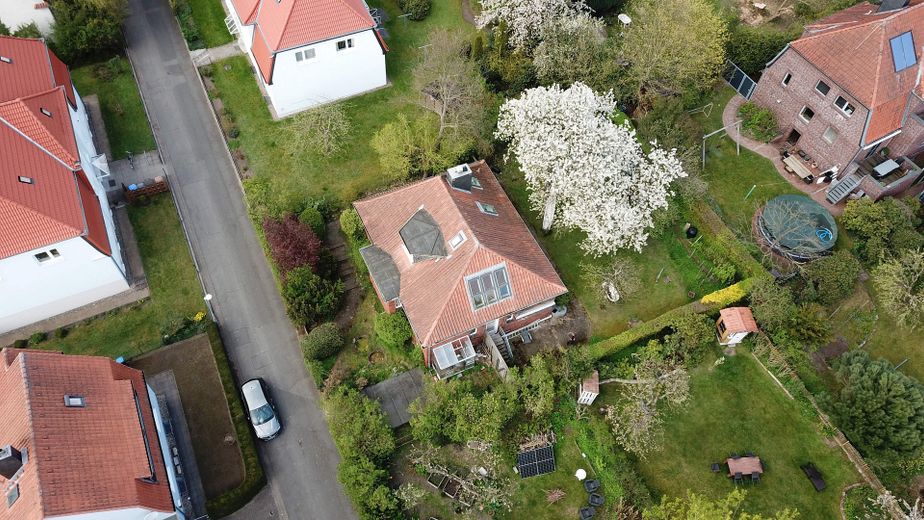
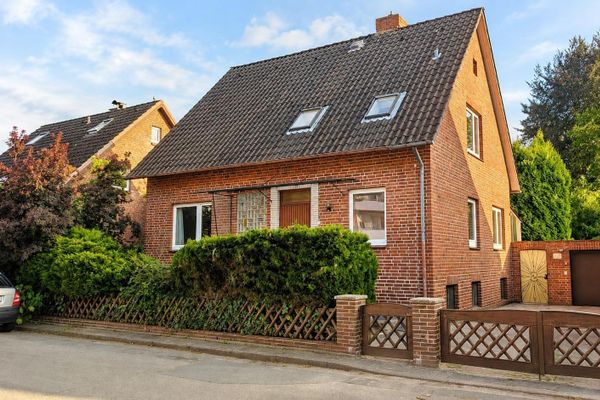
Detached house in a quiet, central location on a 603 m² freehold property for sale.
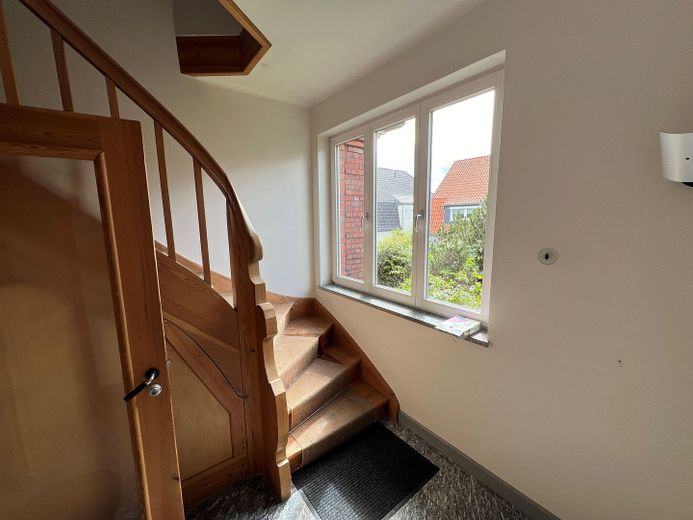
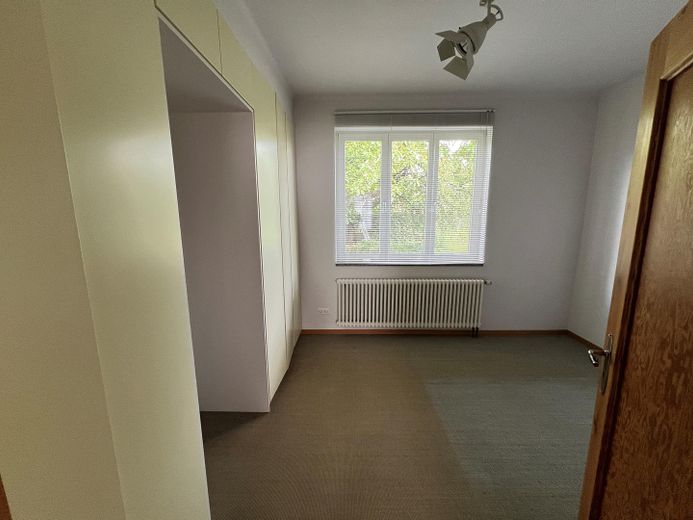
The residential house, built in 1928, was converted and modernized in several stages from around 1990 onward; all installations were renewed and new windows installed (meranti wood, Ug=1.3 W/m²K).
The exterior walls consist of two-shell exposed brick masonry; cavity insulation was blown into the 7 cm thick cavity joint.
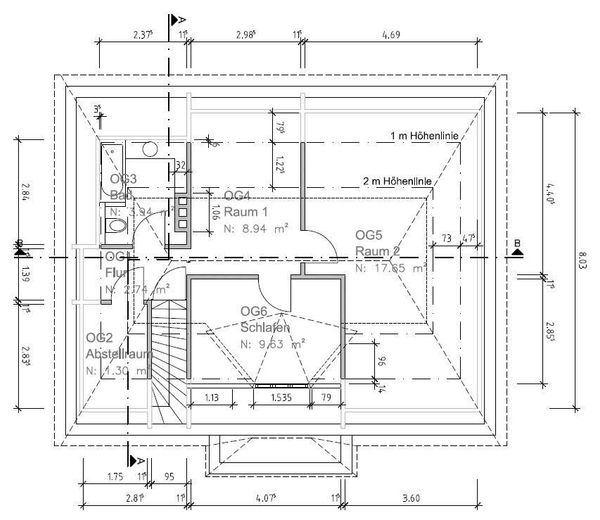
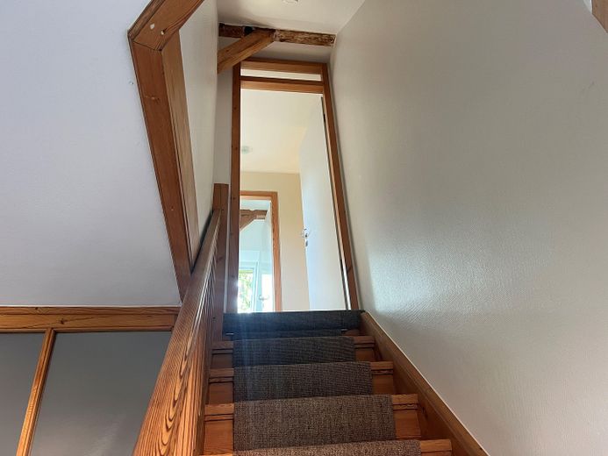
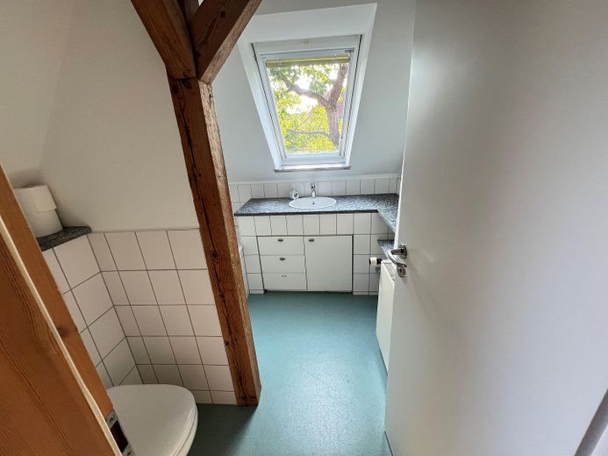
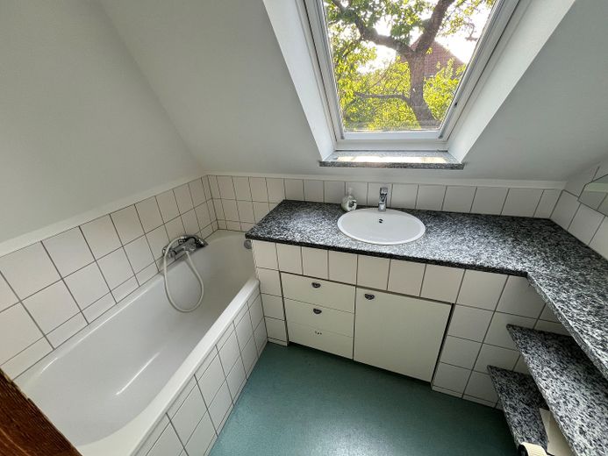
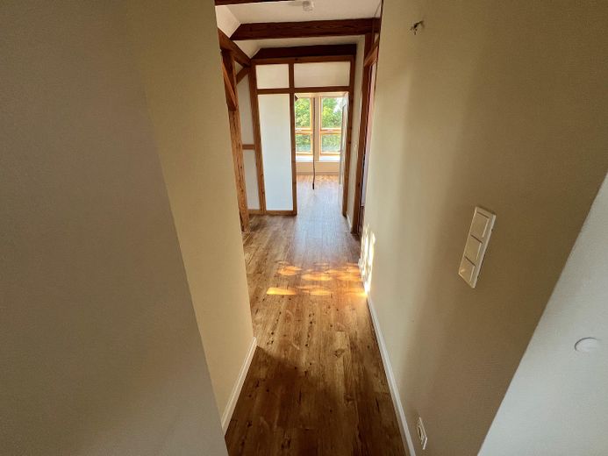
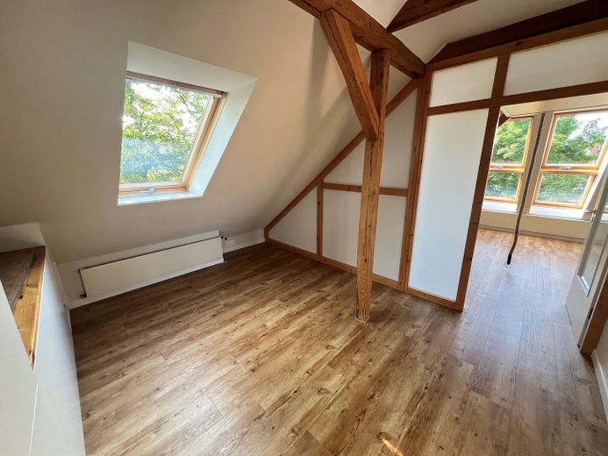
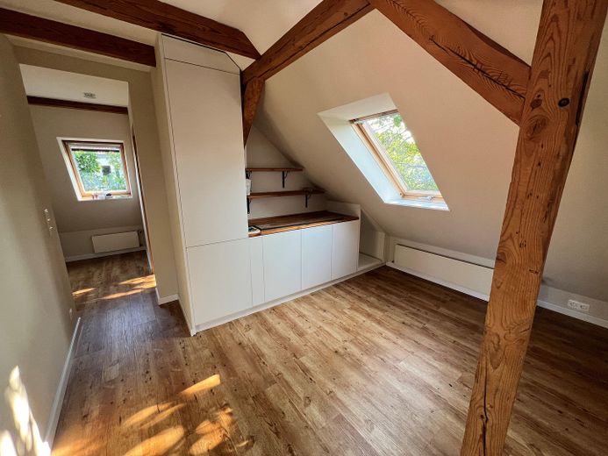
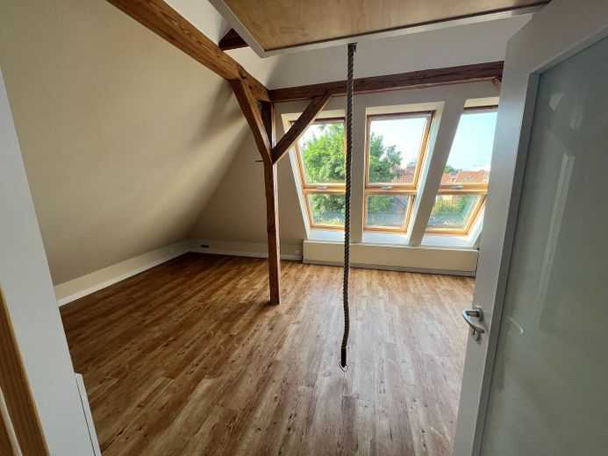
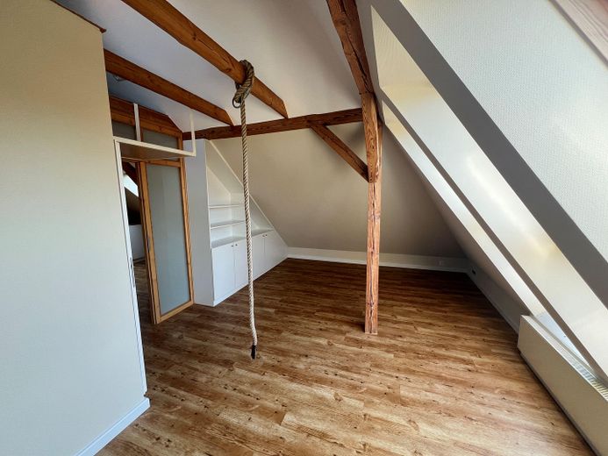
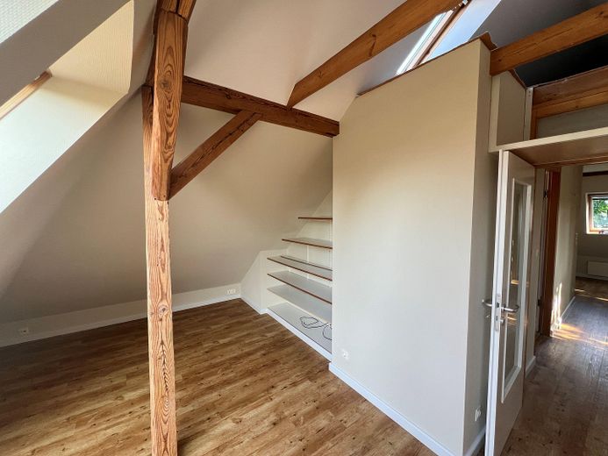
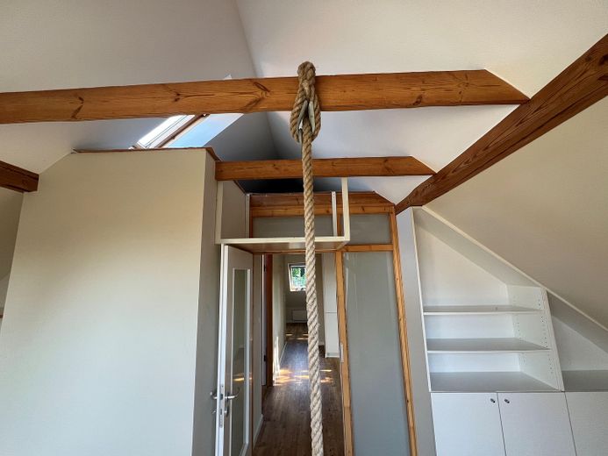
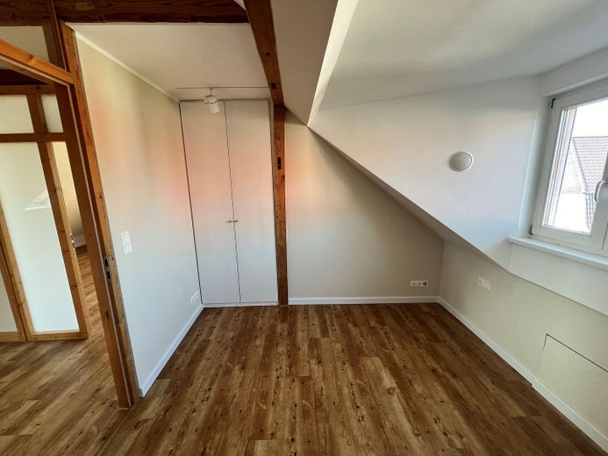
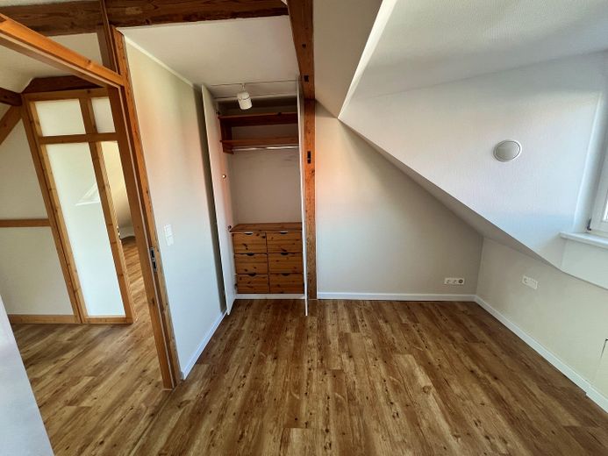
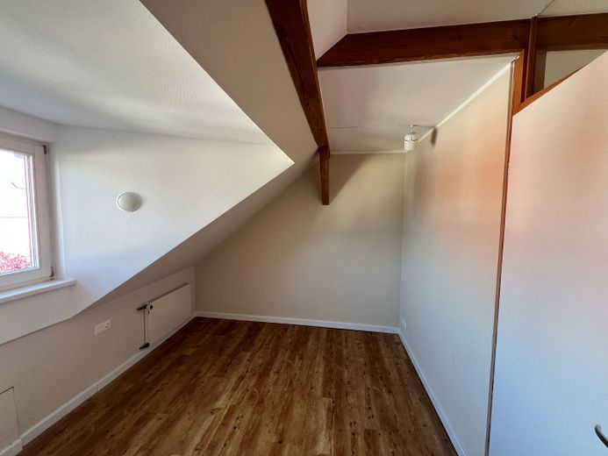
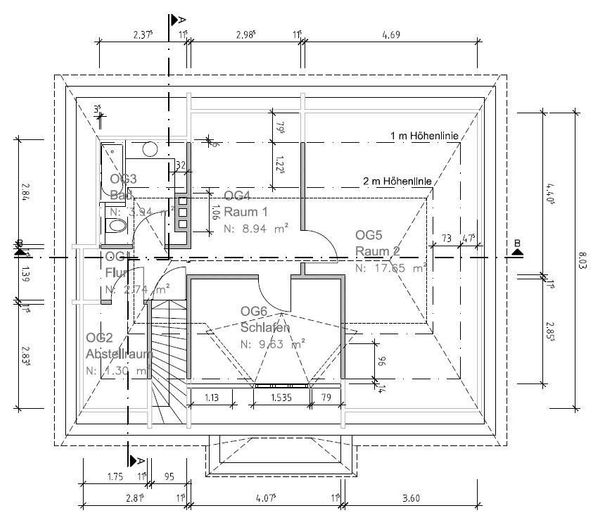
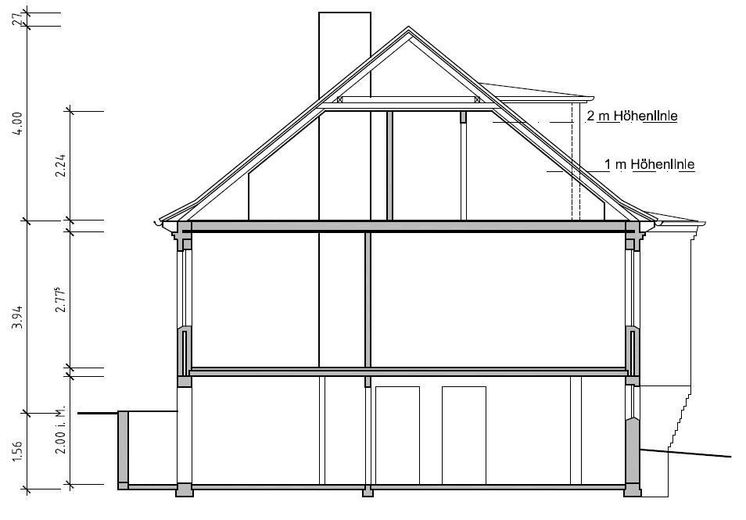
The roof, covered with interlocking clay tiles, was insulated with 10+4 cm mineral wool, and the entire attic was newly converted. In addition to the living rooms, the upper floor contains a bathroom; connections for a kitchen are also available. A vinyl floor was installed in the upper floor a few years ago. The south-facing living room is connected to the small attic space by a climbing structure (for children).
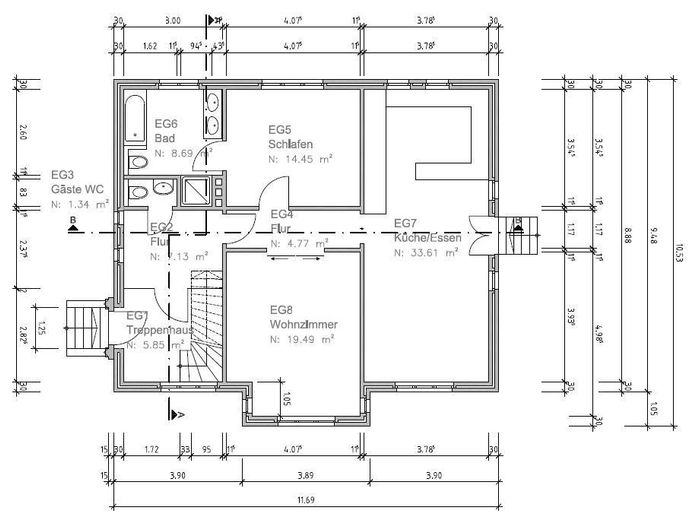
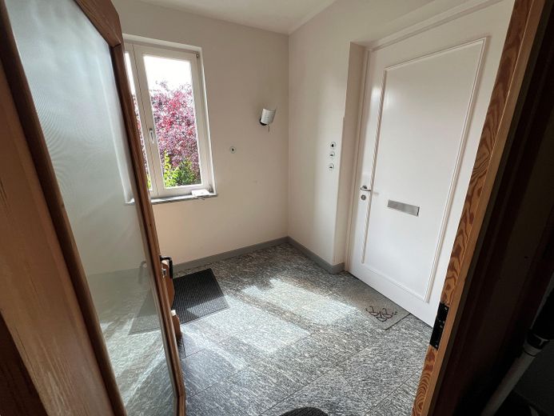
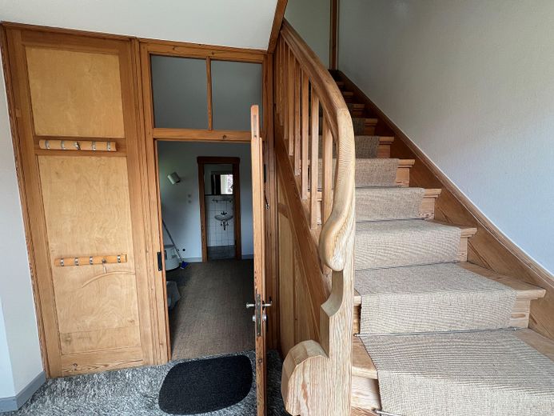
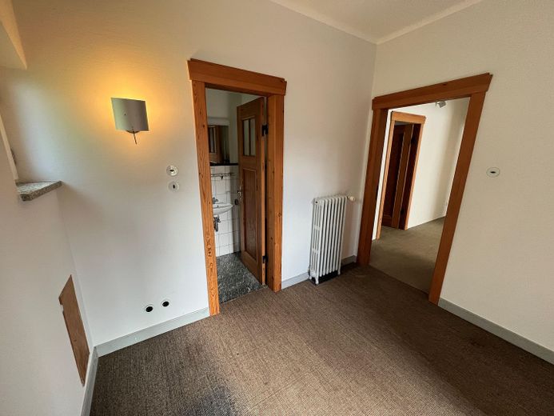
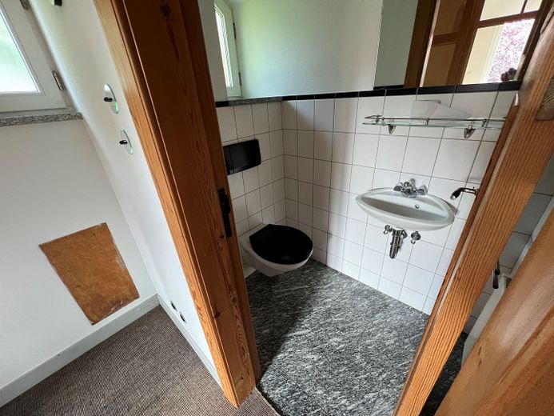
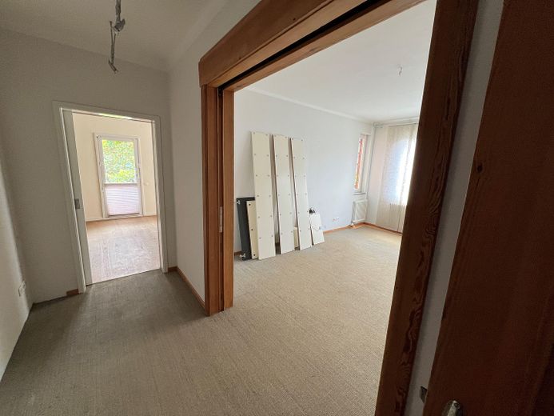
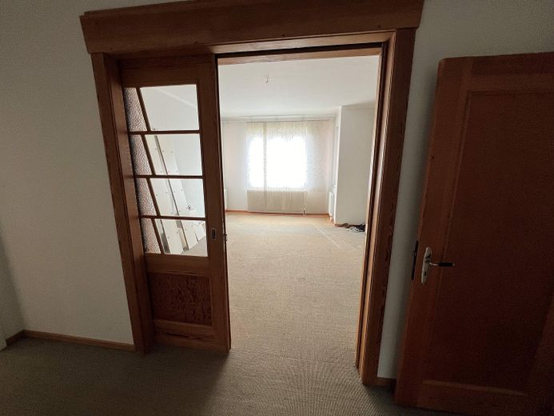
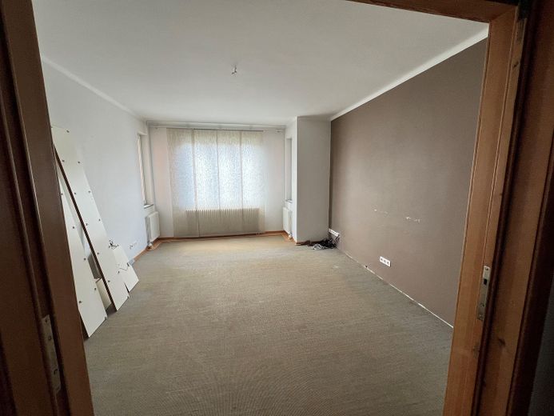
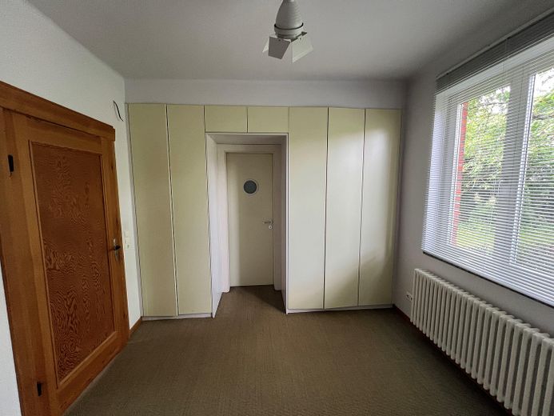
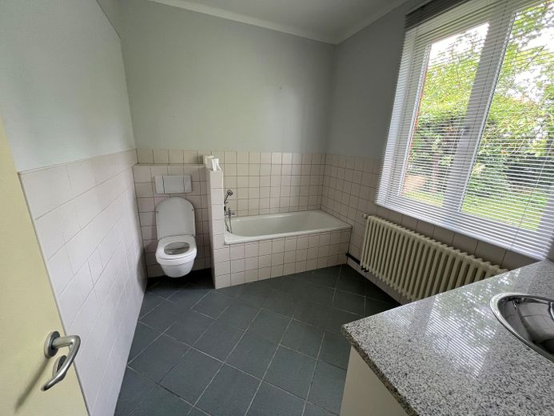
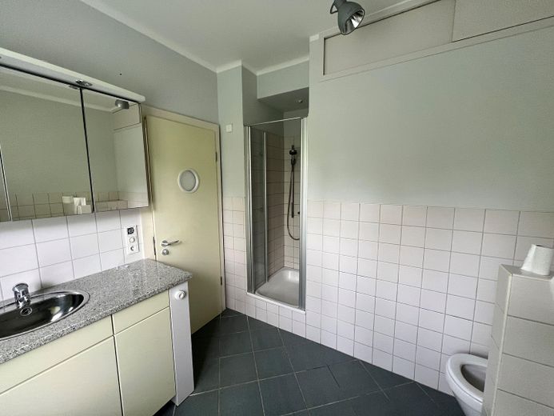
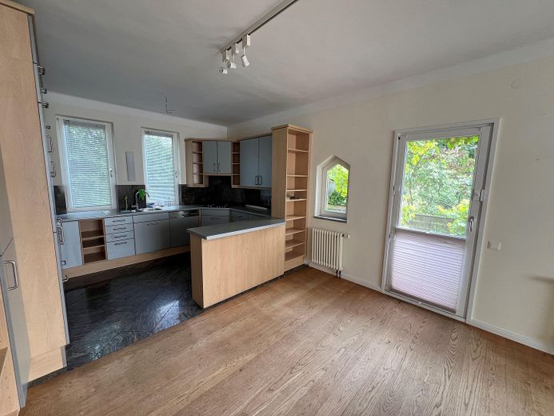
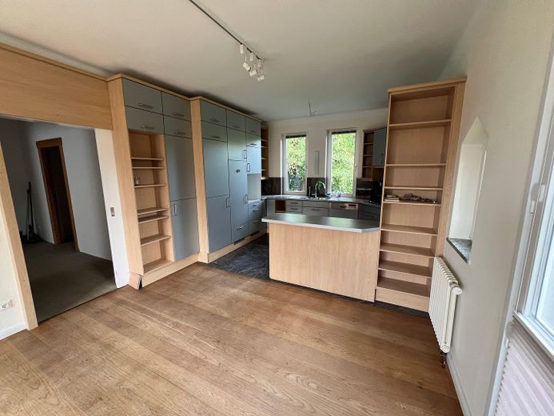
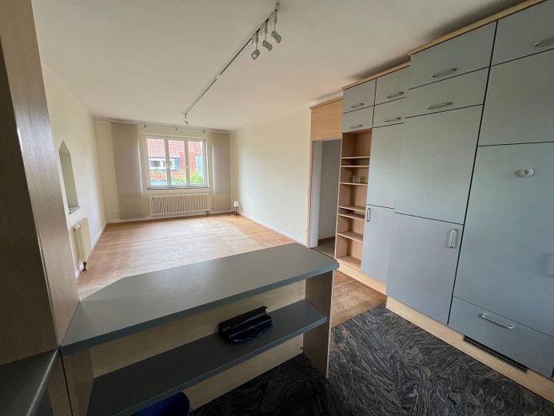
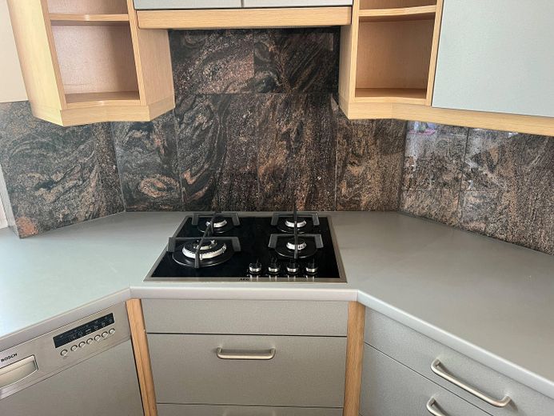
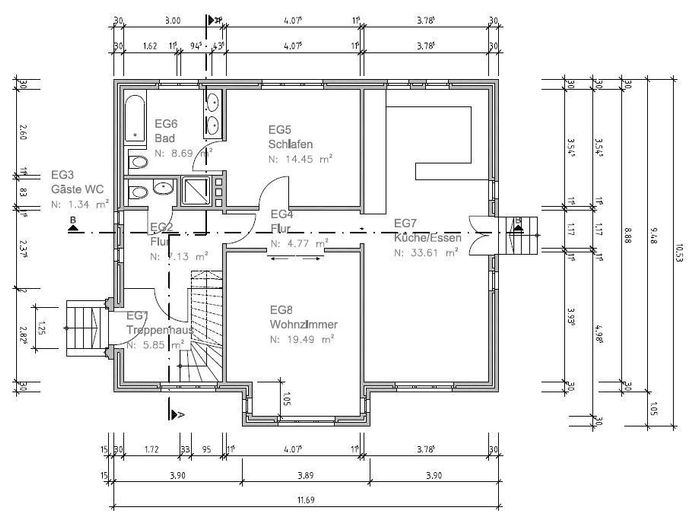
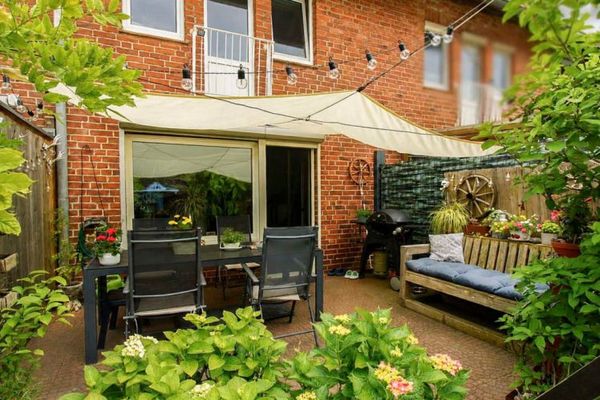
On the ground floor (raised ground floor), the kitchen/dining area is connected to the terrace by an exterior staircase. The bathroom is directly accessible from the bedroom, while a guest WC is accessible from the hallway. The kitchen has a high-quality granite floor, and the dining area is fitted with high-quality solid American oak floorboards. The kitchen backsplash is made of the same material as the floor. The passageway and living rooms have worn sisal carpeting. Some walls are plastered, filled and painted, while others are wallpapered with textured fiberglass fabric. The ceilings are smoothly plastered and painted.
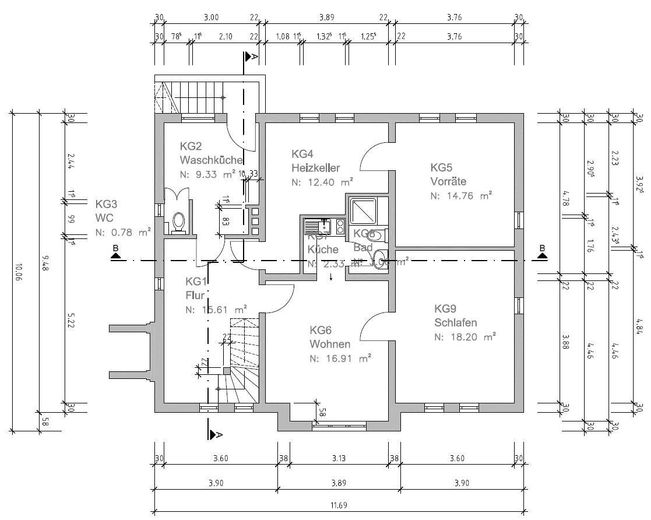
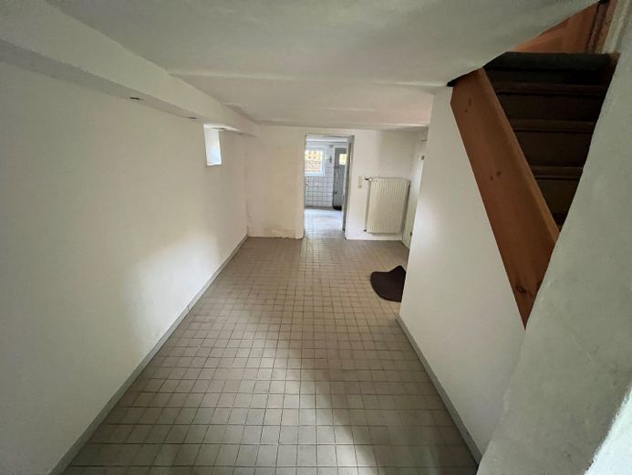
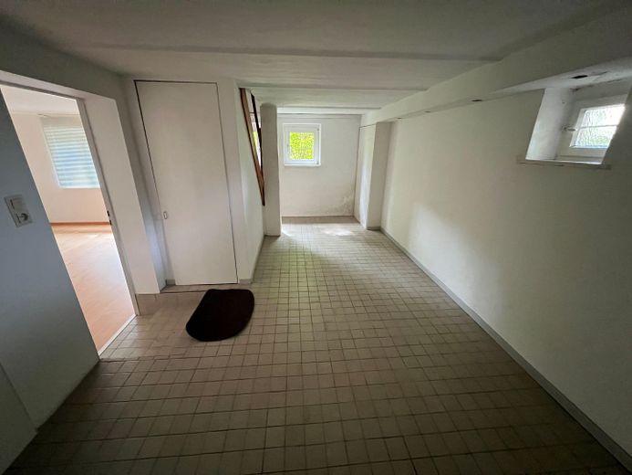
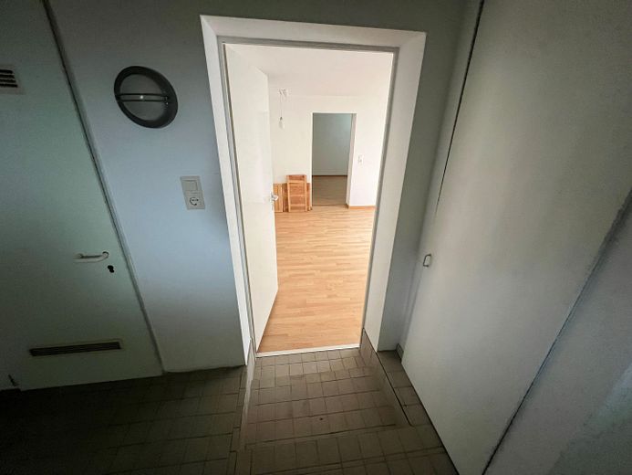
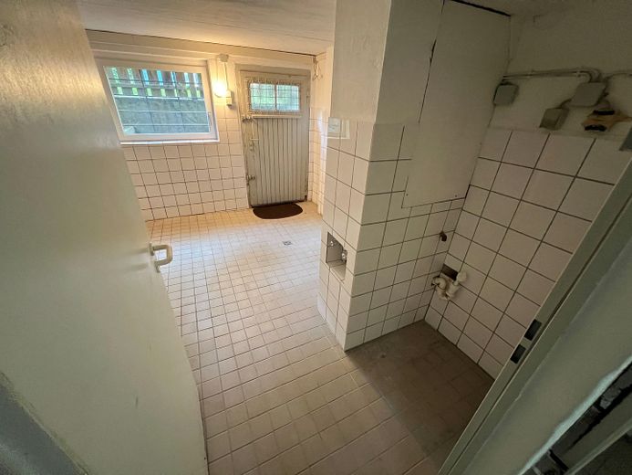
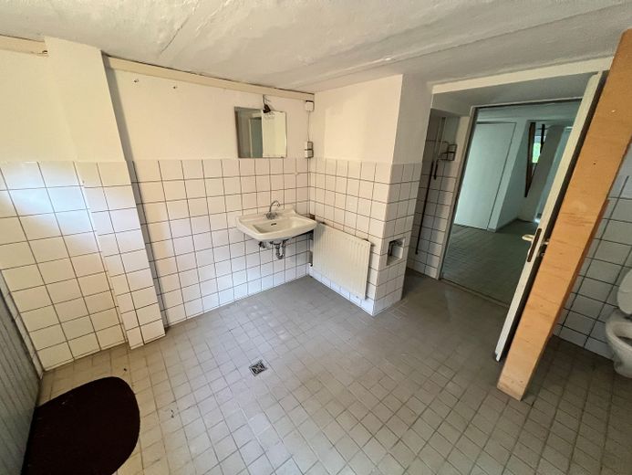
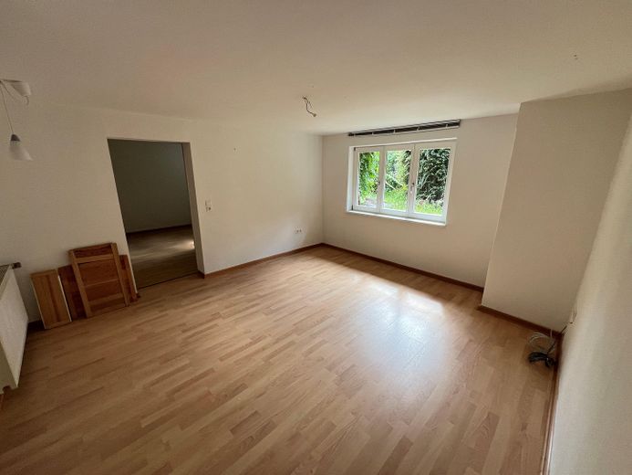
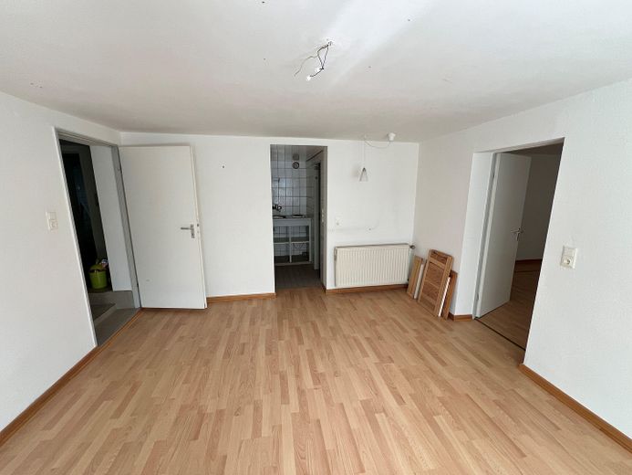
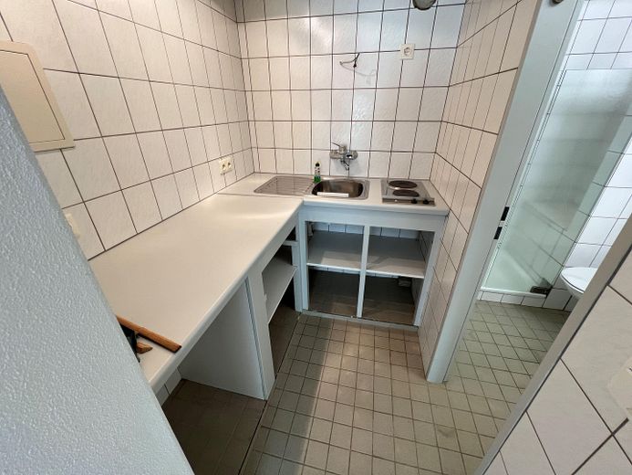
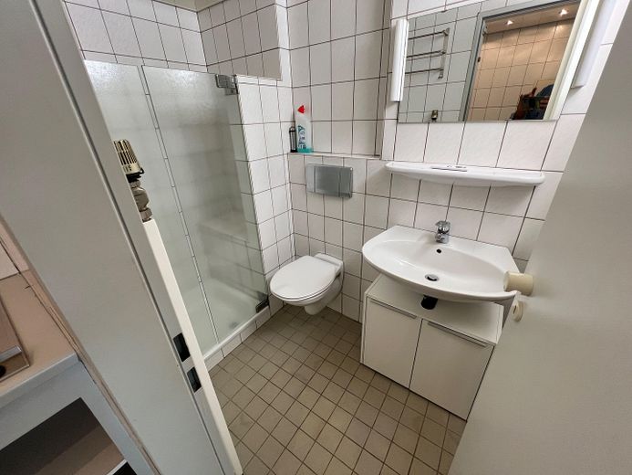
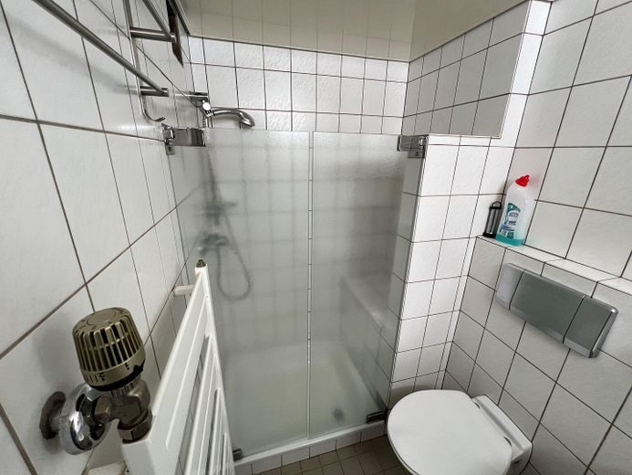
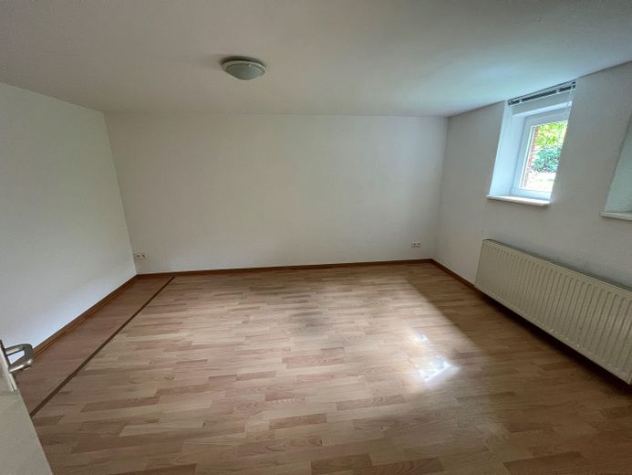
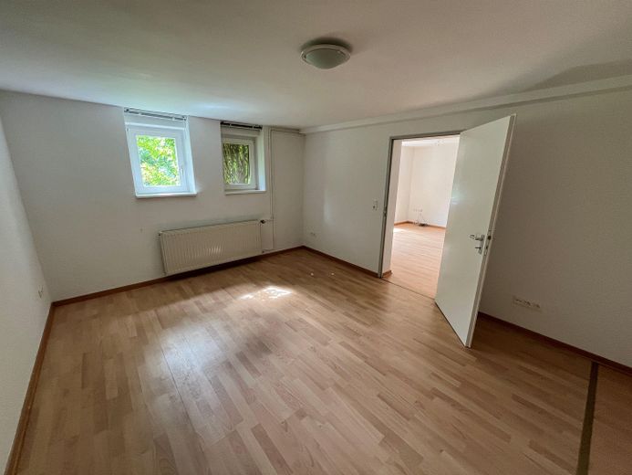
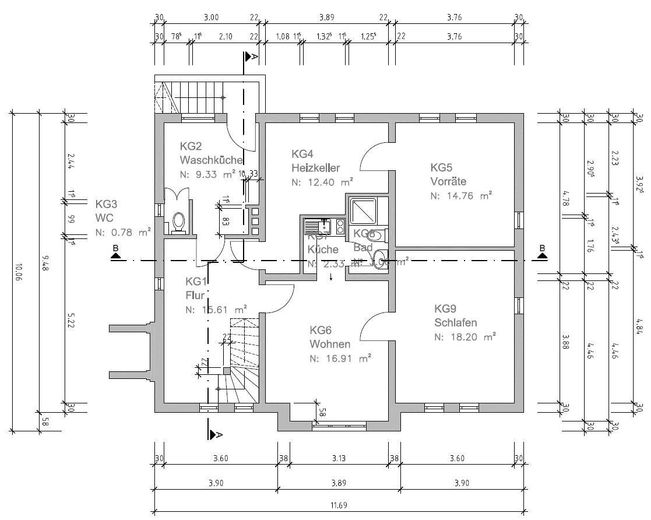
The basement can be accessed both from inside and via an exterior staircase at the rear of the building. Two rooms originally located in the basement were supplemented by a kitchenette and a shower room. There is another WC in the laundry room. In the storage cellar, boiler room, laundry room and basement hallway, there are signs of dampness due to inadequate sealing of the basement exterior walls.
Located directly on the road is a simple garage built into the hillside (only suitable for small cars), whose reinforced-concrete roof can be used as a terrace.
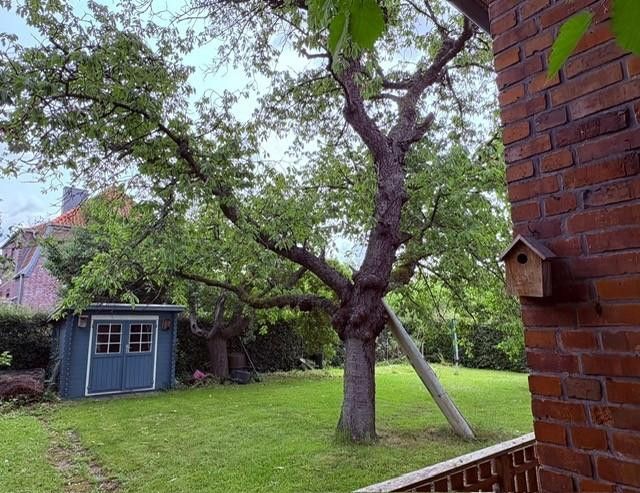
The garden, with large fruit trees and grapevines growing on the south side of the house, needs some attention due to the house having been vacant for an extended period.
Fittings and features, as described
NOTE: The poor result of the energy performance certificate is due to the certifier having applied a highly simplified method and included the entire basement in the calculation. A comparative calculation considering only the ground and attic floors produces a primary energy demand of 135.50 kWh/(m²a) and a final energy demand of 122.10 kWh/(m²a).
Other
Apart from any painting and flooring work, the property offered is ready for immediate occupancy. It should be noted that there are nevertheless various "minor things" to be completed that have always been left undone but have not impaired residential use (individual skirting boards are unsecured, various switch covers and heating pipe rosettes have not been installed...).
As the property is to be sold at short notice, inquiries are requested only from interested parties whose financing has already been secured.
Location
Area and routes
Plan a route
Your destination goes to Google Maps only when you submit the form. TraumImmo neither stores nor logs it.
Location details
The house is centrally located on a very quiet and green residential street. The railway station can be reached on foot in 10 minutes; the distance to the eastern bypass is approx. 1,300 m. All shopping and doctor’s appointments can be done on foot.