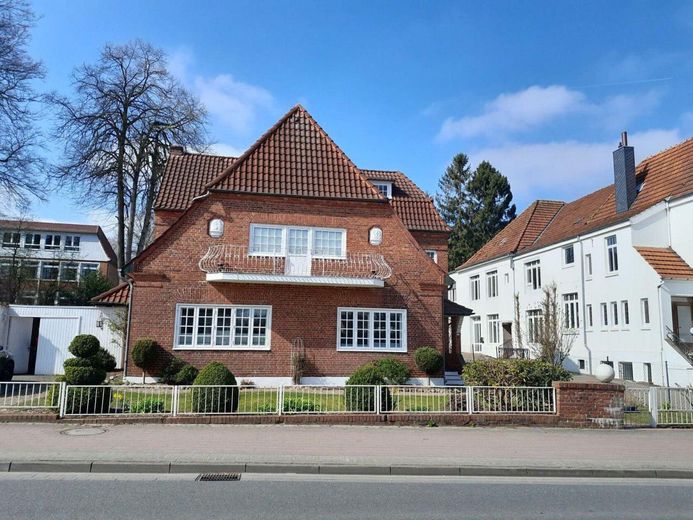
Frontansicht
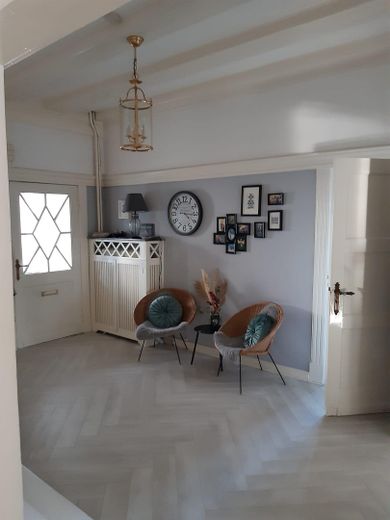
Flur Eingangsbereich
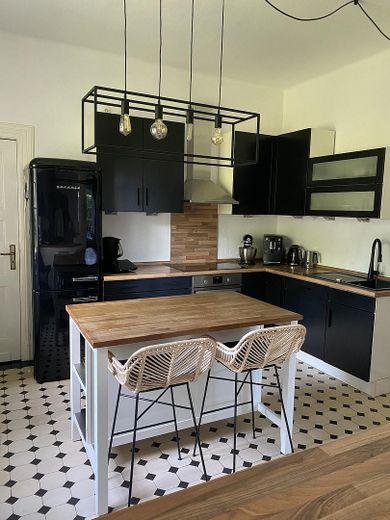
Küche
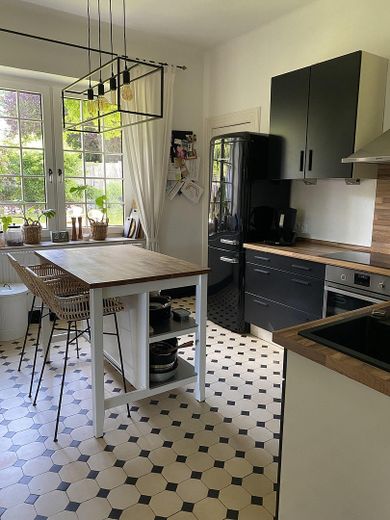
Küche
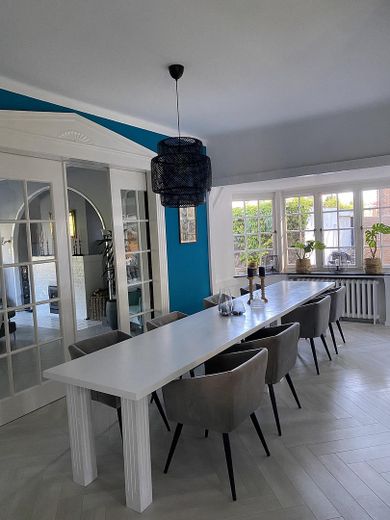
Esszimmer
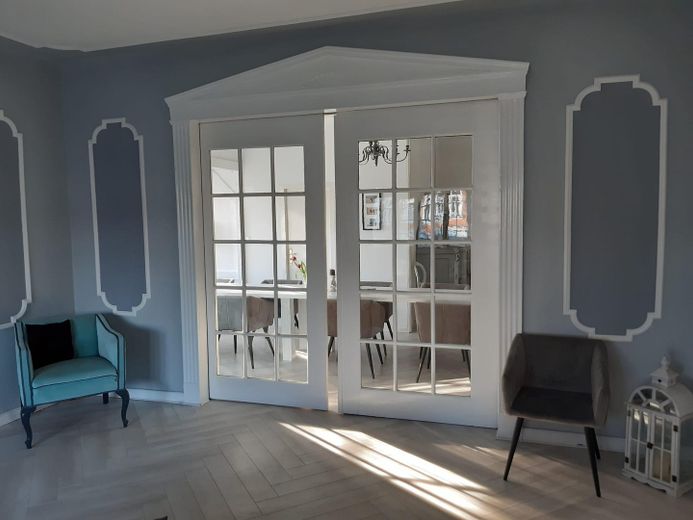
Wohnzimmer
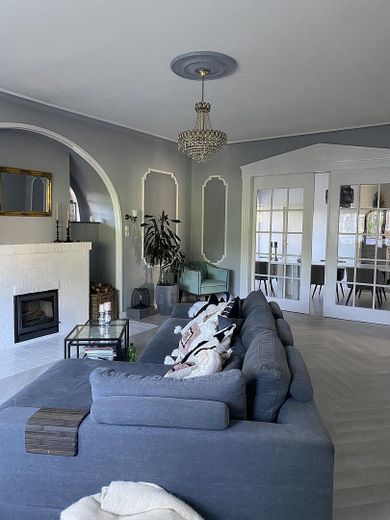
Wohnzimmer
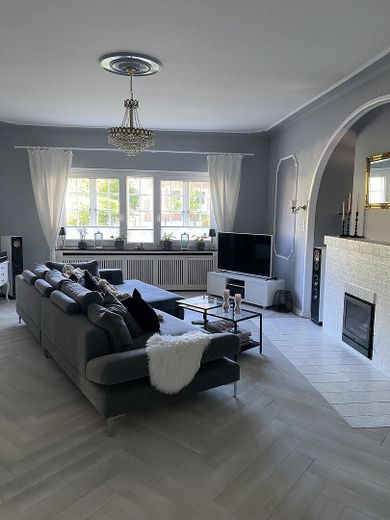
Wohnzimmer
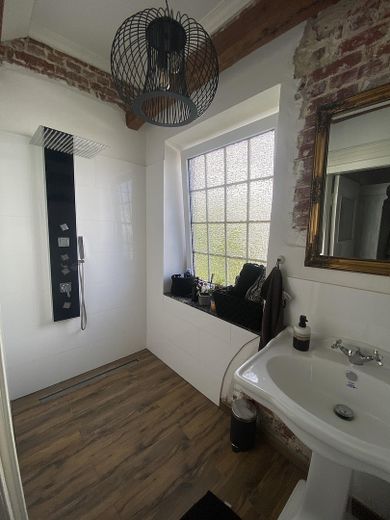
Dusche Erdgeschoss
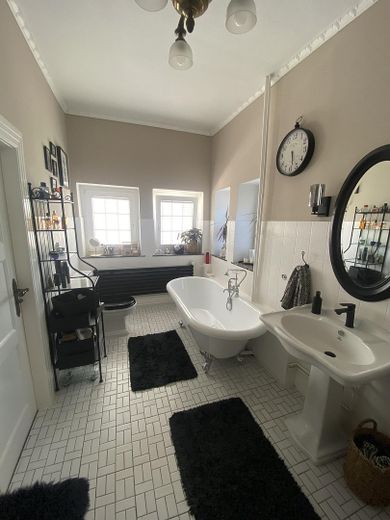
Bad Obergeschoss
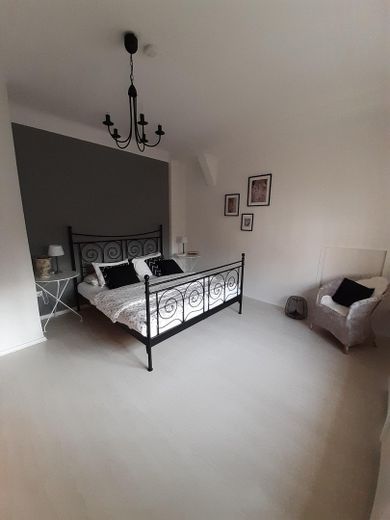
Schlafzimmer Obergeschoss
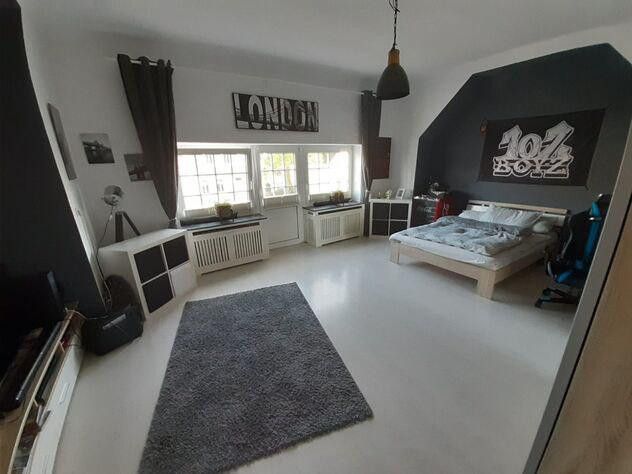
Schlafzimmer Obergeschoss
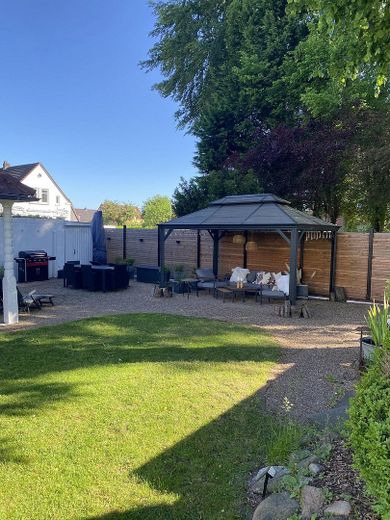
Gartenbereich
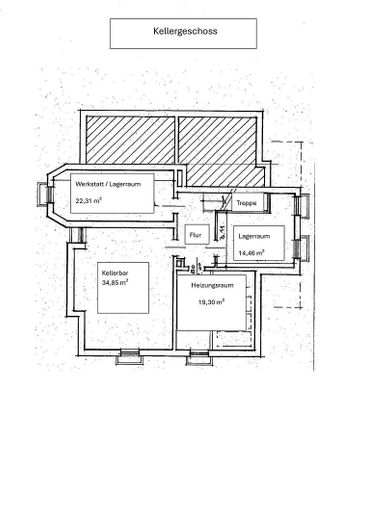
Kellergeschoss
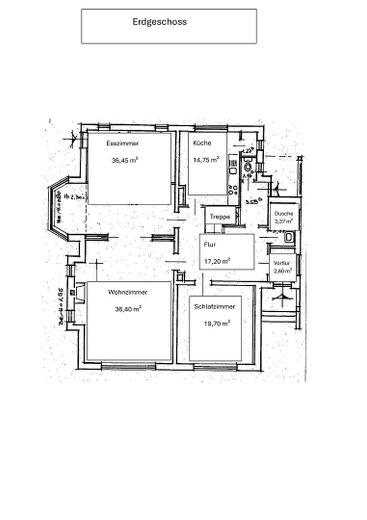
Erdgeschoss
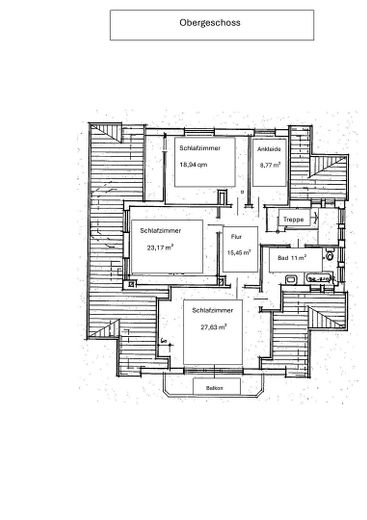
Obergeschoss
| Type | Detached house |
|---|---|
| Living area approx. | 245 m² |
| Year built | 1930 |
| Bedrooms | 4 |
| Available from | Nach Vereinbarung |
|---|---|
| Rooms | 7 |
| Bathrooms | 2 |
| Heating | Central heating |
| Fuel type | Gas |
| Plot area | 835 m² |
|---|---|
| Parking spaces | 3 |
| Condition | Modernised |
| Floors in the building | 2 |
| Usable floor area | 200 m² |
| Purchase price | 529.000 € |
|---|---|
| Price per m² | 2,159.18 €/m² |
| Commission | no commission for buyers |
Calculate using this listing's purchase price. Every assumption is editable and all figures are non-binding estimates.
The initial payment is estimated as loan amount × (interest + repayment) ÷ 12. Individual lending terms, special repayments and further fees are not included. Tax, notary and agent costs may differ in your case. This is not a financing offer or financial advice.
Your inputs are calculated only in this browser and are not saved or sent to TraumImmo.
More financing calculators and assumptionsWelcome to the historic “Villa Rehfuss”!
Built in 1930 by Wilhelm Rehfuss—a senior engineer/designer at the renowned Frerichs Werke in Osterholz-Scharmbeck—this elegant city villa today combines the proud character of a bygone era with modern living comfort on an 835 sqm, largely secluded plot.
With approx. 245 m² of living space and around 200 m² of usable space, it offers an impressive amount of room for a variety of living arrangements—ideal for families, multigenerational living, or living and working under one roof.
The heart of the property is the spacious living, dining and kitchen area of approx. 80 m², which creates a special living ambience with herringbone laminate flooring, a fireplace, bay windows and a stylish sliding door. The ground floor is complemented by a guest room and a modern shower room. Upstairs, there are four versatile rooms and a high-quality bathroom with natural light and a freestanding bathtub. The attic is fully insulated and offers additional potential for conversion.
The property has a basement and features a cosy basement bar (party room) as well as generous utility space. A garage with an electric door and a fibre-optic connection complete the offering.
The lovingly maintained garden extends the living space outdoors. It creates a sheltered retreat that offers peace and room to breathe.
The property has been continuously modernised in recent years (including a new gas central heating system in 2022, bathroom modernisation in 2020, new flooring in 2020, chimney renovation in 2024, and an electric garage door in 2025) and is presented in very well-maintained condition.
A stylish home with history, character and plenty of room for individual lifestyles.
Features & Energy Efficiency:
The villa has been lovingly maintained over the years, so there is no backlog of renovations.
Impressive entrance area
Historic ceiling design
High ceilings for a spacious feel
Open-plan living/dining/kitchen area (approx. 80 m²)
Woodwork showcasing traditional craftsmanship: interior doors, stairs, sliding door, bay windows, etc.
Step-free shower with underfloor heating
Freestanding bathtub
Heating: Modern gas heating system from 2022 with long-term statutory protection (until 2044) – no requirement to replace it and no action needed.
Electrical system: Already modern, three-phase, and fully functional.
Insulation: The attic has already been fully insulated. The classic cavity-wall construction also offers an excellent and very cost-effective option for blown-in insulation, improving efficiency from the current Class F to E/D with minimal effort.
Windows: On the ground floor facing the front of the house = secondary glazing: double-glazed PVC windows behind the original wooden windows. The upstairs windows date from the 1980s and can be replaced in the medium term (e.g. with modern soundproof windows). This has already been fully taken into account in the fair asking price.
Other
The sale is private. No estate agent commission is payable by you. At this purchase price, you therefore save around €20,000 in purchase costs!
The property photos are original photos—not AI-generated or retouched.
NOTE ON THE VIEWING PROCESS:
Viewings are also possible without prior financing confirmation. If you are seriously interested in purchasing, proof of financing or equity will be required before the notary appointment.
Thank you for your understanding.
The property is centrally located in Osterholz-Scharmbeck on a district road with a 30 km/h speed limit. The infrastructure is excellent and ideal for families as well as commuters to Bremen:
•Train station: Only approx. 500 metres away (you cannot hear it from the property itself!). The regional train takes you to Bremen Central Station in just 13 minutes.
•Family & everyday life: Kindergarten just 120 metres away, primary school approx. 700 metres away. All everyday amenities (supermarkets, bakeries, etc.) are within approx. 500 metres.
•Neighbourhood bonus: The plot borders the unused green space of a vocational school branch. There are no direct neighbours overlooking the garden. As the school operates only on weekdays, absolute peace and quiet is guaranteed in the evenings, at weekends and during school holidays.
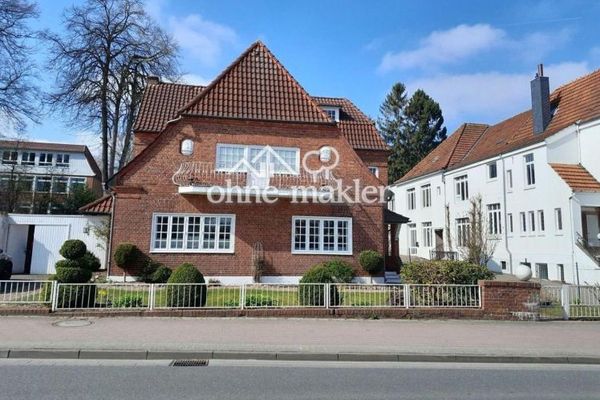 529.000 € Villa Rehfuss Commission-Free Urban Villa with Stately Charm & Excellent Connections to Bremen28711 Osterholz-Scharmbeck
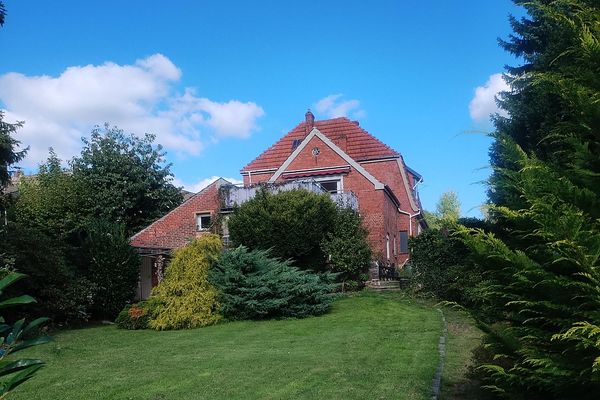 295.000 € Rare one-of-a-kind property - Built around 1920 - Well maintained with currently 3 apartments27711 Osterholz-Scharmbeck– Osterholz-Scharmbeck
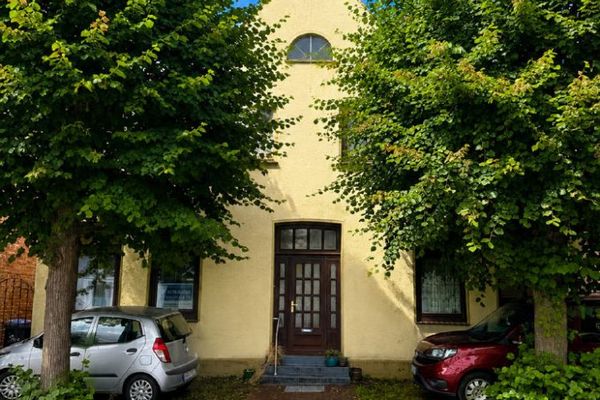 212.000 € Unique Historic Monastery House as a Two-Family Home with Vacant Ground-Floor Apartment27711 Osterholz-Scharmbeck


