Calculate using this listing's purchase price. Every assumption is editable and all figures are non-binding estimates.
The initial payment is estimated as loan amount × (interest + repayment) ÷ 12. Individual lending terms, special repayments and further fees are not included. Tax, notary and agent costs may differ in your case. This is not a financing offer or financial advice.
Your inputs are calculated only in this browser and are not saved or sent to TraumImmo.
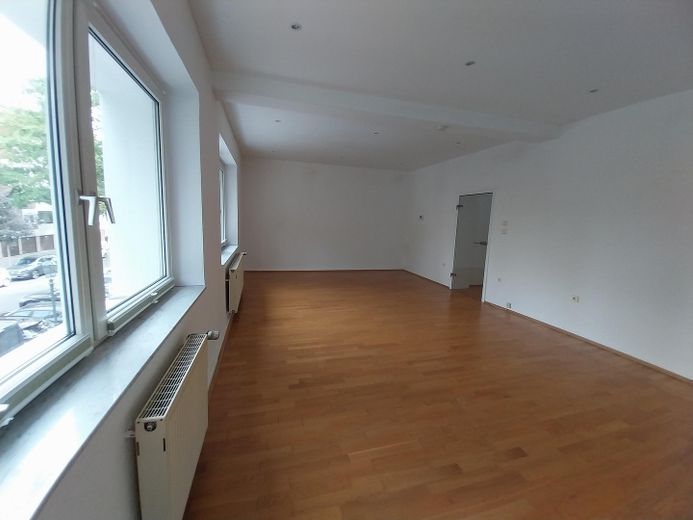
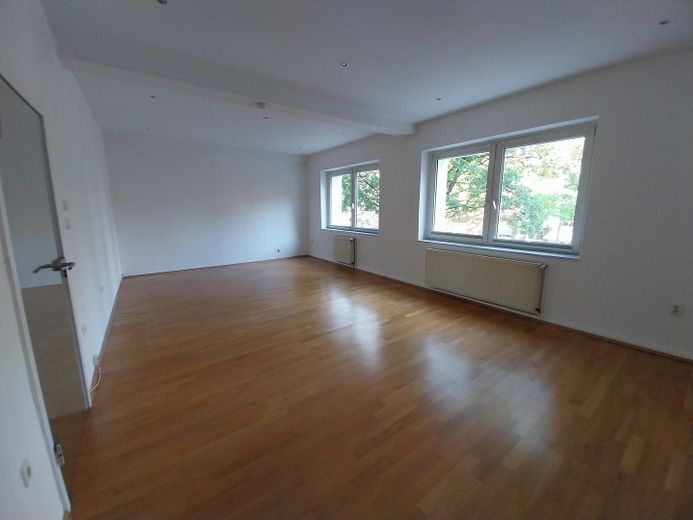
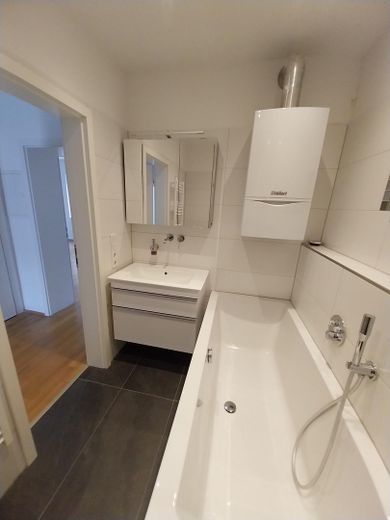
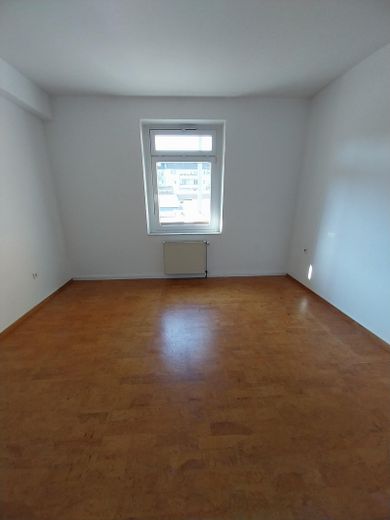
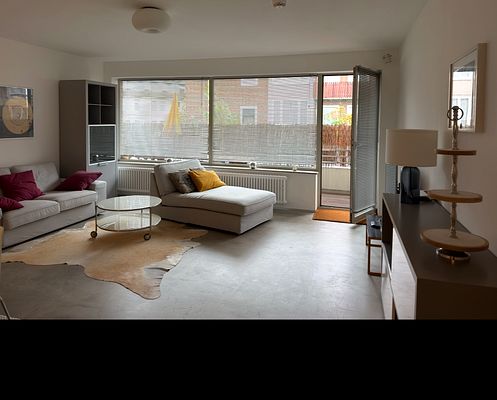
The ceiling height of approx. 280 cm and the full-glass doors between the hallway and living areas underscore the brightness of this quietly situated apartment. The very large living room faces north-northwest towards the street, while the bedroom, eat-in kitchen with storage room, and covered balcony face south-southeast towards the courtyard. From the hallway, you enter the modern bathroom, fitted to a high standard.
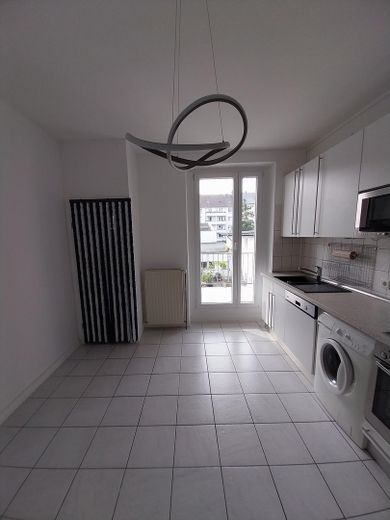
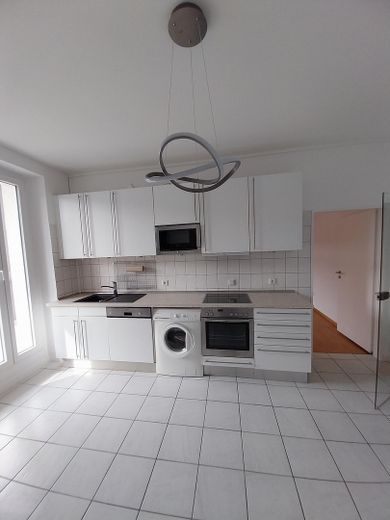
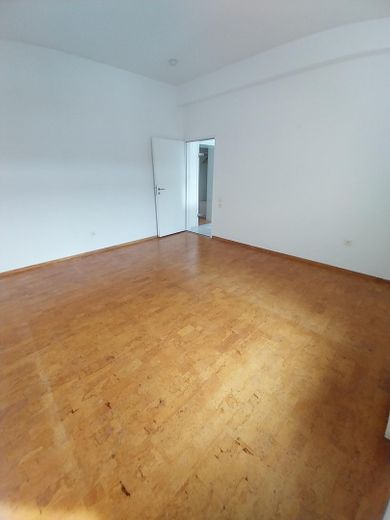
The 34 m² living room was created by combining two equally sized rooms. The removed wall could be rebuilt with little effort, for example to create a separate study, a children’s room, or an additional bedroom. The eat-in kitchen provides direct access to the balcony, where a convenient dining area can easily be set up during the warmer months. From the eat-in kitchen, you continue into the bedroom (soundproof door, sound-insulating wall adjoining the neighboring apartment).
The apartment is suitable for a shared flat for 2 - 3 people.
The apartment includes a cellar compartment of approx. 6 m².
A Vaillant combi boiler (2020) operates the gas-fired central heating system and provides hot water in the bathroom. Hot water in the kitchen is supplied by an energy-efficient electric low-pressure unit, which reduces pressure fluctuations in the bathroom’s hot water supply.
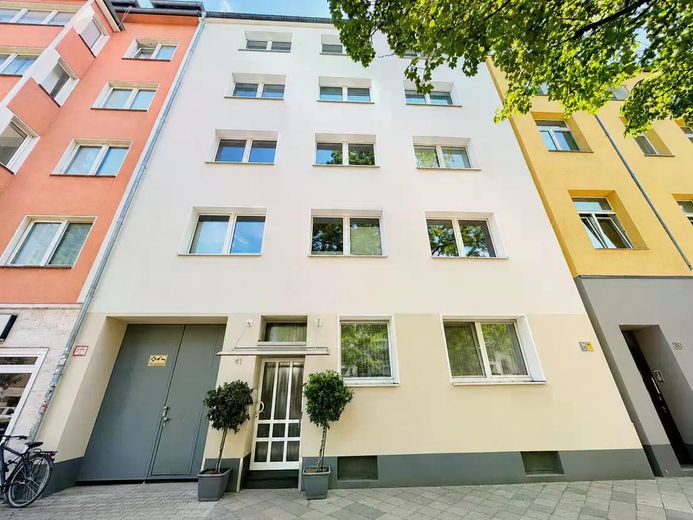
The building was constructed in 1950/51 as a postwar reconstruction on a 1911 cellar foundation, using solid construction with reinforced-concrete floor slabs and a timber-supported stairwell.
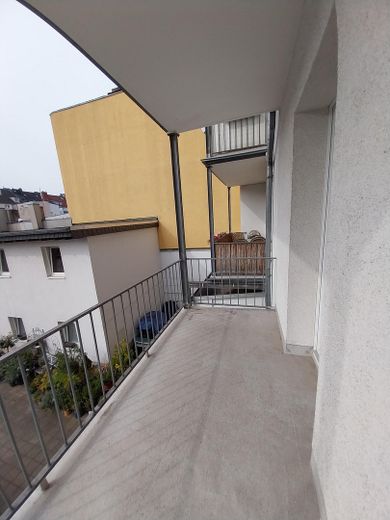
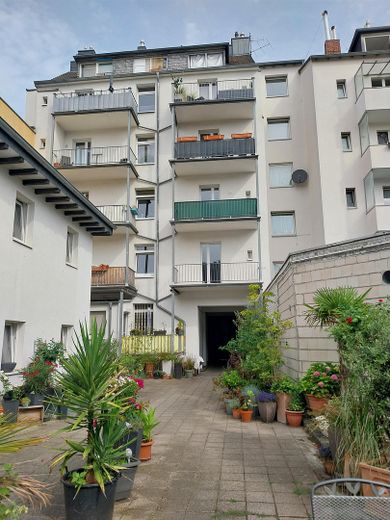
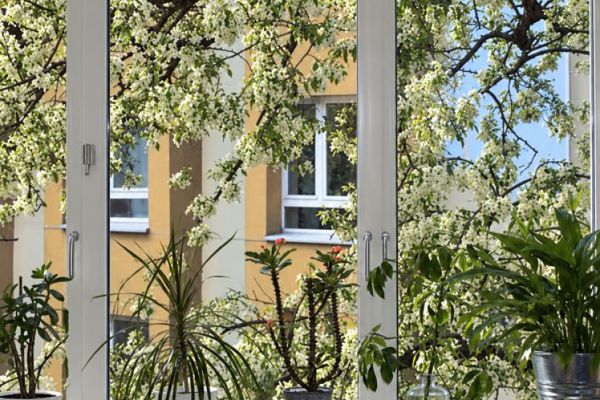
In 1989/90, the building underwent a comprehensive renovation (new roof covering, electrical rewiring, white double-glazed uPVC insulated windows) and was divided into 11 condominium apartments. The two vertical light wells were opened up and fitted with intermediate floors. The old, very small balconies were removed and replaced with projecting balconies with stainless metal railings. All balconies in the building face south-southeast.
Further extensive renovations followed in 2008 (thermal insulation of the rear façade and new balcony doors) and 2018 (thermal insulation of the front façade). The building is continuously maintained; most recently, in 2026, a decommissioned chimney shaft was renovated, the water pipes were thoroughly cleaned, and the wooden partition in the cellar area was replaced.
The accumulated maintenance reserve currently amounts to approx. 140,000 €. The owners’ meeting has already approved the installation of new apartment entrance doors together with repainting the stairwell; cost estimates are currently being obtained.
The monthly The service charge of €360 includes the prudently calculated maintenance reserve as well as general operating and management costs. Not included are the costs for heating and hot water, currently approx. €110 (for use by one person).
A parking space in an underground garage in the immediate vicinity can be rented upon request (currently €85 per month).
NOTE: The owners are available to answer questions immediately; an interior viewing can take place from October 12. The renovation of the stairwell has already been approved by the owners’ association, and the necessary funds are available.
NOTE FOR REAL ESTATE AGENTS: The owners have extensive experience as chairs of owners’ association advisory boards. Inquiries from real estate agents are expressly unwelcome and will not be answered.
Fittings and features, as described
LIVING ROOM: Genuine oak parquet flooring, full-glass door to the hallway, LED ceiling spotlights, soundproof wall adjoining the neighboring apartment
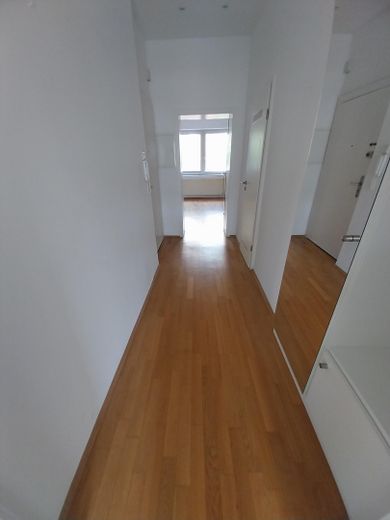
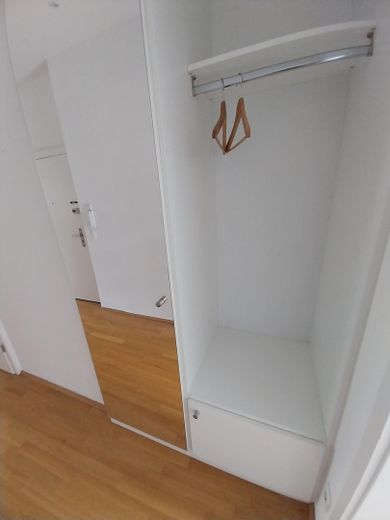
HALLWAY: Genuine oak parquet flooring, high-quality built-in coat storage with cupboards and a full-height mirror, LED ceiling spotlights
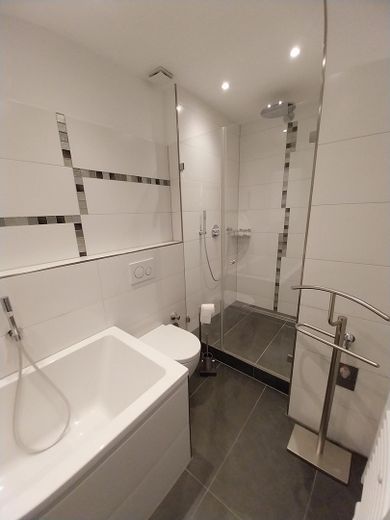
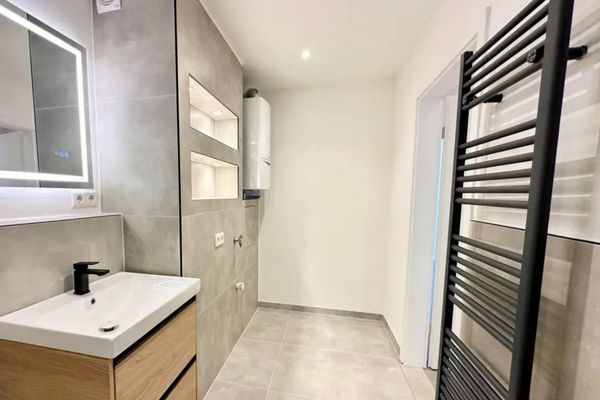
BATHROOM with combination boiler: Completely renovated in 2020, high-quality wall and floor tiles, high-quality vanity units with mirrored cabinet and integrated lighting, bathtub, low-barrier shower enclosure with glass door, white radiator with horizontal bars
KITCHEN-DINER: Full-glass door to the hallway, floor tiles, fitted kitchen by Alma, fully functional appliances incl. washing machine, directly adjoining storage room
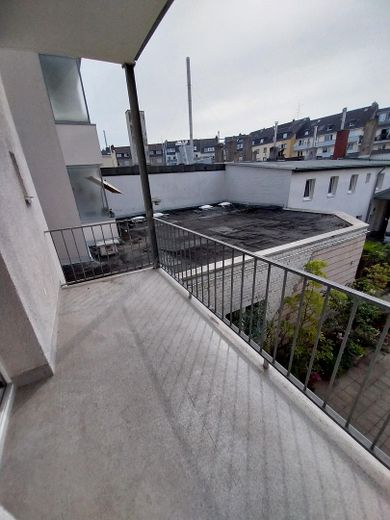
BALCONY: Covered by the balcony above, rustproof metal railing
Location
Area and routes
Plan a route
Your destination goes to Google Maps only when you submit the form. TraumImmo neither stores nor logs it.
Location details
The house is located in an established urban block, predominantly consisting of residential buildings, with a smaller proportion of mixed-use residential and commercial buildings. Spichernstraße is a two-lane side street, relatively wide and lined with old trees. It runs from Spichernplatz to Rather Straße, in the immediate vicinity of the university campus, which is making a significant contribution to upgrading the neighborhood.
Within a few hundred meters are stops for five tram and bus routes. Derendorf S-Bahn station and the “Dreieck” interchange on the popular Nordstraße shopping and nightlife strip are about a 12-minute walk away.
The very large grocery store on Rather Straße is about a six-minute walk from the apartment.
No other Düsseldorf district has shown such dynamism over the past few decades: Derendorf has evolved from a neighborhood for workers at the former large industrial companies into an extremely popular, diverse, and vibrant district for a broad cross-section of residents. Its excellent infrastructure and proximity to the city center, the A 52, the trade fair and airport, and the extensive green spaces along the Rhine underpin Derendorf’s appeal.
Thanks to its solid construction, highly sought-after size, central and quiet location, and proximity to the university, the apartment on offer provides strong rental security and lasting value.