About this house
RENOVATED IN 2025 – FEATURES OTHERWISE ONLY OFFERED BY VILLAS
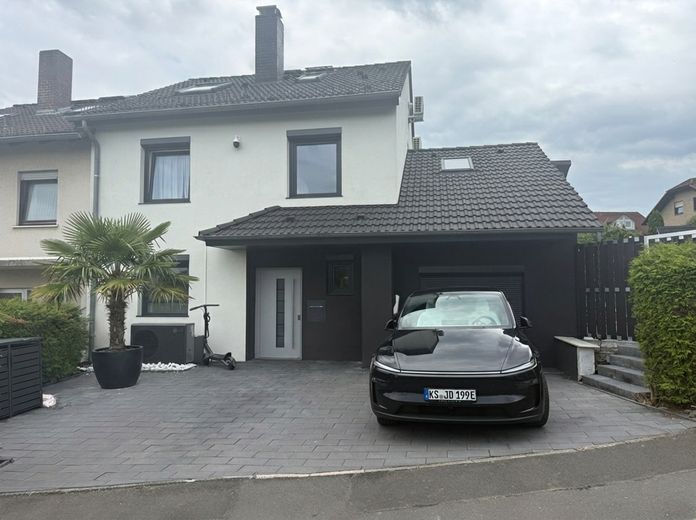
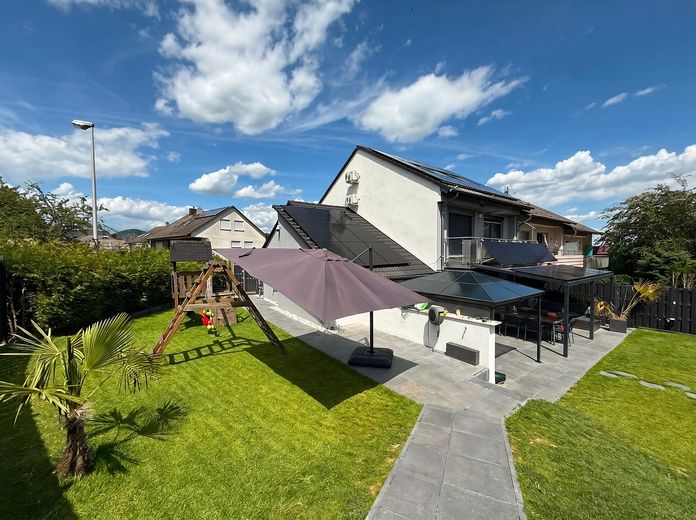
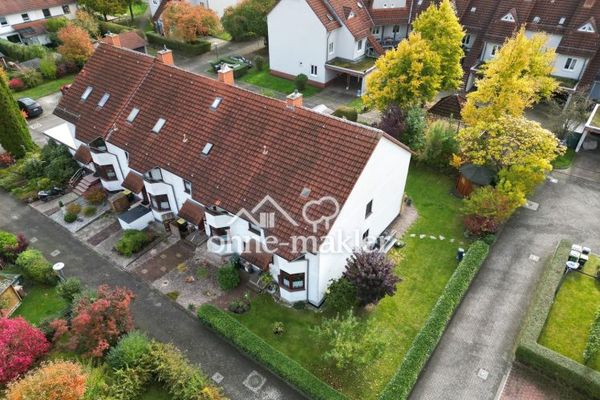
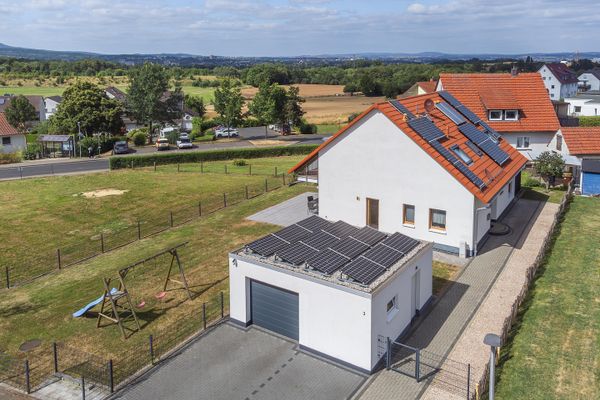
Forget everything you think you know about terraced houses. This end-of-terrace house in Baunatal-Großenritte was completely renovated down to the shell in 2025 – more than €450,000 went into renovation, technology and outdoor facilities. The result: villa-standard features with energy costs that villa owners can only dream of. 205 m² of living space plus 63 m² of usable space across four levels, 595 m² plot.
ENERGY: CLASS A AND EVEN AT A+ LEVEL IN TERMS OF PRIMARY ENERGY DEMAND
Final energy demand: 30.86 kWh/(m²·a) – the threshold for A+ is 30; this house misses it by less than one kWh. By comparison: an average existing house is at 130–180. Thanks to the heat pump and its own electricity generation, primary energy demand is only 15.90 kWh/(m²·a) – that is A+ level. This is made possible by the 21-kWp photovoltaic system with battery storage, the LG heat pump (built in 2025) and underfloor heating on all floors, including the basement. Plus two wallboxes for electric cars and air conditioning in the attic. The house generates most of its electricity itself – the energy bill becomes a minor footnote, for 205 m² of living space.
FULLY SMART HOME
Lighting, heating, shutters, irrigation, multimedia and security – everything via app or fully automated. The shutters adjust to your daily routine; the lighting can be programmed with timers, including an occupancy simulation while on holiday. Plus LAN in every room, a PoE network, cameras around the house and an alarm system.
DESIGN-LEVEL INTERIOR FINISHES
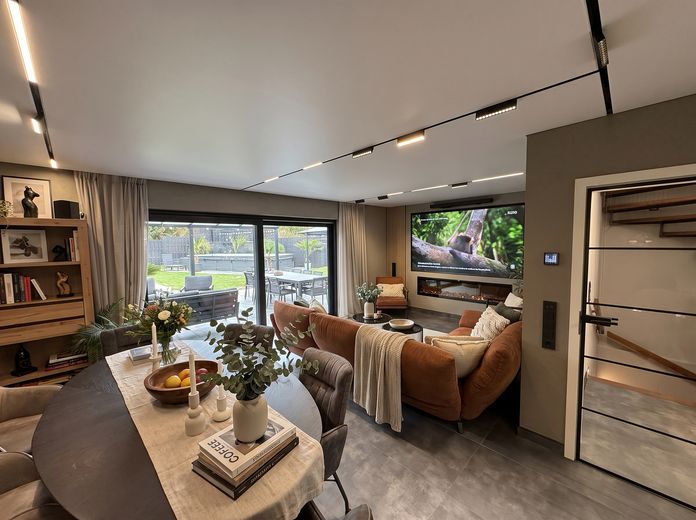
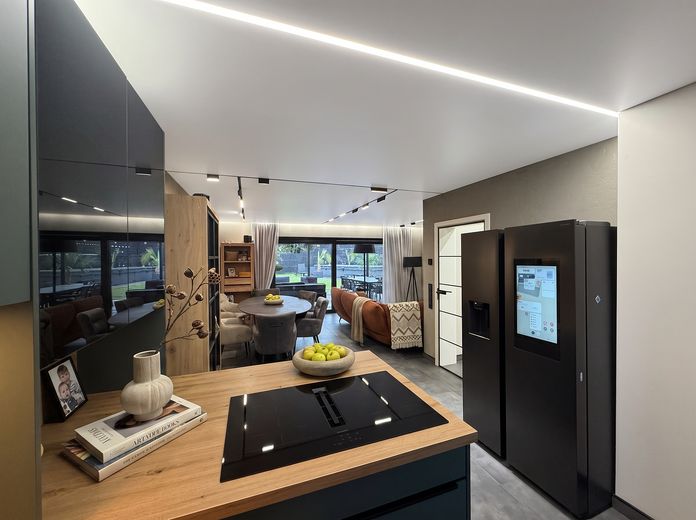
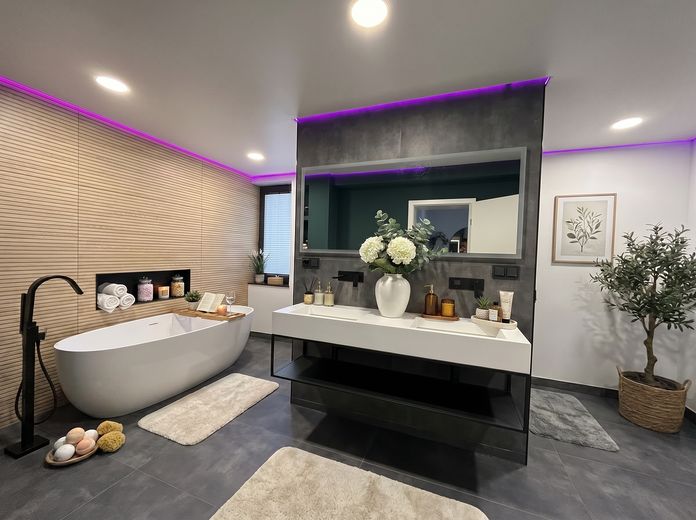
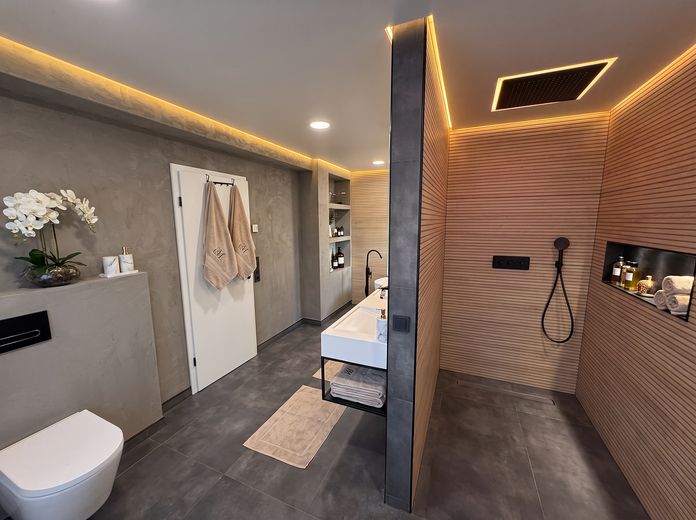
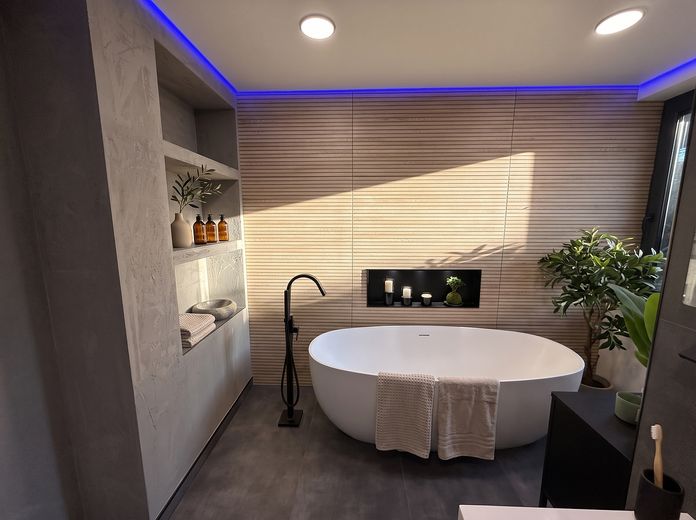
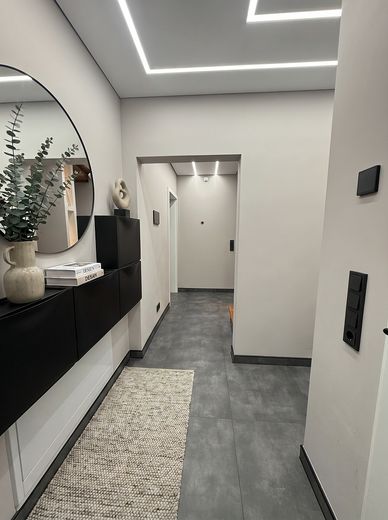
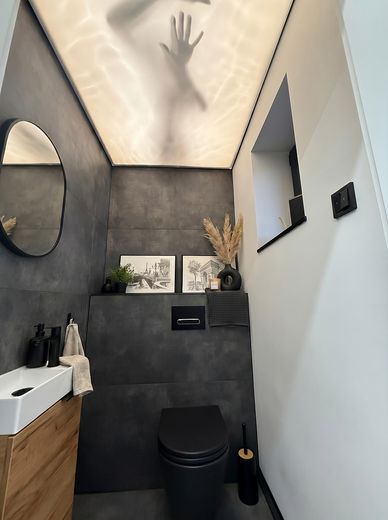
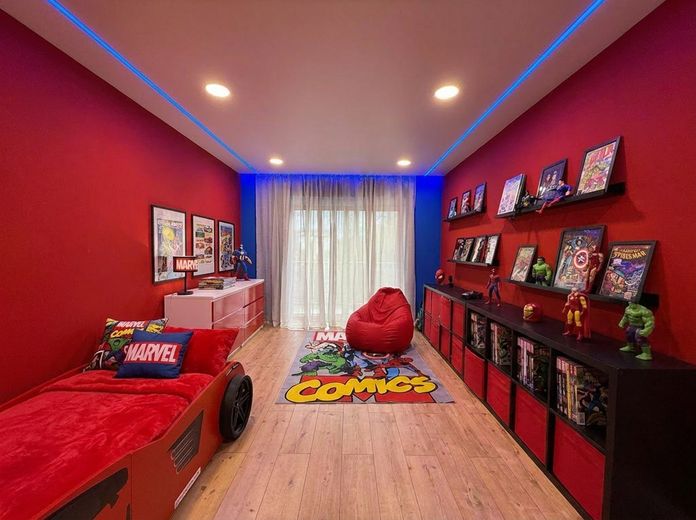
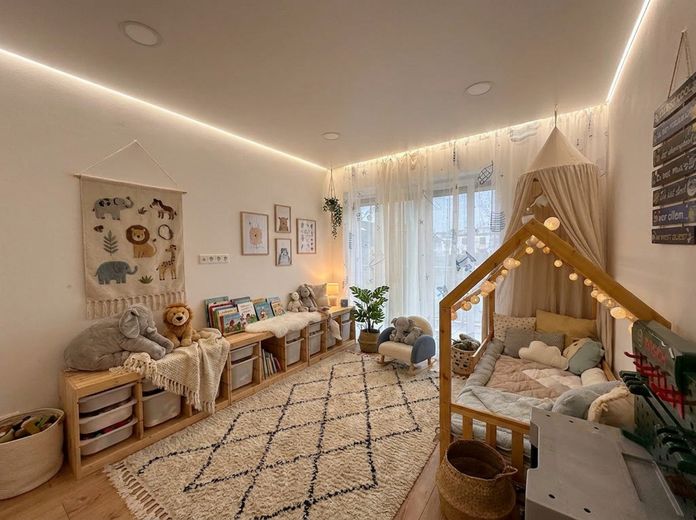
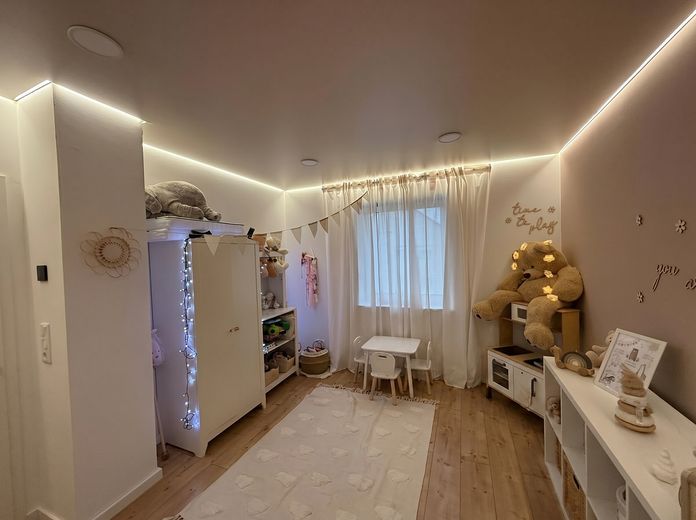
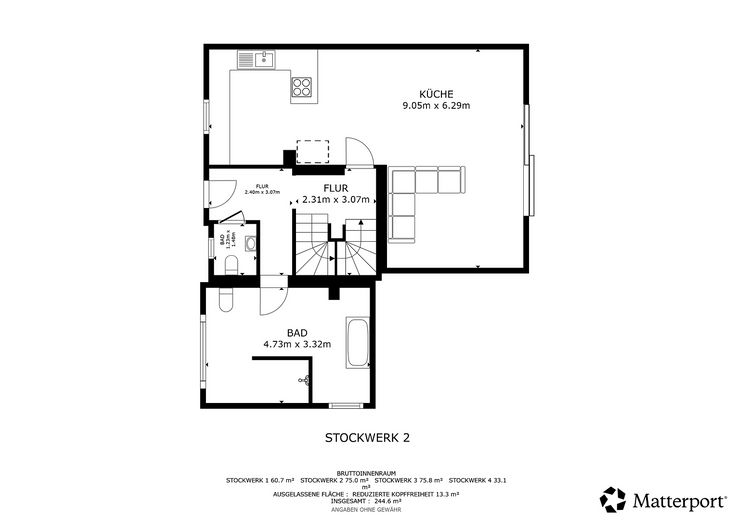
Exclusive stretch and light ceilings with indirect lighting in nearly all rooms, a 100-inch TV wall with electric designer fireplace, luxury kitchen with Siemens appliances. The master bathroom (approx. 16 m²) welcomes you with a freestanding designer bathtub, XXL rain shower (120×160 cm) and heated shower toilet.
FOUR LEVELS – SPACE FOR EVERY LIFESTYLE
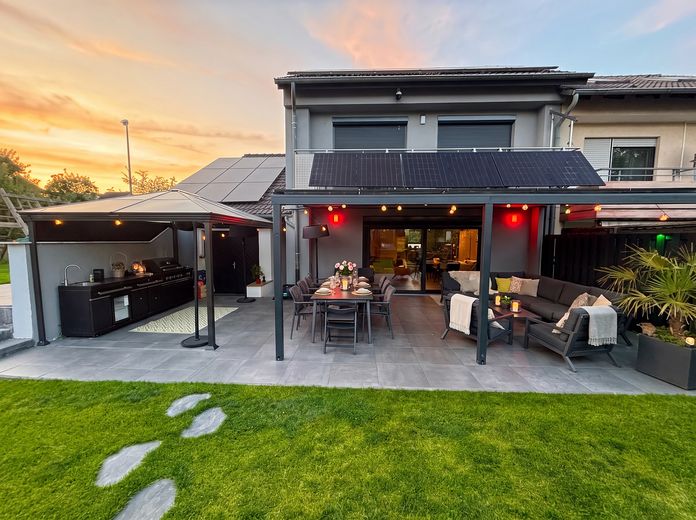
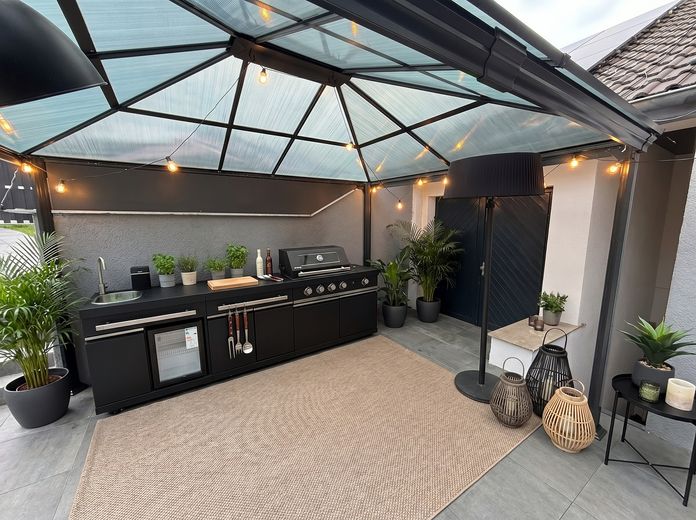
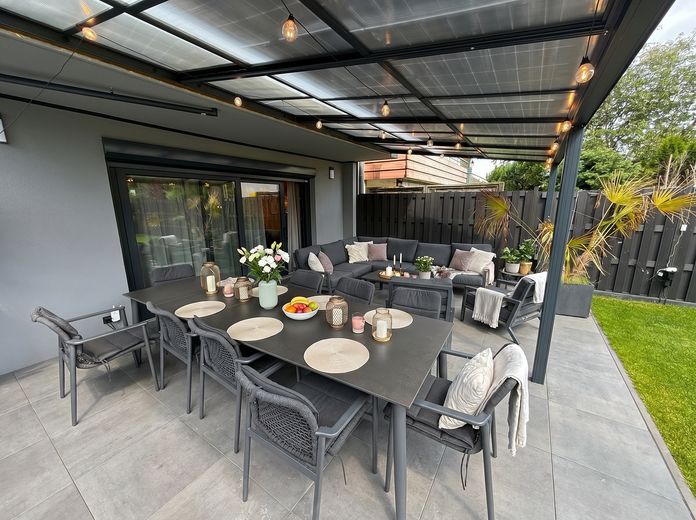
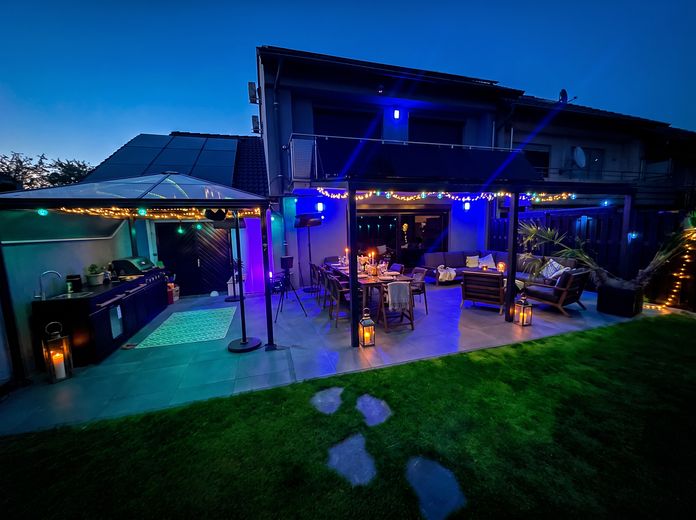
Ground floor: Open-plan kitchen with dining and living area, master bathroom, guest WC, access to the approx. 60 m² terrace (90% covered, outdoor kitchen with water connection and refrigerator).
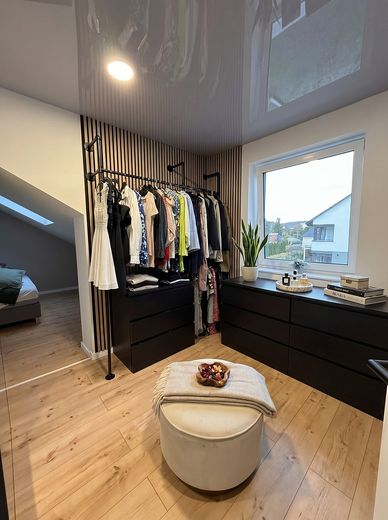
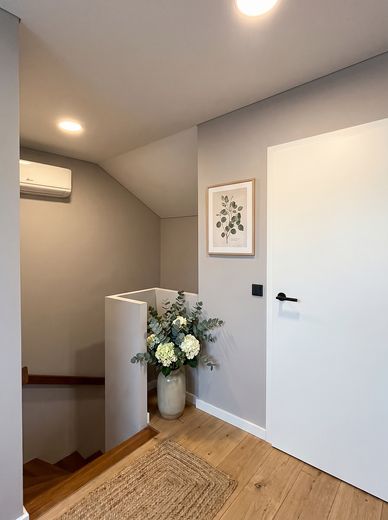
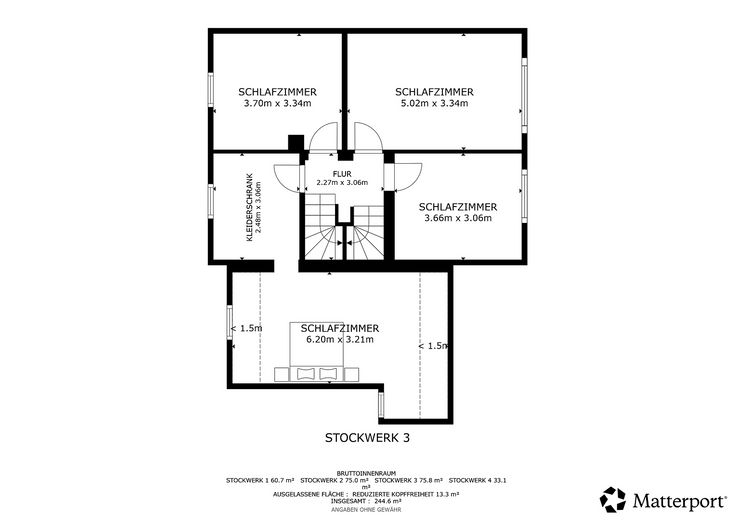
Upper floor: Four bedrooms, dressing room, south-facing balcony with garden views – directly accessible from two rooms.
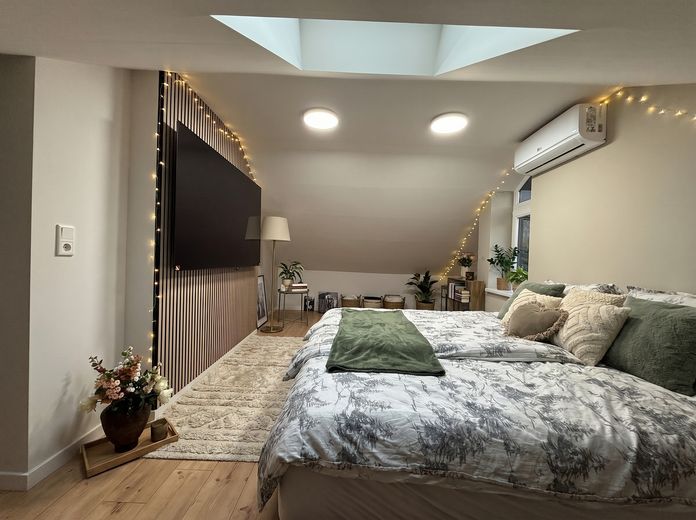
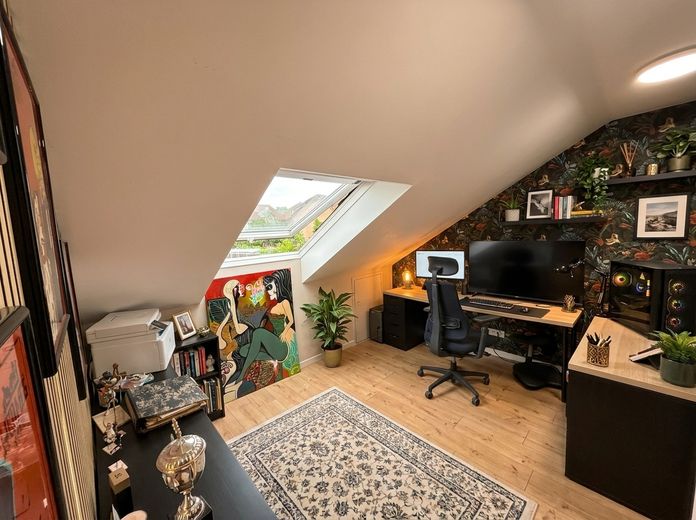
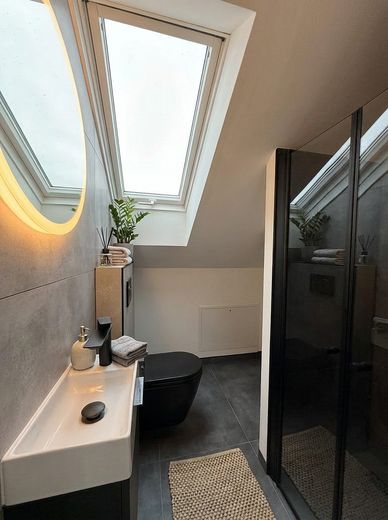
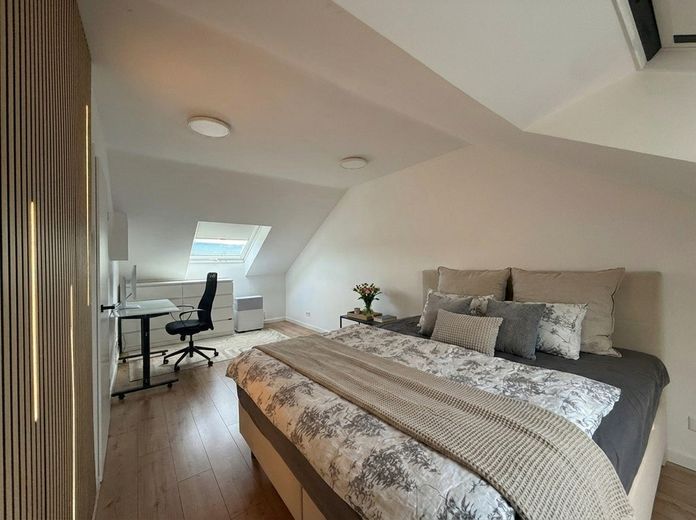
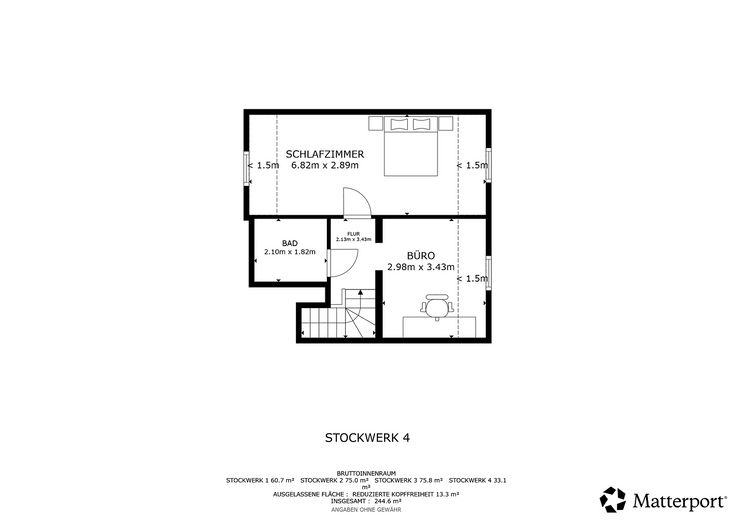
Attic: Office, bedroom, modern shower bathroom, air conditioning.
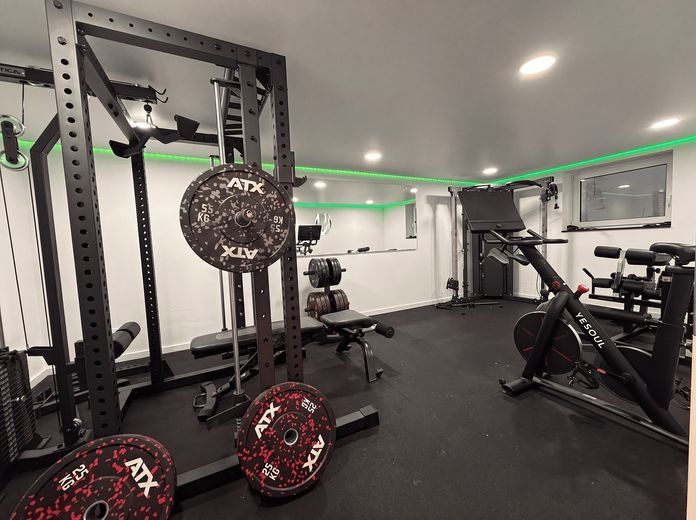
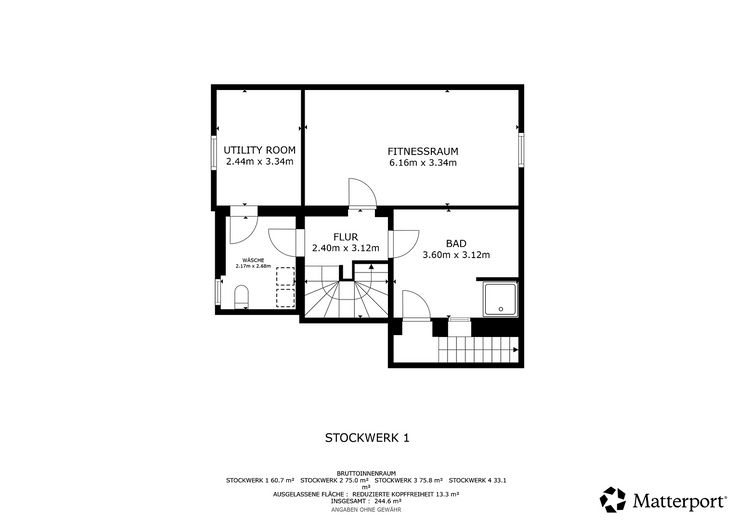
Basement: Full-fledged living level with underfloor heating – fitness room (21 m²),
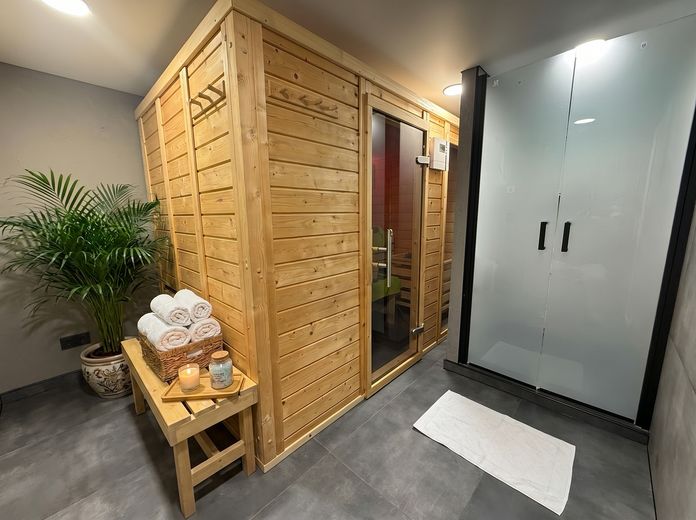
wellness bathroom with sauna, laundry room, utility room, direct garden access.
YOUR PRIVATE RESORT IN THE GARDEN
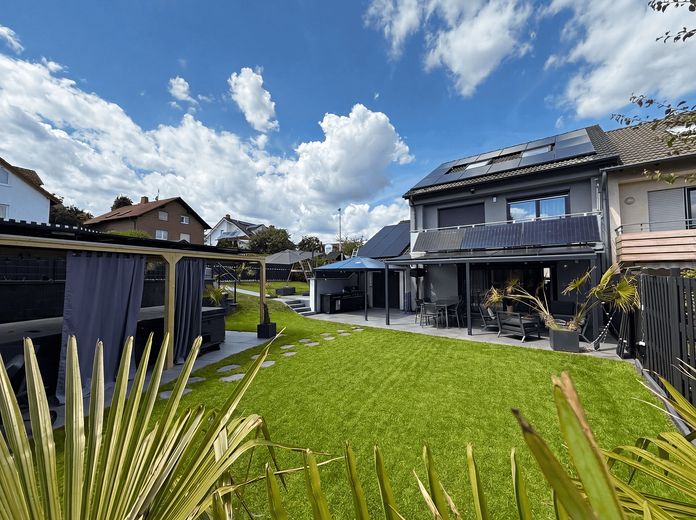
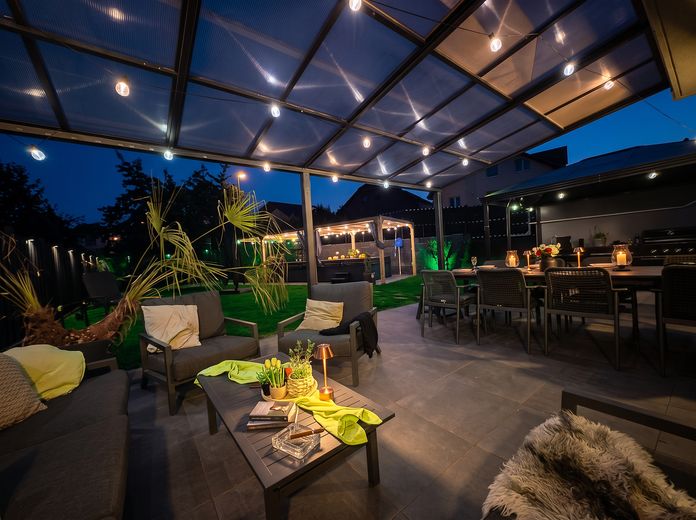
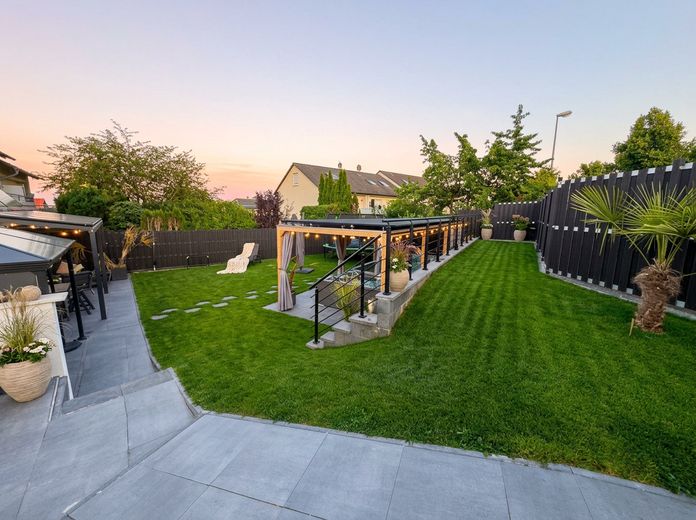
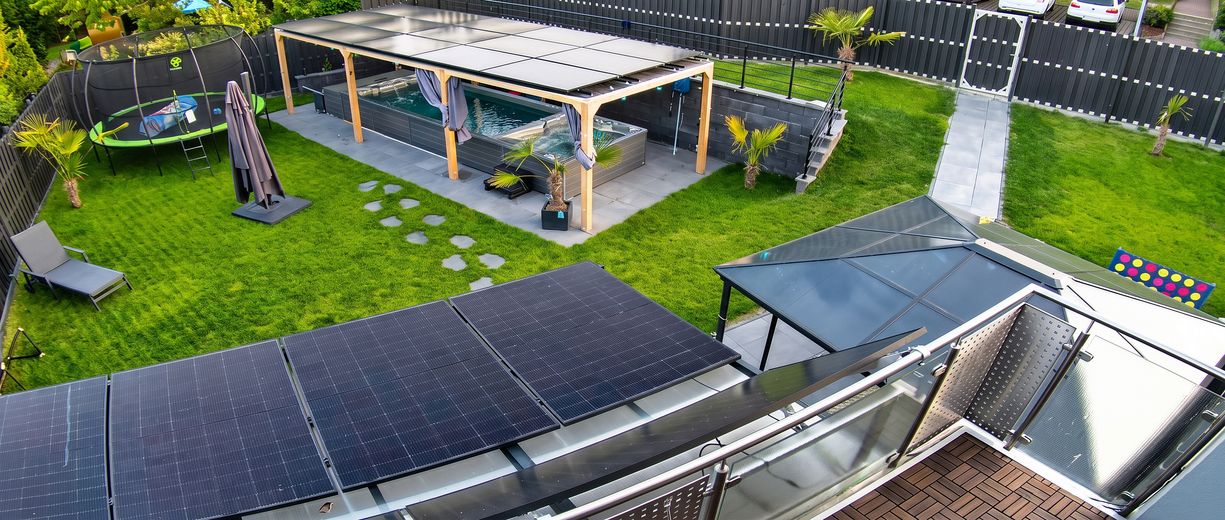
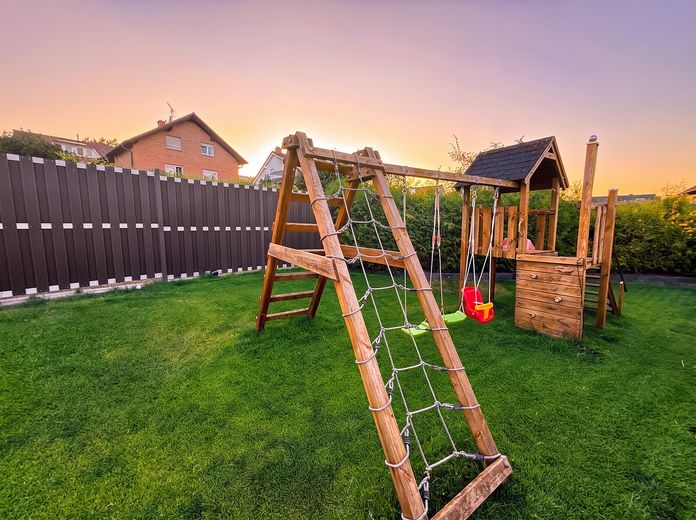
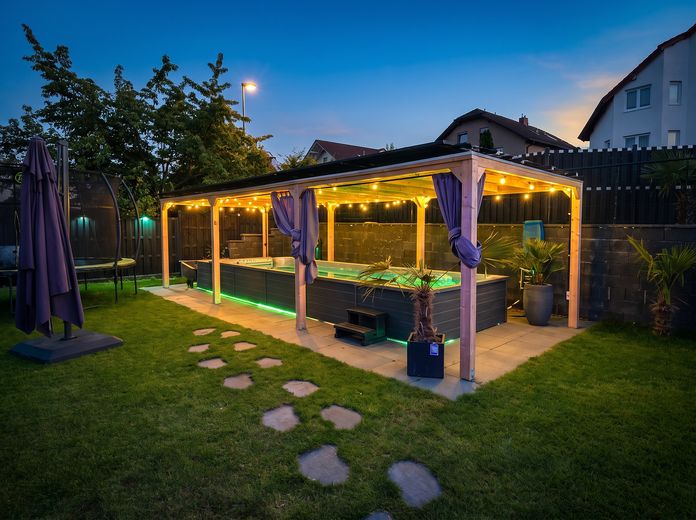
The outdoor area was completely redesigned in 2025 for over €200,000 – level, secluded and exclusively illuminated.
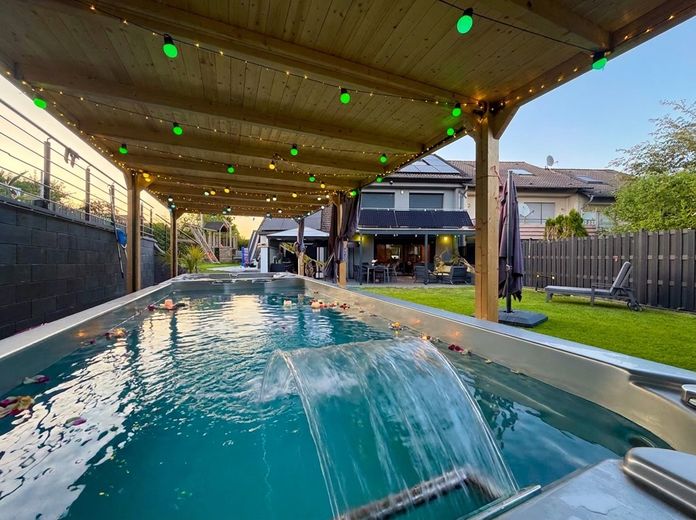
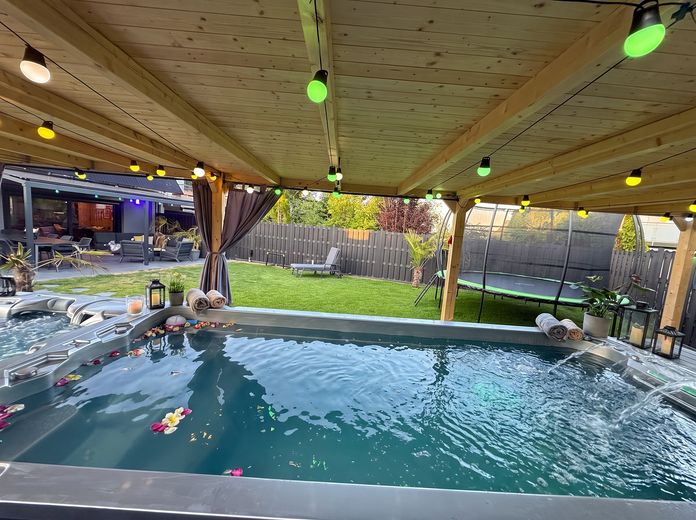
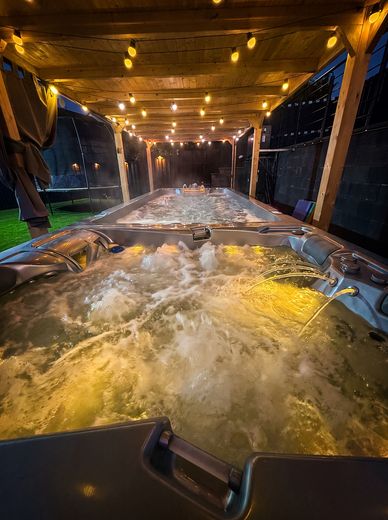
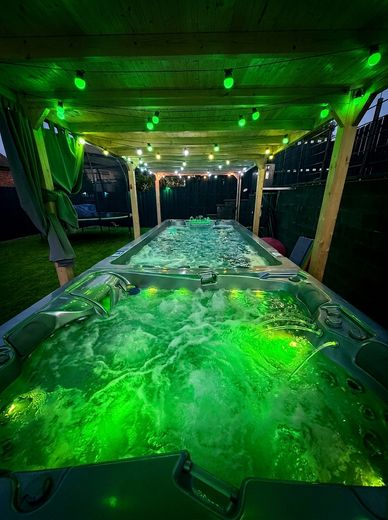
The centrepiece: a Covered swim spa (new price over €60,000) with counter-current turbine and two separate heat pumps for the swimming and whirlpool areas.
Swim in the morning before work – in July as well as in January.
In addition, two parking spaces directly at the house plus another approximately 10 m away, around 15 m² of covered storage space for bicycles and garden equipment.
THE HONEST COMPARISON: END-OF-TERRACE HOUSE BEATS DETACHED HOUSE
Almost 600 m² of land – that is single-family-home format, and here is the key point: While with a detached house the surrounding area is divided into narrow setback strips that nobody uses, the end-of-terrace design concentrates the entire plot on one side – as one large, contiguous, private garden with screened views that you can really make use of. Your private resort with swim spa is located there today. Many new-builds in the area stand on smaller plots than this one. Plus the second construction advantage: The attached side loses practically no heat – together with the heat pump and photovoltaic system, this is one reason for energy efficiency class A with primary energy values at A+ level and energy costs that become a mere footnote. More usable garden, lower energy consumption, complete luxury amenities – the figures speak for themselves.
Fittings and features, as described
COMPLETE RENOVATION 2025 – FULL SCOPE
Electrical, plumbing and heating installations, floors, bathrooms, ceilings, lighting and all exterior facilities were completely renewed in 2025. Total investment of over €450,000.
HEATING, ENERGY & CLIMATE
LG heat pump (built in 2026) with underfloor heating on all four levels – including the basement level. 21-kWp photovoltaic system (46 modules on the main roof, pavilion, terrace roof and balcony) with battery storage. Two wallboxes for electric vehicles. Air conditioning in the attic. Energy efficiency class A (final energy consumption 30.86 kWh/m²a), primary energy demand 15.90 kWh/m²a – A+ level.
SMART HOME & NETWORK
Central control of lighting, heating, shutters, garden irrigation, multimedia and security systems – via app, wall panel or fully automatically according to a schedule. Shutters and lighting with programmable scenes, including presence simulation. LAN connections in all rooms, PoE network with range extenders, surveillance cameras around the house, alarm system.
LIVING & INTERIOR FIT-OUT
Exclusive stretch ceilings and lighting ceilings with indirect lighting in nearly all rooms. Open-plan living/dining area with 100-inch TV wall and electric designer fireplace. Luxury kitchen with Siemens appliances. Dressing room adjoining the sleeping area on the upper floor, separate office in the attic.
BATHROOMS & WELLNESS
Master bathroom on the ground floor (approx. 16 m²) with freestanding designer bathtub, XXL rain shower (120 × 160 cm) and heated shower toilet. Modern shower room in the attic. Wellness bathroom with sauna in the basement. Stylish guest WC on the ground floor.
BASEMENT LEVEL AS A FULL-FLEDGED LIVING LEVEL
Completely finished with underfloor heating: fitness room (21 m²), wellness area with sauna, laundry room, utility room – with direct access to the garden.
EXTERIOR FACILITIES – NEWLY LANDSCAPED IN 2025 FOR OVER €200,000
At-grade, private garden with exclusive exterior lighting and automatic irrigation. Covered swim spa (new price over €60,000) with professional counter-current turbine and two separate heat pumps for the swimming and whirlpool areas – usable year-round. Terrace approx. 60 m², 75% covered, with outdoor kitchen including water connection and refrigerator. South-facing balcony with garden views, accessible directly from two bedrooms.
PARKING SPACES & STORAGE
Two parking spaces directly at the house, another approx. 10 m away. Approx. 15 m² of covered storage space at the house for bicycles and garden equipment – like an external basement replacement. High-quality wheelie-bin enclosure.