| Living area approx. | 305 m² |
|---|
| Rooms | 20 |
|---|
| Plot area | 268 m² |
|---|---|
| Usable floor area | 353 m² |
| Purchase price | 330.000 € |
|---|---|
| Price per m² | 1,081.97 €/m² |
| Commission | 3,57% (3,57 % inkl. MwSt. vom not. Kaufpreis) |
Calculate using this listing's purchase price. Every assumption is editable and all figures are non-binding estimates.
The initial payment is estimated as loan amount × (interest + repayment) ÷ 12. Individual lending terms, special repayments and further fees are not included. Tax, notary and agent costs may differ in your case. This is not a financing offer or financial advice.
Your inputs are calculated only in this browser and are not saved or sent to TraumImmo.
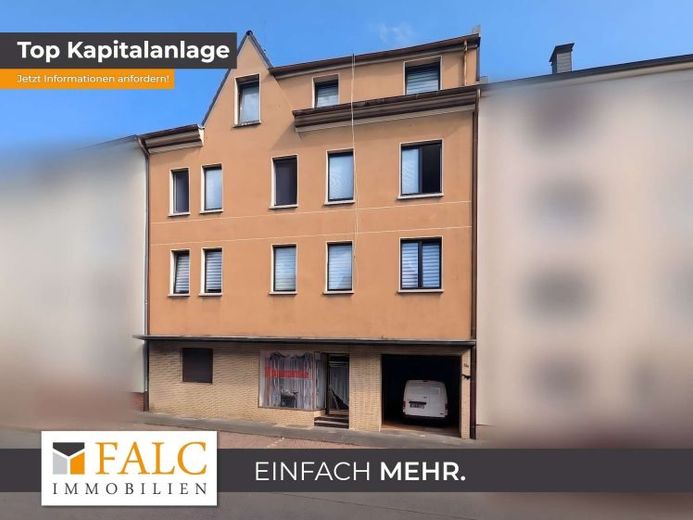
More financing calculators and assumptionsBuilt in 1906, this mid-terrace building combines five units under one roof across approximately 432 m² of residential, commercial and usable space: a well-designed retail unit on the ground floor in a convenient location with good transport connections, an additional storage/operational room, and three traditionally laid-out apartments on the upper floors – the top one with a converted attic. This mix of commercial and residential use ensures broad diversification of the tenant structure and makes the property particularly attractive to investors.
The income situation is especially compelling: all five units are currently let, and net rental income has risen from €19,368 (2021) to €24,300 (2025) – an increase of 25.5% in just four years. With a purchase price of €330,000, this results in an attractive gross yield of 7.36% and a purchase price factor of just 13.58 – a convincing starting point for a high-yield investment. The two commercial units offer additional potential, as their rents are currently still below the market level customary for the location and provide further scope for increases upon reletting.
A particular advantage of this property is the quality of its tenants: Both the commercial and residential tenants have a long-standing record of highly reliable and punctual rent payments and maintain a friendly, uncomplicated relationship with the property management. This stable and pleasant tenant structure noticeably reduces letting risk and ensures predictable, reliable cash flow – an aspect that is particularly important to investors when making an investment decision.
The building also impresses in terms of its physical condition: Bathrooms, heating systems, utility lines and windows were largely modernised between 2010 and 2024; the roof was completely refurbished as early as 1983 and fitted with new roof windows in 2018. Continuous maintenance over the decades is reflected in a well-kept overall condition that is solid for the surrounding area, although some renovation work is still required in the basement area.
With its central location in Herne’s growing property market (turnover increase of 6.5% in 2025) and its stable, growing tenant base, Magdeburger Straße 54 offers investors a solid foundation for sustainable cash flow with additional potential for appreciation.
Your destination goes to Google Maps only when you submit the form. TraumImmo neither stores nor logs it.
 1.990.000 € Herne-Mitte / near pedestrian zone: 2 houses with 18 apartments, freshly renovated, still vacant44623 Herne
 1.190.000 € Residential complex with 18 apartments in Herne44628 Herne
 1.150.000 € Working and exclusive living in one place!44625 Herne

