| Type | Mid-terrace house |
|---|---|
| Living area approx. | 134 m² |
| Bedrooms | 4 |
| Rooms | 5 |
|---|---|
| Bathrooms | 1 |
| Plot area | 206 m² |
|---|
| Purchase price | 450.075 € |
|---|---|
| Price per m² | 3,358.77 €/m² |
| Commission | 0 |
Calculate using this listing's purchase price. Every assumption is editable and all figures are non-binding estimates.
The initial payment is estimated as loan amount × (interest + repayment) ÷ 12. Individual lending terms, special repayments and further fees are not included. Tax, notary and agent costs may differ in your case. This is not a financing offer or financial advice.
Your inputs are calculated only in this browser and are not saved or sent to TraumImmo.
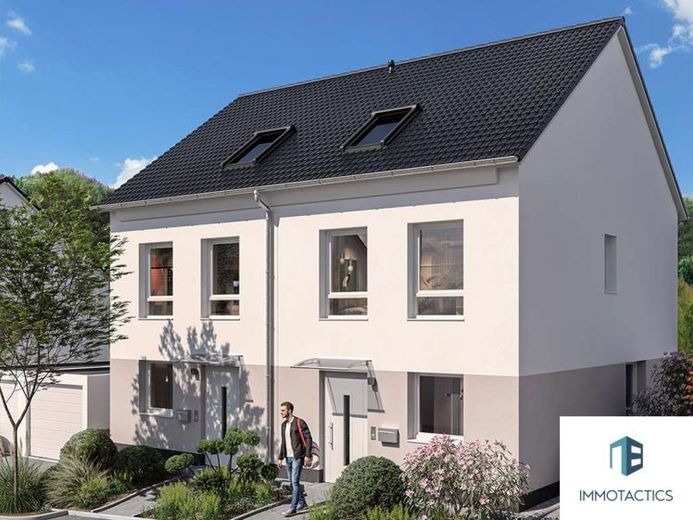
More financing calculators and assumptionsFor letting purposes, a floor plan that different households can use over the long term is what counts. This mid-terrace house offers around 134 m², five rooms, as well as a terrace, garden and two parking spaces – a well-balanced profile for families and couples with a home office.
The floor plan follows everyday life: the living and dining areas form the shared centre, while the separate kitchen keeps odours and preparation activities away from the living area. A pantry, guest WC and utility room create order. The quieter rooms and the bathroom with shower, bathtub and double washbasin are located on the upper floor.
The energy standard is verifiably documented: the house is being built as a solid-constructed KfW Efficiency House 40 with QNG certification. Local heating, triple glazing and controlled residential ventilation with heat recovery support low energy consumption and contemporary living comfort – both important factors for long-term letting. The photovoltaic system also provides the basis for electricity from the building’s own roof.
Two points are relevant for the investment calculation. With QNG, a promotional loan of up to €150,000 per residential unit may be considered under KfW Programme 297/298. In addition, provided the statutory requirements are met, the declining-balance building depreciation (AfA) of 5% of the respective remaining value under Section 7 (5a) of the German Income Tax Act (EStG) and the QNG-linked special depreciation under Section 7b EStG of up to 5% annually of the eligible assessment basis may be combined. Eligibility for funding and the tax effects must be reviewed individually in advance.
The stated total price of €450,075 already includes the QNG certification and the photovoltaic system. Tiling work and two parking spaces are also included. A PV battery storage system as well as painting, wallpapering and flooring work can be commissioned optionally. There is no commission for buyers; completion and handover are scheduled for autumn/winter 2027.
Does the property fit your investment strategy? Request the floor plan, specifications overview and documents for the financing and tax check.
Your destination goes to Google Maps only when you submit the form. TraumImmo neither stores nor logs it.
 467.475 € Broad target group thanks to 5 rooms: QNG new build with depreciation potential55576 Sprendlingen
 415.000 € Low-energy house with district heating supply55576 Sprendlingen– Sprendlingen
 637.475 € Your Family Home on the Wißberg: Urban Villa with 5 Rooms and Its Own Garden55576 Sprendlingen

