| Living area approx. | 447 m² |
|---|
| Rooms | 12 |
|---|
| Plot area | 956 m² |
|---|
| Purchase price | 1.600.000 € |
|---|---|
| Price per m² | 3,576.06 €/m² |
| Commission | 7,140% (6% zzgl. 19% MwSt. = 7,14 % Bruttoprovision (Käuferprovision)) |
Calculate using this listing's purchase price. Every assumption is editable and all figures are non-binding estimates.
The initial payment is estimated as loan amount × (interest + repayment) ÷ 12. Individual lending terms, special repayments and further fees are not included. Tax, notary and agent costs may differ in your case. This is not a financing offer or financial advice.
Your inputs are calculated only in this browser and are not saved or sent to TraumImmo.
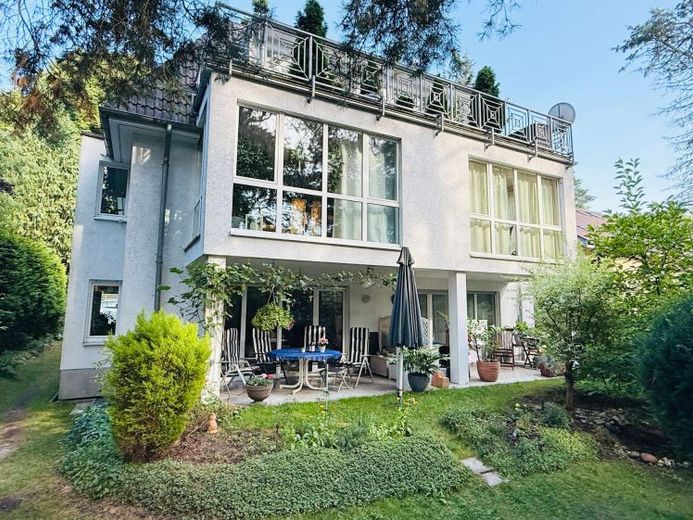
More financing calculators and assumptionsFor sale is a multi-family house in a quiet location in Berlin-Rahnsdorf with a total of 5 rented residential units and 4 parking spaces on the property. Three of the apartments (ground floor right, first upper floor left and right) have similar floor areas and form the homogeneous core of the tenant mix, while the apartment on the ground floor left and the apartment spanning the two upper floors differ significantly in living space, providing additional diversity in the portfolio.
On the ground floor left is a two-room apartment with a bathroom and an additional room in the semi-basement with an adjoining shower, accessible via its own staircase and used as a bedroom. On the ground floor right is an apartment with a classic layout comprising two rooms, a kitchen, bathroom and storage room.
Both ground-floor apartments each have their own terrace and garden area with corresponding exclusive rights of use.
On the first upper floor left is a bright, sun-drenched apartment with two rooms, kitchen, bathroom and storage room. The apartment on the first upper floor right has the same layout. According to the approved floor plan, small balconies were originally planned for both apartments, but they were never built; instead, the respective tenants use their own small piece of garden at the rear of the property (no separate contractual agreement).
The fifth apartment extends over two floors: The main floor is located on the second upper floor and features a spacious living room, two bedrooms, a storage room, an attractive bathroom and a cozy terrace extending across the entire width of the house, as well as an additional small balcony on the kitchen side. An internal staircase leads from the hallway of this floor to another separate living area in the attic – the top floor of the house. According to the floor plan, almost half of the floor area there is allocated to this living area, while the other half forms the large roof terrace.
A large proportion of the tenants have already lived in the house for many years – accordingly, the existing tenancies are long-standing and stable, providing investors with a reliable and predictable rental income situation.
Your destination goes to Google Maps only when you submit the form. TraumImmo neither stores nor logs it.
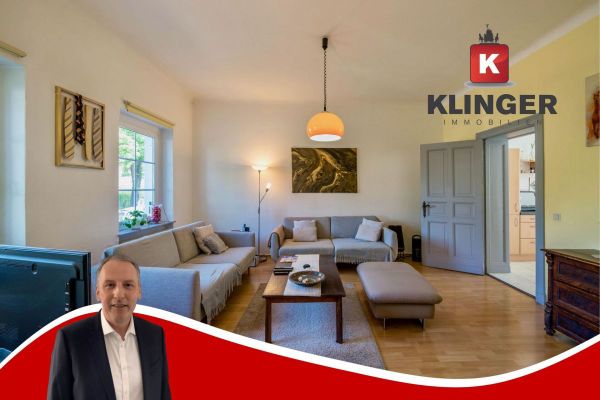 395.000 € Charming period property in a sought-after location: rented detached house with garden in Wilhelmshagen12589 Berlin
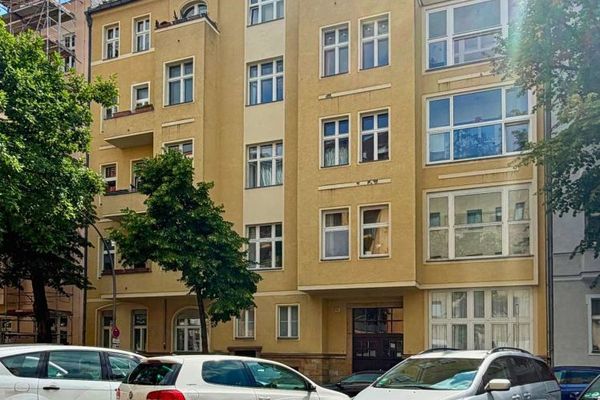 745 € Rented 2-room period apartment in the quiet garden house – attractive investment opportunity in Charlottenburg10709 Berlin
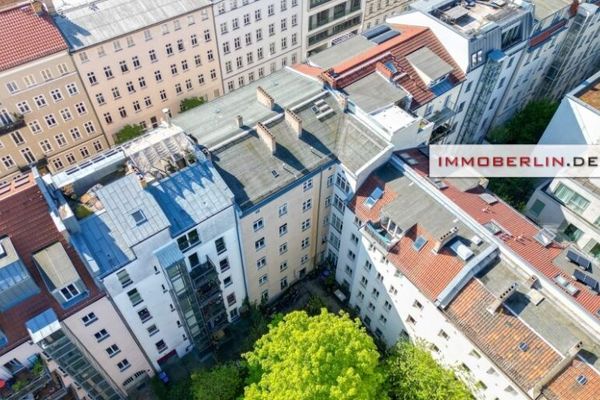 4.500.000 € IMMOBERLIN.DE - Divided residential & commercial building with conversion permit in a sought-after location10435 Berlin

