| Type | Block of flats |
|---|---|
| Living area approx. | 167 m² |
| Bedrooms | 4 |
| Rooms | 8 |
|---|---|
| Bathrooms | 2 |
| Plot area | 887 m² |
|---|---|
| Usable floor area | 107 m² |
| Purchase price | 145.000 € |
|---|---|
| Price per m² | 870.30 €/m² |
| Commission | no commission for buyers |
Calculate using this listing's purchase price. Every assumption is editable and all figures are non-binding estimates.
The initial payment is estimated as loan amount × (interest + repayment) ÷ 12. Individual lending terms, special repayments and further fees are not included. Tax, notary and agent costs may differ in your case. This is not a financing offer or financial advice.
Your inputs are calculated only in this browser and are not saved or sent to TraumImmo.
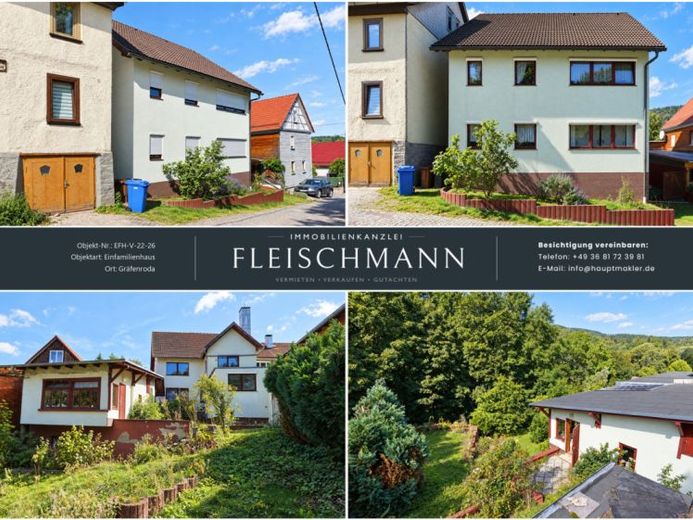
More financing calculators and assumptionsBuilt in 1989, this house is located in Dörrberg, a small, quiet district of Gräfenroda in the municipality of Geratal – at around 430 metres above sea level in the valley of the Wilde Gera, surrounded by the Thuringian Forest.
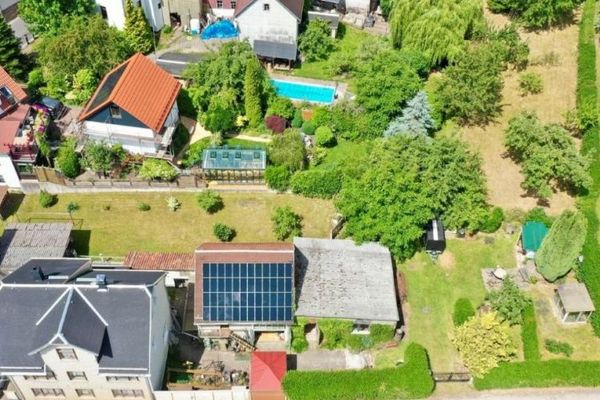
Spread over three floors are around 166.61 m² of living space with eight rooms, including four bedrooms, two bathrooms and a separate WC. In addition, there are 106.93 m² of usable space in the fully basement-level lower ground floor – with a laundry and drying room as well as space for storage, a workshop or hobbies. Outside, the property includes 887 m² of land with a garden, a garage and an outdoor parking space.
Two residential units – several options
The house is divided into two residential units: Two generations can live under one roof while still retaining their own areas. Alternatively, you can use one unit yourself and rent out the second to ease the financing burden. Full rental as an investment property is also conceivable. The property is vacant and immediately available. The attic can also be converted.
Straightforward information about the condition
The house requires renovation, and we want to state that clearly. The main focus is the heating system: The radiators have burst due to freezing, so the 1990 oil-fired central heating system must be completely replaced, as must the heating pipes. This is the major expense that you should definitely budget for.
The basic structure of the house is good. The electrical installation is copper, and the water and wastewater pipes are made of plastic – neither generally needs to be replaced and both have already been installed up to the attic. The basic structure is solidly built, the roof is insulated, and the building has a full basement. The windows, bathrooms and surfaces need modernising – this can be done in stages and is quite manageable with your own labour.
That is precisely reflected in the purchase price of €145,000: plenty of space, a generous plot and room for modernisation.
To be open about it: Wastewater is currently discharged via a septic tank. An enquiry with the wastewater association regarding connection to the public sewer system is underway; we will inform you about the current status in a personal meeting.
The energy certificate is available for inspection. Please feel free to arrange a viewing appointment – we will go through the renovation topics with you step by step.
Your destination goes to Google Maps only when you submit the form. TraumImmo neither stores nor logs it.