| Type | Mid-terrace house |
|---|---|
| Living area approx. | 135 m² |
| Year built | 1980 |
| Bedrooms | 3 |
| Available from | sofort |
|---|---|
| Rooms | 6,5 |
| Bathrooms | 2 |
| Heating | Central heating |
| Fuel type | Oil |
| Plot area | 207 m² |
|---|---|
| Parking spaces | 1 |
| Condition | Well kept |
| Floors in the building | 3 |
| Purchase price | 475.000 € |
|---|---|
| Price per m² | 3,518.52 €/m² |
| Commission | no commission for buyers |
Calculate using this listing's purchase price. Every assumption is editable and all figures are non-binding estimates.
The initial payment is estimated as loan amount × (interest + repayment) ÷ 12. Individual lending terms, special repayments and further fees are not included. Tax, notary and agent costs may differ in your case. This is not a financing offer or financial advice.
Your inputs are calculated only in this browser and are not saved or sent to TraumImmo.
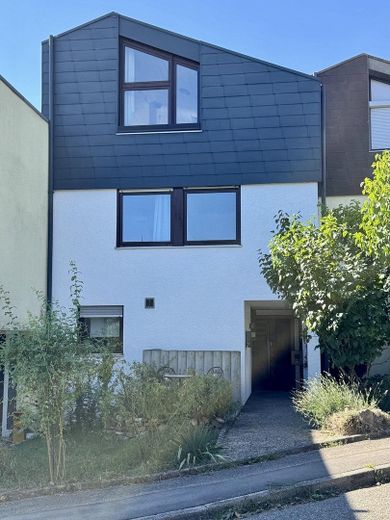
More financing calculators and assumptionsThis house is not a classic cookie-cutter terraced house. Thanks to its offset L-shape, it is pleasantly quiet in the Bleiche residential area of Klein-Sachsenheim, without through traffic, while also offering a surprising amount of space across three levels.
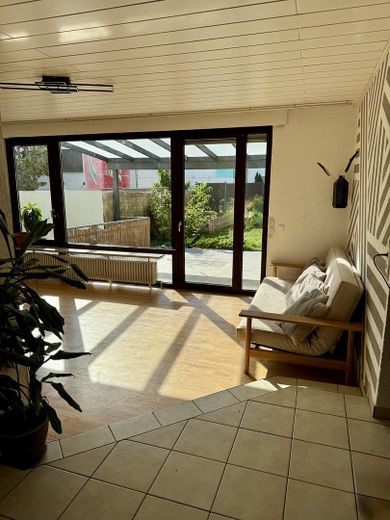
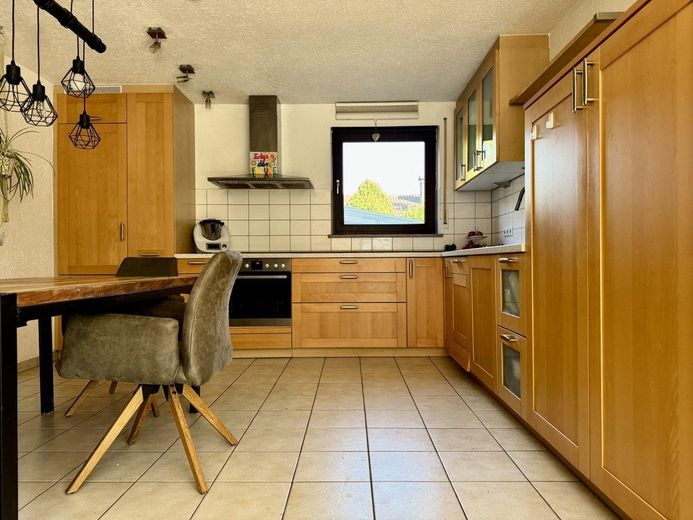
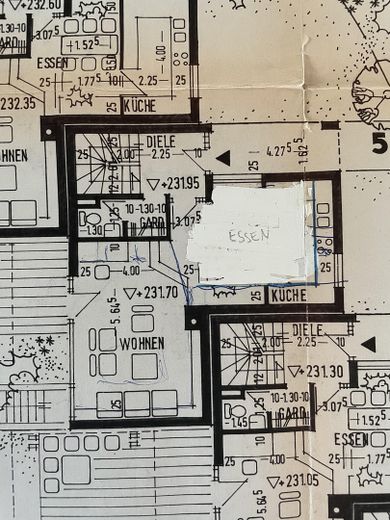
The ground floor is the heart of the house: a spacious open-plan kitchen/dining area and a bright southwest-facing living room with floor-to-ceiling windows and an approximately 2.60 m ceiling height. From there, you have direct access to the approximately 20 m² covered terrace and the garden – a place for long summer evenings, children, friends and everyday life outdoors.
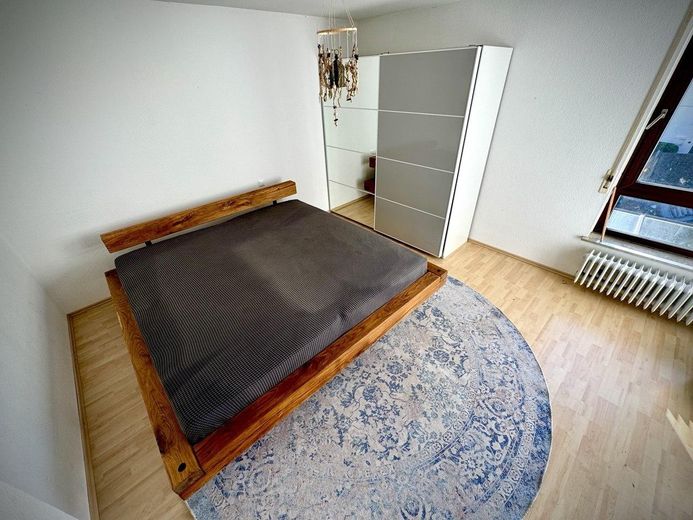
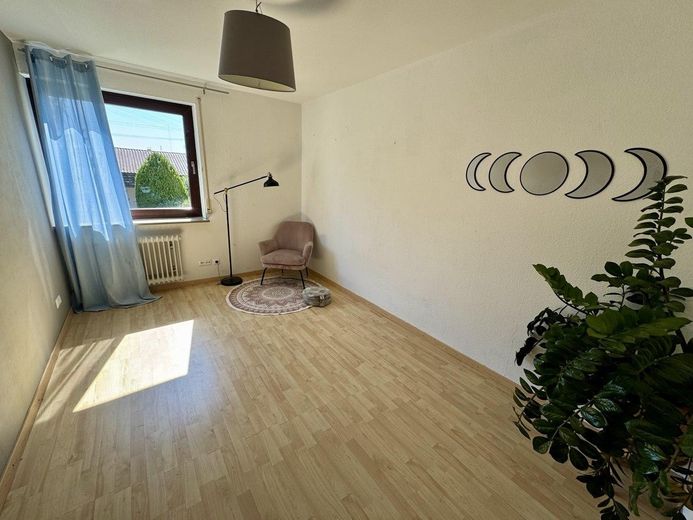
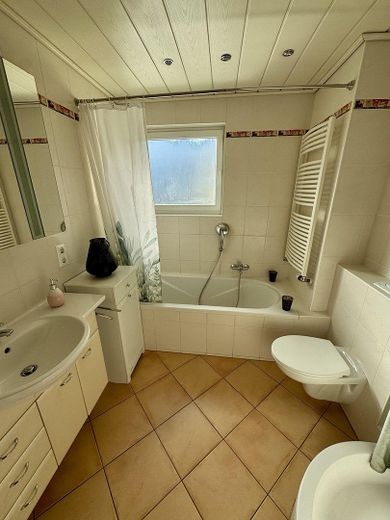
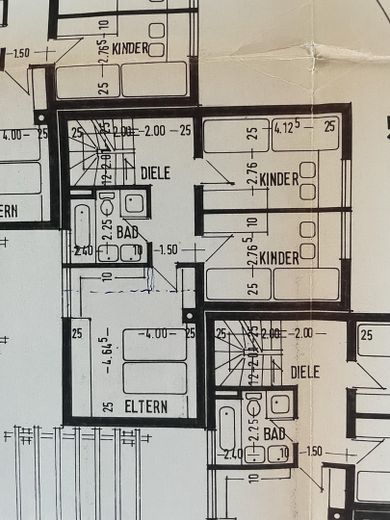
The upper floor offers three well-proportioned rooms and a bathroom with natural light. The largest bedroom measures around 19 m², while the other two rooms each measure approximately 11.5 m². Children’s room, guest room, office or retreat – the use can adapt to your life.
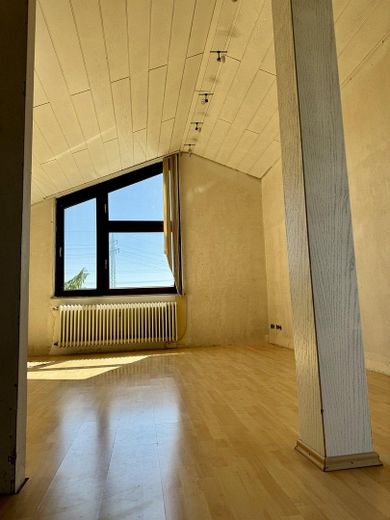
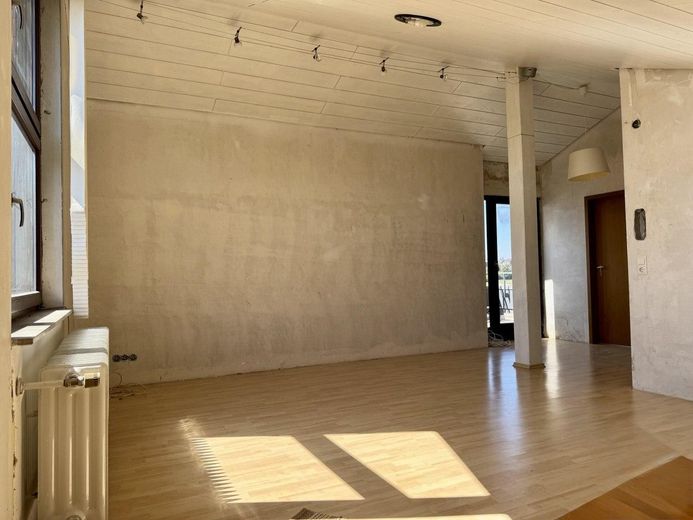
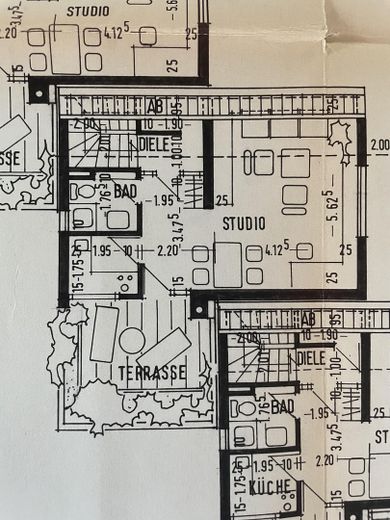
The converted attic offers particularly great potential. A studio of approximately 27 m², a private shower room and a small kitchen create an almost self-contained area. Whether for older children, guests, work or simply as a personal retreat: many possibilities can be realised here. The conversion is still partly in an individual condition and therefore offers room for your own ideas.
In addition, there is an approximately 10 m² roof terrace with a largely unobstructed view over the Metter Valley.
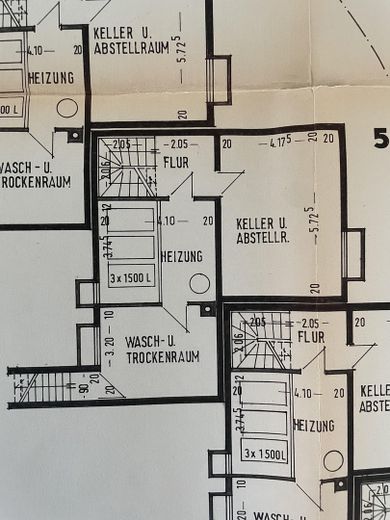
The basement consists of an unheated hobby room, which is wood-panelled and painted white. It has built-in solid-wood shelving offering plenty of storage space. There is also a heating room and a laundry room with additional space.
The surroundings also contribute to the character of the house. The neighbourhood is quiet and pleasant, while still being a place to live life. Children, visitors and everyday life are all part of it. And just a few minutes away, the Metter Valley begins – nature right on your doorstep, ideal for walks, bike rides or a short break from everyday life.
The key details
135 m² living space | 207 m² plot | 6.5 rooms | 3 bedrooms | 2 bathrooms | 3 floors | Built in 1980
Additional features: garden, balcony, covered terrace, garage, fitted kitchen, underfloor heating, converted attic and basement.
Available from November 2026.
Viewings are possible by arrangement. No online viewings.
Private sale – please, no enquiries from estate agents.
The house was built in 1980 and modernized, altered, and maintained over the years.
The open-plan kitchen and dining area is tiled and has underfloor heating. The solid wood kitchen can gladly be taken over upon request; it is very spacious and modern.
The living area has maple parquet flooring, which should be refurbished or possibly replaced.
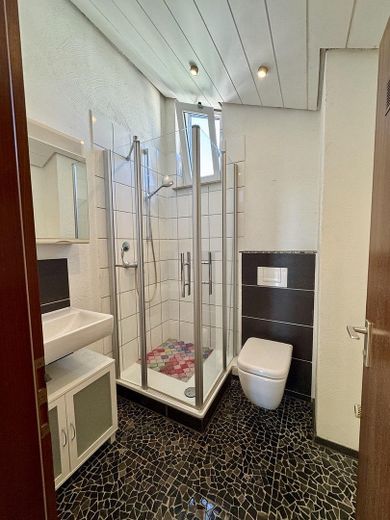
The guest WC and the daylight bathroom on the upper floor were finished in light colors in 2004. The bathroom has both a shower and a bathtub, which is slightly longer than the standard size.
All rooms were fitted with laminate flooring in 2012. The bathroom in the attic was also renovated that year.
The attic has a special-size electric roller shutter for the large window.
All windows were replaced in 2004 with plastic windows with insulating glazing. Only the entrance area with the door and window to the dining area was not renewed.
The Viessmann boiler was replaced in 2000, and the burner in 2024. The oil tank was modernized in 2004 and holds four and a half thousand liters.
In 2021, the exterior of the house was painted, a terrace roof and new privacy screen were installed.
The two rooms on the upper floor were fitted with a drywall partition that year and had previously been used as one large room. The division of the rooms was предусмотрed in the house plans.
The hobby and storage room in the basement has a new window for better ventilation. The entire basement is tiled.
A water filtration system from the company Crystallus was installed in 2022. It filters all the water in the house; there is an additional drinking water filter in the kitchen. This can be taken over upon request.
The garage is a few meters away in a garage complex.
Your destination goes to Google Maps only when you submit the form. TraumImmo neither stores nor logs it.
The property is located on the outskirts of Kleinsachsenheim. The fields and the Mettertal nature reserve are just a few meters away. Kleinsachsenheim has everything needed for everyday life, including a kindergarten, school, shopping facilities, pharmacy, etc. Bietigheim’s old town is only a few minutes away. Mobility is excellent, whether by public transport, bicycle paths, or your own car.
 1.080.000 € Ein Anwesen, das mehr bietet: großzügiges Wohnen trifft auf Gewerbe und Wellness - FALC Immobilien74343 Sachsenheim
 900.000 € Single family house with granny annexe74343 Sachsenheim– Ochsenbach


