| Type | Flat |
|---|---|
| Floor | 0 |
| Living area approx. | 95 m² |
| Year built | 1983 |
| Bedrooms | 3 |
| Available from | Nach Vereinbarung |
|---|---|
| Rooms | 4 |
| Bathrooms | 1 |
| Heating | Central heating |
| Fuel type | Gas |
| Parking spaces | 1 |
|---|---|
| Condition | Well kept |
| Floors in the building | 1 |
| Purchase price | 349.000 € |
|---|---|
| Price per m² | 3,673.68 €/m² |
| Commission | no commission for buyers |
Calculate using this listing's purchase price. Every assumption is editable and all figures are non-binding estimates.
The initial payment is estimated as loan amount × (interest + repayment) ÷ 12. Individual lending terms, special repayments and further fees are not included. Tax, notary and agent costs may differ in your case. This is not a financing offer or financial advice.
Your inputs are calculated only in this browser and are not saved or sent to TraumImmo.
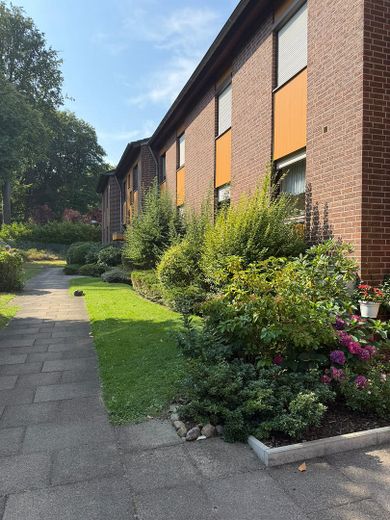
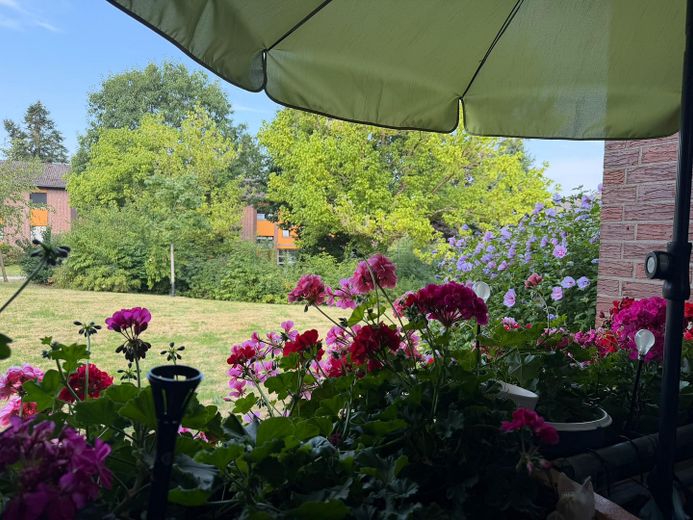
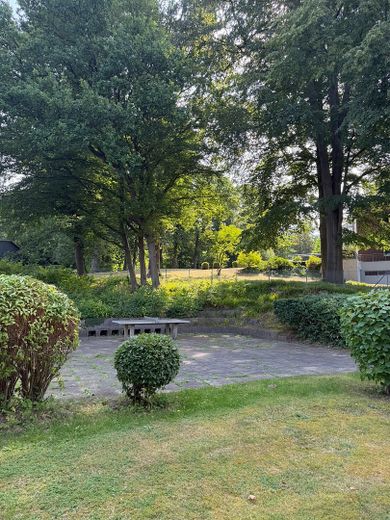
More financing calculators and assumptionsFor sale is a generously laid-out 4-room condominium with approx. 95 m² of living space on the raised ground floor of a well-maintained, low-rise residential complex in Aumühle. The low-rise residential complex is situated amid extensive, park-like green spaces with mature trees. All windows of the apartment offer views of greenery – no street is visible from any room. The southwest-facing loggia also overlooks the green surroundings of the complex.
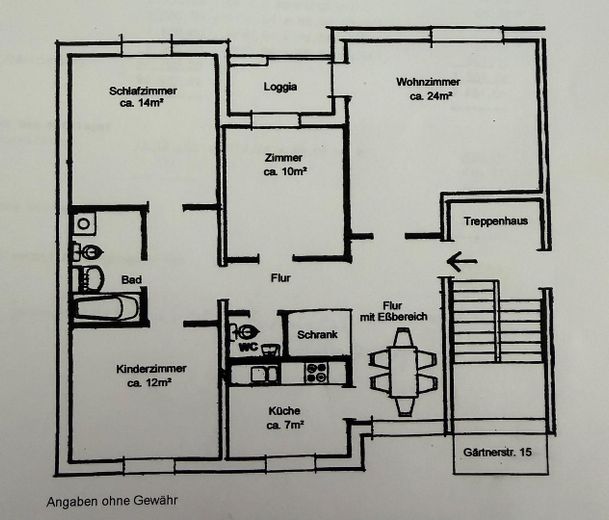
The apartment has a practical layout with a living room of approx. 24 m²; three further rooms ranging from about 10 to 14 m² can be used as bedrooms, children's rooms, guest rooms or offices. There is also a separate kitchen, a dining area, a full bathroom, a guest WC, as well as practical hallway and storage areas. The southwest-facing loggia, with pleasant afternoon and evening sun and a wonderful view of the green surroundings, is accessible from the living room.
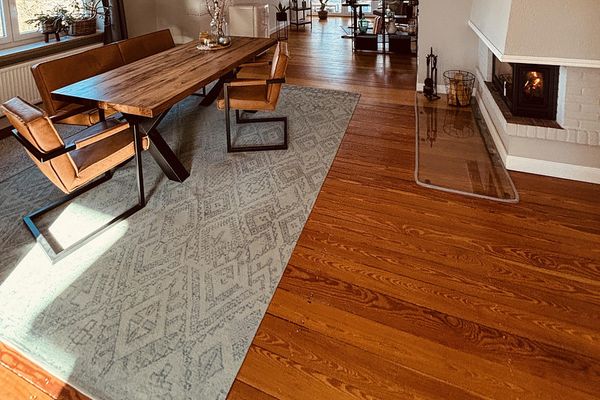
The apartment is in an exceptionally well-maintained condition, although parts of its fittings are no longer up to date. It therefore offers an excellent basis for buyers who would like to design their future apartment’s colours, surfaces and bathrooms according to their own ideas. The fitted kitchen was recently replaced and can continue to be used.
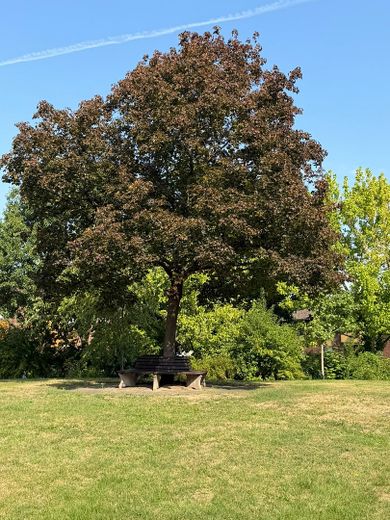
A particular highlight is the park-like grounds of the residential complex. Mature, established trees, spacious lawns and open areas, as well as various seating and play facilities, create an unusually green residential environment for an apartment building. These include seating areas, table tennis and a sand play area for children.
A private parking space is located just a few metres from the building. The apartment also includes a spacious, dry cellar room. Communal laundry and drying rooms, as well as a bicycle room, are also located in the basement.
The apartment has been carefully maintained over many years. In some respects, the standard of fittings corresponds to the year of construction and offers potential for contemporary redesign, particularly with regard to the surfaces and sanitary areas.
The features include:
approx. 95.08 m² of living space
four well-utilizable rooms
living room of approx. 24 m²
southwest-facing loggia with views of greenery
separate fitted kitchen, already renovated
full bathroom
additional guest WC
practical storage and cloakroom areas
central gas heating
windows with wooden frames
roller shutters on all windows
spacious, dry private cellar room
communal laundry room
communal drying facilities
bicycle storage room
outdoor parking space in the immediate vicinity of the building
spacious communal green spaces and outdoor areas
play and recreational facilities within the residential complex
The floor plan, living space, southwest-facing loggia, full bathroom, guest WC, cellar room and central heating are already documented in the original property documents.
The apartment is being sold from long-term ownership and has always been carefully maintained. Its current condition clearly reflects this, even though some fixtures and surface finishes are no longer at today’s design standard.
This gives buyers the opportunity to acquire a spacious four-room apartment in an attractive location in Aumühle and further develop it according to their own ideas. In particular, renovating the wall and ceiling surfaces, as well as modernizing the bathroom and guest WC, could give the apartment a significantly more modern appearance with manageable alterations.
The existing layout is already highly functional and does not require fundamental changes for contemporary use. The existing fitted kitchen also represents a modernization that has already been carried out.
The apartment is suitable both for owner-occupiers looking for a spacious four-room apartment with plenty of greenery in the immediate surroundings and for investors. The combination of approximately 95 m² of living space, four rooms, a loggia, parking space, cellar and good transport connections generally provides good conditions for sustainable lettability.
Further property documents, such as the floor plan and living-area calculation, can be provided to seriously interested parties.
Your destination goes to Google Maps only when you submit the form. TraumImmo neither stores nor logs it.
The apartment is located in an especially green residential area in Aumühle, in the Hamburg metropolitan area and directly adjacent to the Sachsenwald forest. The location combines an exceptionally natural environment with very good infrastructure for a smaller town.
Daily necessities can conveniently be reached on foot. A grocery store is only about 100 m away, a bakery around 120 m away, and a pharmacy approximately 280 m away. Medical care is also good: a general internal medicine practice and several physiotherapy services are located directly in Aumühle. Pediatric practices can be found in nearby Reinbek and Wentorf. For more extensive medical care, Reinbek Hospital St. Adolf-Stift is easily accessible.
Public transport connections are also very good: the nearest bus stop is approximately 290 m away, while Aumühle railway station, around 890 m away, is also easily reachable on foot. From there, a direct S-Bahn connection via Bergedorf leads to Hamburg.
The location also offers good conditions for families. Several kindergartens and a primary school, as well as various childcare services, are located in Aumühle. At the same time, the diverse recreational and leisure opportunities of the Sachsenwald forest begin practically on the doorstep. Walks, jogging and cycling routes, as well as numerous excursion destinations, characterize the surroundings. Friedrichsruh is home to, among other things, the Butterfly Garden and other historical and cultural attractions.
The combination of quick access to Hamburg, short distances for daily necessities, and the exceptionally green residential environment makes the location attractive both for owner-occupiers and for long-term letting.