| Type | Detached house |
|---|---|
| Living area approx. | 101 m² |
| Bedrooms | 3 |
| Rooms | 4 |
|---|---|
| Bathrooms | 1 |
| Plot area | 637 m² |
|---|---|
| Usable floor area | 195 m² |
| Purchase price | 649.000 € |
|---|---|
| Price per m² | 6,451.29 €/m² |
| Commission | 0 |
Calculate using this listing's purchase price. Every assumption is editable and all figures are non-binding estimates.
The initial payment is estimated as loan amount × (interest + repayment) ÷ 12. Individual lending terms, special repayments and further fees are not included. Tax, notary and agent costs may differ in your case. This is not a financing offer or financial advice.
Your inputs are calculated only in this browser and are not saved or sent to TraumImmo.
More financing calculators and assumptionsProperty no.: 1072632
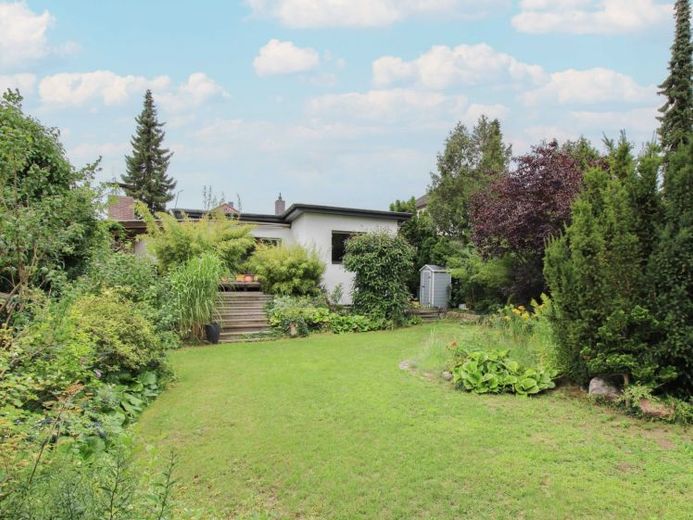
This detached single-family house of solid construction combines well-maintained living comfort with a generous plot and versatile development potential. Built in 1956, the house was extensively modernized, particularly between 2019 and 2021, and offers a comfortable home for couples and families on approx. 195.30 m² of usable floor space (including approx. 100.60 m² of official living space).
The ground floor comprises 4 rooms, including 3 bedrooms, a living kitchen with fitted kitchen, a bathroom with shower-bathtub, a separate guest WC, and two hallway areas. The bathroom and guest WC are located inside the building and equipped with extractor ventilation. High-quality walnut parquet flooring and automatic roller shutters underline the well-maintained overall impression. Particularly attractive is the approx. 637 m² plot with front garden, spacious garden, and terrace. A fireplace on the terrace creates a cozy atmosphere for relaxing hours outdoors. A garden shed provides additional storage space. Vehicles can be parked in a garage and on the private driveway. The approx. 75 m² basement provides additional usable space, around 50 m² of which is heated. The basement rooms have windows and a ceiling height of approx. 2.00 m. A modernized laundry room with sink and shower connections is also available.
Extensive modernization measures were carried out in 2019. The electrical wiring beneath the plaster, including the distribution board, as well as the heating and water pipes, were renewed. The house also received new uPVC windows with thermal insulation glazing, as well as automatic roller shutters on all windows and the terrace door. High-quality walnut parquet flooring was installed indoors, and the walls were completely replastered. In addition, the bathroom and guest WC were modernized. Further energy-efficiency improvements followed in 2020. The facade was fitted with insulation approximately 8 cm thick, and the top-floor ceiling was also insulated. In addition, the flat roof was fitted with new waterproofing made of bitumen roofing membranes. Finally, in 2021, a modern Vaillant gas condensing heating system with an output of 20 kW and a 150-liter storage tank was installed. The basement was comprehensively upgraded in the same year. The walls were replastered, the floor was leveled, and new uPVC windows were installed. The laundry room was also newly tiled and equipped with a new washbasin and corresponding connections.
A particular advantage is the property's potential for development: Due to the single-storey construction with a flat roof, adding another floor could generally be considered. Comparable extensions have already been implemented on houses in the neighborhood. This opens up the prospect of significantly expanding the existing living space. Any extension is subject to planning law permissibility, in particular the applicable planning regulations, as well as a structural assessment and the necessary official approvals.
A well-maintained home with a large plot, extensive modernizations, and exciting potential for expansion—ideal for buyers who want to live comfortably today while keeping future possibilities open.
Your destination goes to Google Maps only when you submit the form. TraumImmo neither stores nor logs it.
 425.000 € IMMOBERLIN.DE - Well-maintained townhouse with a peaceful garden in a quiet location13437 Berlin
 646.900 € Rent is a thing of the past. Welcome to Design 10 - OKAL13437 Berlin
 704.900 € Those looking for standard should scroll on - OKAL13437 Berlin

