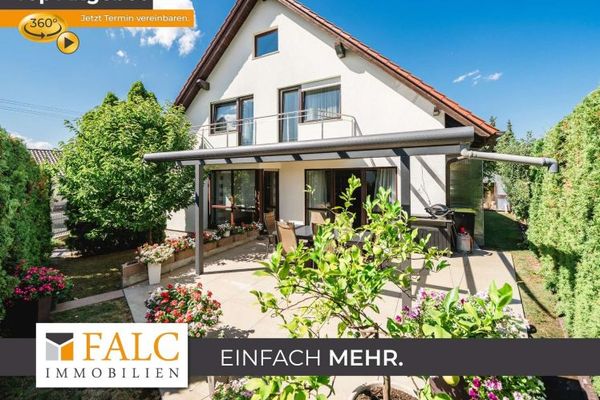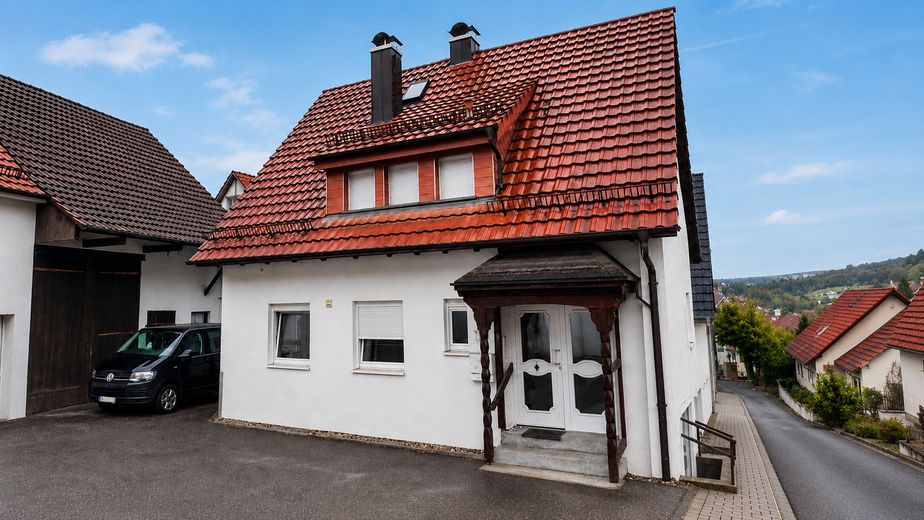
Eingang Haupthaus
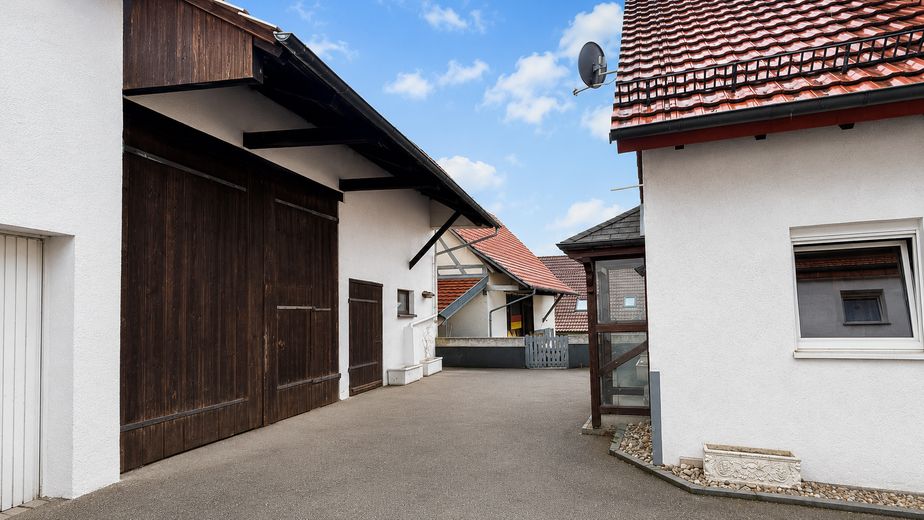
Scheune mit Innenhof
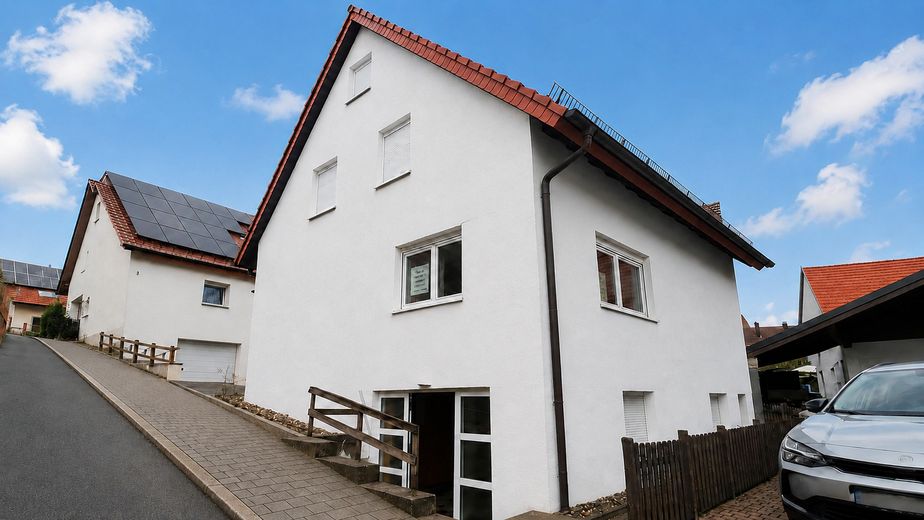
KI-gestützte Visualisierung
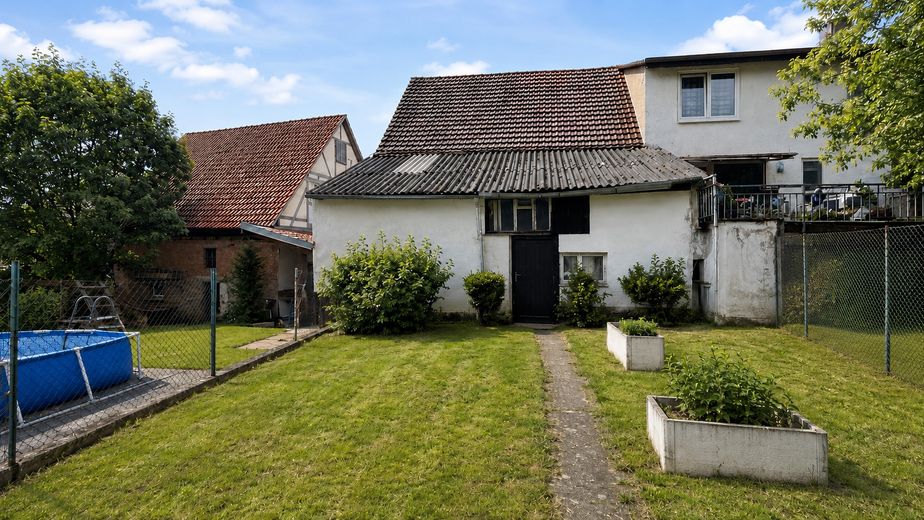
KI-gestützte Visualisierung
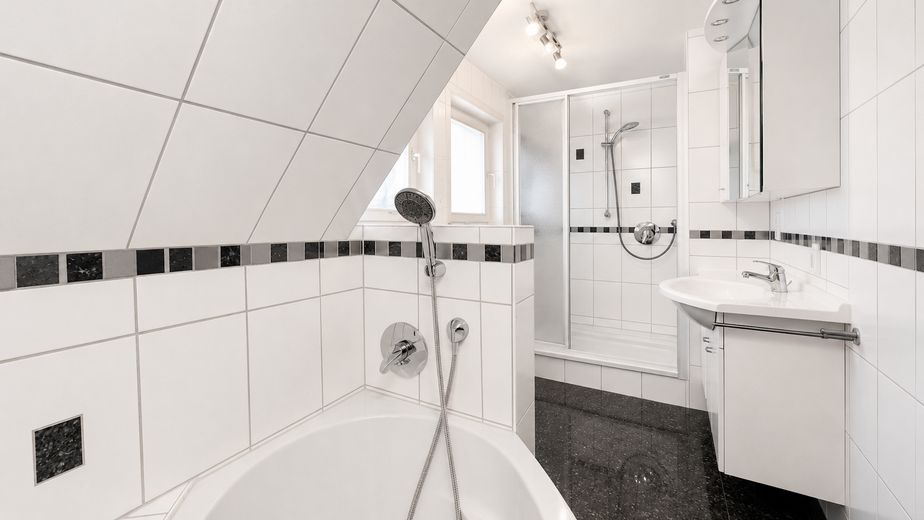
Bad Haupthaus
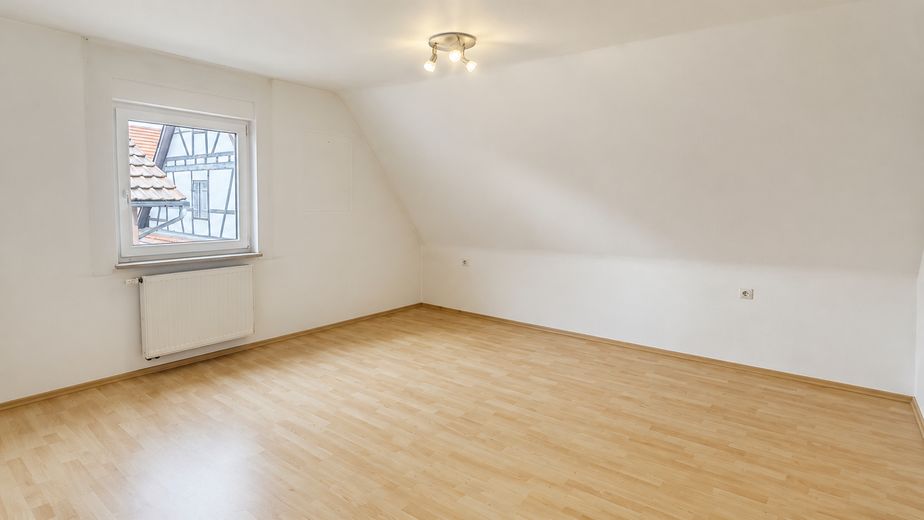
Schlafzimmer
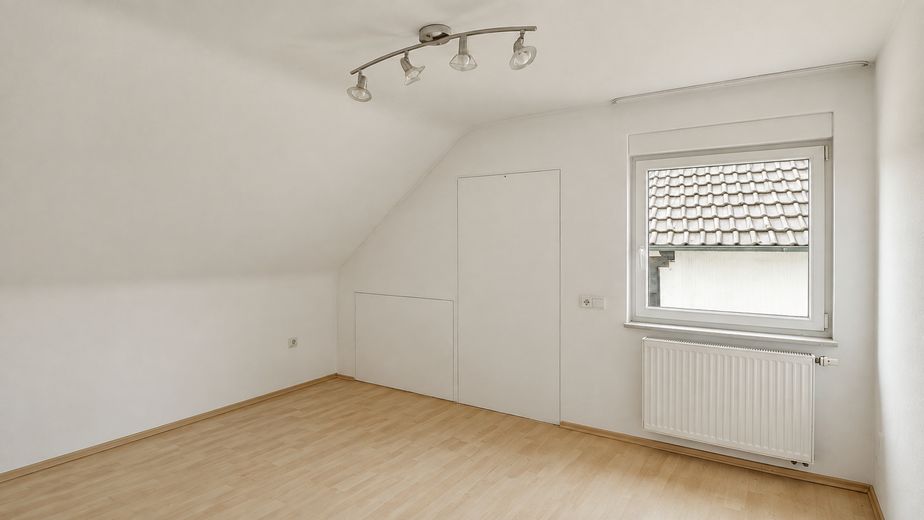
Kinderzimmer
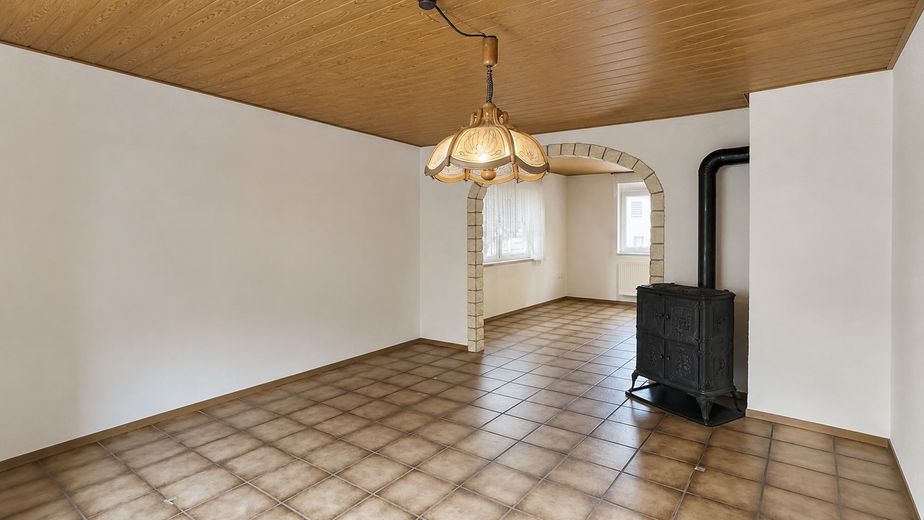
Wohn- und Esszimmer mit Kamin
| Type | Block of flats |
|---|---|
| Living area approx. | 160 m² |
| Year built | 1968 |
| Bedrooms | 4 |
| Available from | sofort |
|---|---|
| Rooms | 7 |
| Bathrooms | 2 |
| Heating | Central heating |
| Fuel type | Oil |
| Plot area | 395 m² |
|---|---|
| Parking spaces | 4 |
| Condition | Well kept |
| Floors in the building | 3 |
| Purchase price | 430.000 € |
|---|---|
| Price per m² | 2,687.50 €/m² |
| Commission | no commission for buyers |
Calculate using this listing's purchase price. Every assumption is editable and all figures are non-binding estimates.
The initial payment is estimated as loan amount × (interest + repayment) ÷ 12. Individual lending terms, special repayments and further fees are not included. Tax, notary and agent costs may differ in your case. This is not a financing offer or financial advice.
Your inputs are calculated only in this browser and are not saved or sent to TraumImmo.
More financing calculators and assumptionsPlenty of Space for Family, Multiple Generations and Future Plans
This detached single-family home is more than a classic residence. The main house, the separately accessible secondary apartment, the spacious barn and the sheltered garden open up numerous possibilities for different lifestyles.
Whether as a generously sized family home, shared accommodation for several generations, a combination of living and working, or additional living space for relatives: The existing layout offers plenty of space and sufficient privacy for everyone.
The residential house, built in 1968 using solid construction, was modernized in significant areas between 2001 and 2004, according to the owner. The property is vacant and can be taken over at short notice.
THE MAIN HOUSE
The main living area comprises three bedrooms, a connected living and dining area, a separate kitchen, a utility room, a guest WC and additional cellar and ancillary areas.
Wooden ceilings and the existing solid-fuel stove give the living area a warm and distinctive character. The stove and fitted kitchen are already included in the purchase price.
The upper floor offers three bright rooms and a daylight bathroom. Depending on individual needs, the rooms can be used as bedrooms, children's rooms, offices or guest rooms.
The existing layout allows for spacious family living. At the same time, modifications and conversions are generally conceivable, provided they are technically and, where applicable, legally permissible under building regulations.
THE SECONDARY APARTMENT
According to the owner, the basement contains a separately accessible secondary apartment with approximately 2.5 rooms. The orange-designed living room forms the centre of this unit.
The secondary apartment offers an independent area and is suitable, for example, for:
- Parents or other relatives
- Adult children
- Guests
- Carers
- Home office or self-employed work
- Living and working under one roof
- Possible separate letting
This makes the property very well suited as a multigenerational home. Families can live together under one roof while still maintaining separate private and living areas.
BARN, VEHICLES AND CONVERSION POTENTIAL
A particular added benefit is the barn belonging to the property. According to the owner, it offers weather-protected space for approximately two to three vehicles. Next to the residential house there is a additional storage option. This provides a total of up to four vehicle parking spaces.
The barn is also suitable as:
- Storage area
- Workshop
- Hobby area
- Storage room
- Space for storing bicycles or motorcycles
- Room for individual usage ideas
A conversion, change of use or replacement building could also offer an interesting development perspective. A comparable structural solution has already been implemented in the immediate vicinity.
However, all structural changes are subject to compliance with planning and building regulations and the required official approvals. The development of the neighboring property does not establish an independent entitlement to approval.
GARDEN AND OUTDOOR AREA
Behind the barn is a private, sheltered garden area. Here, children have space to play, adults have a quiet retreat and hobby gardeners have room for their own ideas.
The interplay of the house, courtyard, barn and garden creates plenty of space for different interests. Family life, multigenerational living, vehicles, hobbies and professional use can all be combined in one location.
FEATURES
- detached residential house
- separate self-contained apartment
- approx. 6.5 rooms according to the existing layout
- three bedrooms in the main house
- interconnected living and dining area
- separate kitchen
- fitted kitchen included in the purchase price
- solid-fuel stove included in the purchase price
- bathroom with natural light
- guest WC
- utility room
- basement and ancillary areas
- uPVC windows with roller shutters
- Viessmann oil-fired central heating
- underfloor heating in some areas
- solar thermal system to support hot water heating
- separate meters and sub-distribution boards
- insulation above the rafters
- barn with space for approximately two to three vehicles
- additional storage option beside the house
- up to four vehicle parking spaces in total included in the purchase price
- sheltered garden
- various conversion and usage options
- vacant and available for occupancy
- no buyer’s commission
MODERNIZATIONS
According to the owner’s information, the following measures, among others, were carried out between 2001 and 2004:
- drainage and bitumen sealing in the areas in contact with the ground
- refurbishment of the heating pipework
- replacement of radiators and oil tanks
- partial installation of underfloor heating
- installation of a solar thermal system for hot water heating
- work on the chimney system and chimney cladding
- refurbishment of sanitary and electrical installations
- replacement of the meter cabinet and sub-distribution boards
- installation of uPVC windows with roller shutters
- installation of aluminum entrance doors and canopies
- replacement of the roof covering
- installation of insulation above the rafters
- conversion of the basement rooms into a self-contained apartment
The information on the measures is based on information provided by the owner. Interested parties will have the opportunity to inspect the available documents during the further sales process.
THE KEY FEATURES AT A GLANCE
- plenty of space for the whole family
- can be used as a multigenerational home
- main house and separately accessible self-contained apartment
- various private retreat areas
- living and working under one roof possible
- fitted kitchen and solid-fuel stove included
- spacious barn
- space for up to four vehicles
- workshop, storage and hobby options
- sheltered garden
- conversion and further development generally conceivable
- close to the Porsche Development Centre in Weissach
- good connections to Pforzheim and Stuttgart
- available at short notice
- no buyer’s commission
OTHER INFORMATION
The property is offered free of commission to the buyer.
The stated total area of approx. 160 m² is based on information and documents provided by the owner. A verifiable calculation of the living area is currently not available. The stated area must therefore not be understood as a conclusively confirmed living area.
According to the available information, the plot area is approx. 395 m².
The floor plans shown are not to scale. Area and measurement specifications are generally to be understood as approximate figures.
The described conversion and development potential is entirely subject to technical feasibility, compliance with planning and building regulations, and the required permits. Comparable development on a neighboring plot does not establish a right to approval.
Some exterior photographs have been edited with AI assistance and show a possible appearance. They do not correspond in every detail to the property's current condition.
All information is based on information and documents provided by the owner. No guarantee is assumed for their completeness and accuracy. Errors and prior sale reserved.
VIEWING AND CONTACT
The property is vacant and available for occupancy. Viewings can be arranged by prior appointment.
Please provide the following with your inquiry:
full name
telephone number
possible period for a viewing
Contact person:
Ferdinando Puccinelli
Real estate expert
Self-employed commercial agent for
Wohlstandsmeister GmbH
Pleidelsheimer Straße 9
74321 Bietigheim-Bissingen
Your destination goes to Google Maps only when you submit the form. TraumImmo neither stores nor logs it.
LOCATION
Wurmberg – well connected between Pforzheim, Karlsruhe and Stuttgart
The property is located in the established town centre of Wurmberg in the Enzkreis district. The municipality combines a manageable residential environment with an attractive location between Pforzheim and the Stuttgart region.
The Porsche Development Centre in Weissach is only a few municipalities away. This makes the location particularly interesting for employees of Porsche as well as companies and suppliers in the area around Weissach, Mönsheim, Wimsheim and western Stuttgart.
Pforzheim is also easily accessible. The regional road network and the nearby A8 motorway provide good connections towards:
- Pforzheim
- Stuttgart
- Leonberg
- Weissach
- Mönsheim
- Wimsheim
- Karlsruhe
Everyday amenities, childcare, municipal services and leisure opportunities are located in Wurmberg or in the surrounding municipalities.
The location is therefore suitable for families as well as commuters who are looking for plenty of space while also wanting good access to the employment centres around Pforzheim, Weissach and Stuttgart.