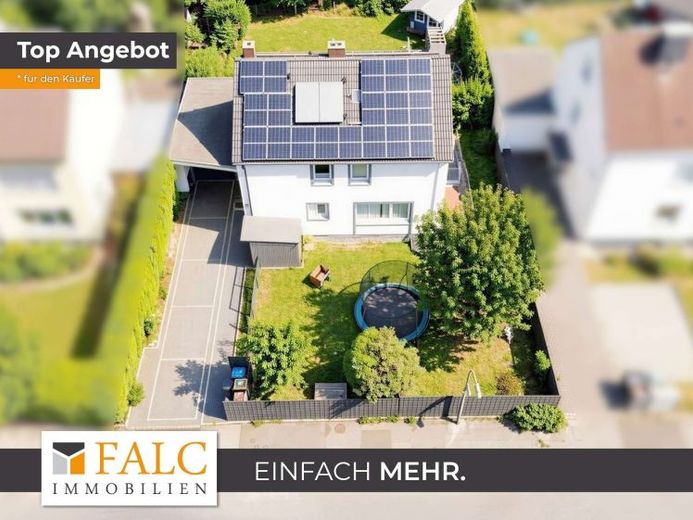
| Type | Detached house |
|---|---|
| Living area approx. | 147 m² |
| Bedrooms | 4 |
| Rooms | 5 |
|---|---|
| Bathrooms | 2 |
| Plot area | 666 m² |
|---|
| Purchase price | 569.000 € |
|---|---|
| Price per m² | 3,870.75 €/m² |
| Commission | 3,57% (3,57 % inkl. MwSt vom not. Kaufpreis) |
Calculate using this listing's purchase price. Every assumption is editable and all figures are non-binding estimates.
The initial payment is estimated as loan amount × (interest + repayment) ÷ 12. Individual lending terms, special repayments and further fees are not included. Tax, notary and agent costs may differ in your case. This is not a financing offer or financial advice.
Your inputs are calculated only in this browser and are not saved or sent to TraumImmo.
More financing calculators and assumptionsPeace has room here. Everyday life becomes easy. Privacy and openness find a harmonious balance. This detached single-family home, comprehensively renovated in 2021, embodies exactly this feeling of living – set within approx. 147 m² of living space and situated on a plot of approx. 666 m² with lovingly landscaped front and rear gardens.
The layout is clear and well thought out, with the rooms following a natural flow. Five rooms are distributed over two floors, creating space for family life, working from home and individual retreats. A garage and additional parking spaces complement the house in everyday life, while the full basement provides valuable utility and storage areas.
From the entrance area, a hallway organizes the ground floor and leads to the central living zones. The spacious living room forms the cozy heart of the house. Adjacent, the kitchen with dining area invites you to cook, eat and spend time together. A light-flooded conservatory pleasantly extends the living space and creates a special place to relax at any time of year, with views of the greenery. Another room on this level is ideally suited as a bedroom, guest room or home office and enables comfortable living with short distances. A modern bathroom and a separate guest WC complete the ground floor in a practical way.
The well-thought-out room concept continues upstairs via the staircase. Three well-proportioned bedrooms offer sufficient space for children, guests or individual hobbies without compromising the home’s welcoming character. Another modern bathroom on this floor provides additional comfort and relaxed routines in everyday family life.
The property also presents itself at a contemporary technical level. All renovation and modernization measures were carried out in 2021. The property is now heated entirely by a modern heat pump. Comfortable underfloor heating throughout the house ensures a pleasant and even indoor climate. The sustainable energy concept is complemented by a photovoltaic system that is only around two years old, making an important contribution to reducing energy costs and positioning the house for the future.
The existing gas heating system offers additional flexibility. It was decommissioned and professionally disconnected from the heating system as part of the modernization. It can be reactivated if However, it would need to be reconnected and therefore represents an interesting reserve or alternative heating option.
The basement offers further possibilities. In addition to a practical laundry room, several basement rooms are available, which can be ideally used as a hobby room, workshop, fitness area or generous storage space.
This house combines modern living comfort with energy-efficient technology, high-quality renovation and a well-designed layout. A home that offers families plenty of space to live, impresses in the long term and conveys the feeling of having arrived from the very first moment.
If the house also has features such as electric shutters, a wallbox, a fibre-optic connection, smart-home technology or a high-quality fitted kitchen, I can also incorporate these elegantly so that the property brochure appears even more sophisticated.
Note regarding the images:
Some of the interior photographs used in this property brochure have been visually enhanced using artificial intelligence (AI). This editing serves solely to better illustrate possible furnishing concepts and is intended to highlight the potential of the rooms.
The structural condition, room layout, proportions and fittings of the property have not been changed. Walls, doors, windows, floor coverings and other significant features correspond to the actual condition of the property. Most of the existing furnishings have also been retained unchanged or merely supplemented discreetly.
The AI visualisations are intended to help prospective buyers better imagine the living spaces in a modern and inviting ambience. Naturally, the actual condition of the property and the personal viewing remain decisive for the subject matter of the purchase.
Your destination goes to Google Maps only when you submit the form. TraumImmo neither stores nor logs it.
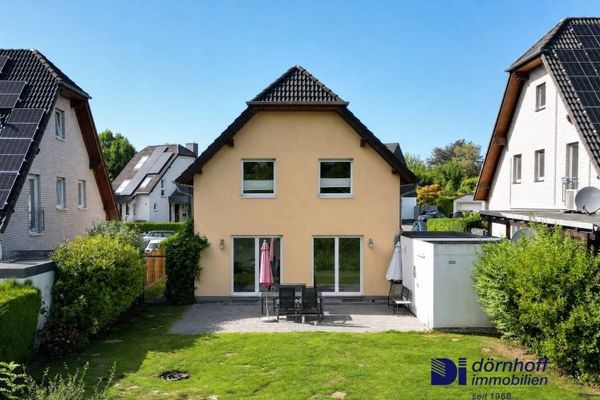 579.000 € Space Miracle in Lichtendorf44289 Dortmund / Lichtendorf
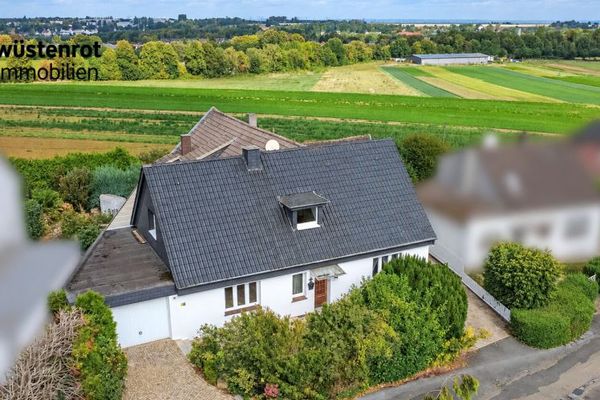 869.000 € History and Future – Historic Two-Family House with Large Grounds for Personal Design44289 Dortmund / Sölderholz
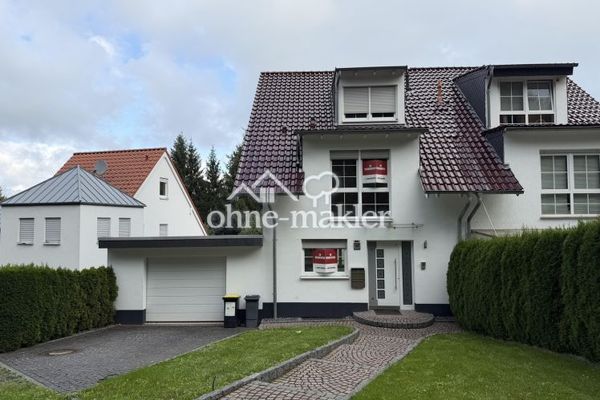 749.000 € Spacious semi-detached house with a lovely garden & potential for a self-contained apartment in Dortmund-Bittermark44229 Dortmund

