| Type | Detached house |
|---|---|
| Living area approx. | 130 m² |
| Year built | 1839 |
| Available from | Nach Vereinbarung |
|---|---|
| Rooms | 5 |
| Plot area | 235 m² |
|---|---|
| Type of energy certificate | Energy requirement |
| Purchase price | 224.000 € |
|---|---|
| Price per m² | 1,723.08 €/m² |
| Commission | no commission for buyers |
Calculate using this listing's purchase price. Every assumption is editable and all figures are non-binding estimates.
The initial payment is estimated as loan amount × (interest + repayment) ÷ 12. Individual lending terms, special repayments and further fees are not included. Tax, notary and agent costs may differ in your case. This is not a financing offer or financial advice.
Your inputs are calculated only in this browser and are not saved or sent to TraumImmo.
More financing calculators and assumptionsA gem in the heart of Ruwer, 130 m² (+ 25 m² reserve) as a single-family home or 3–4 residential units
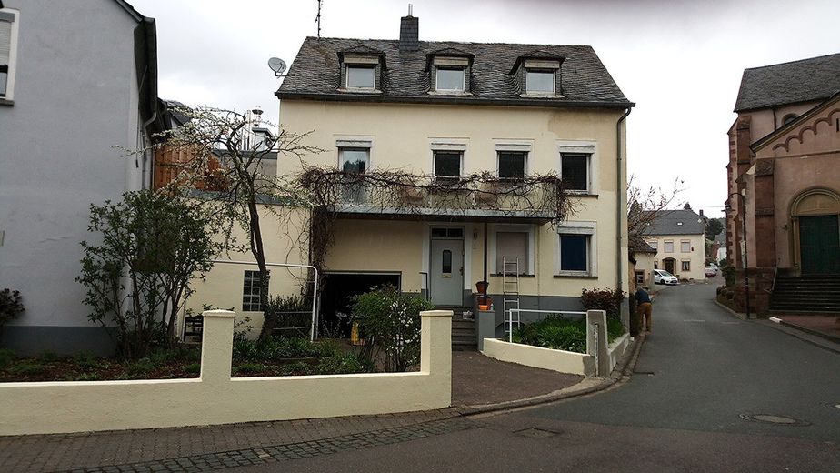

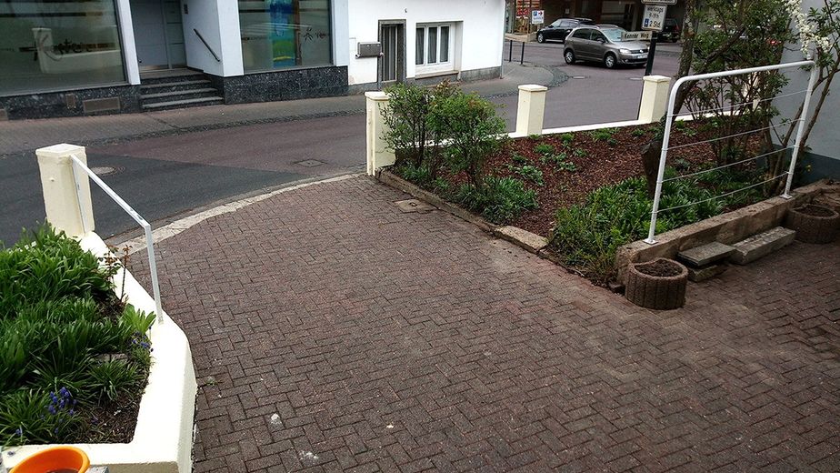
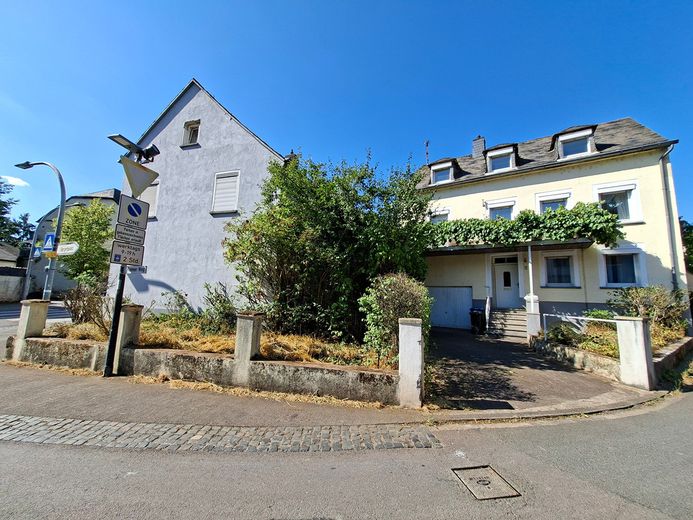
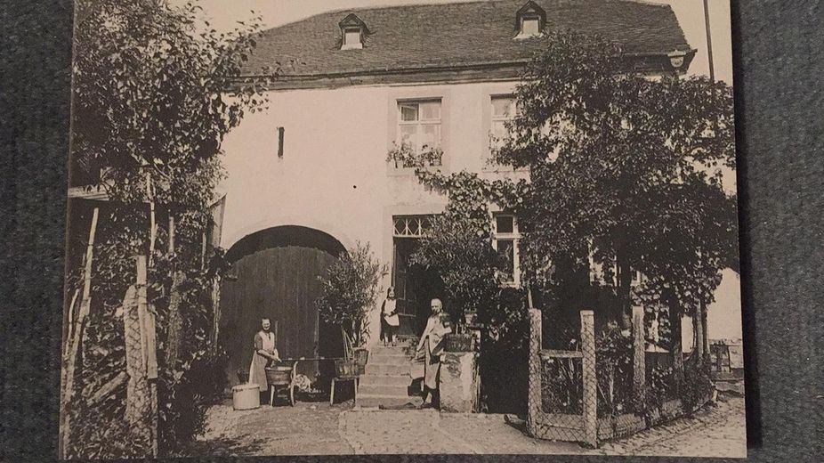
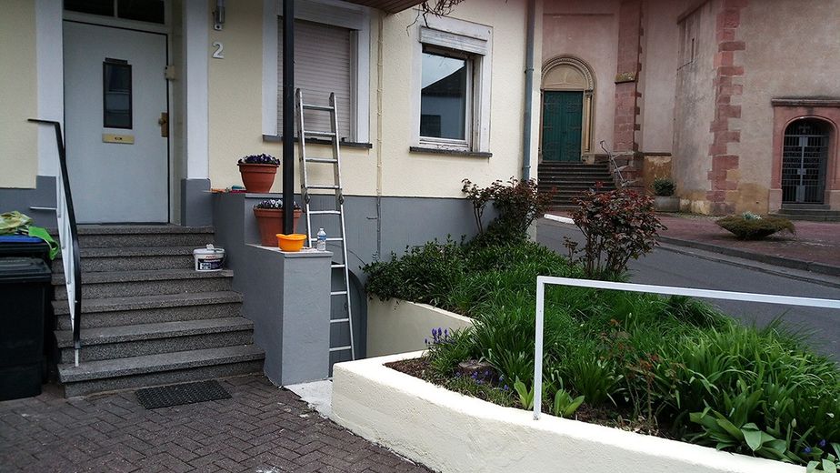
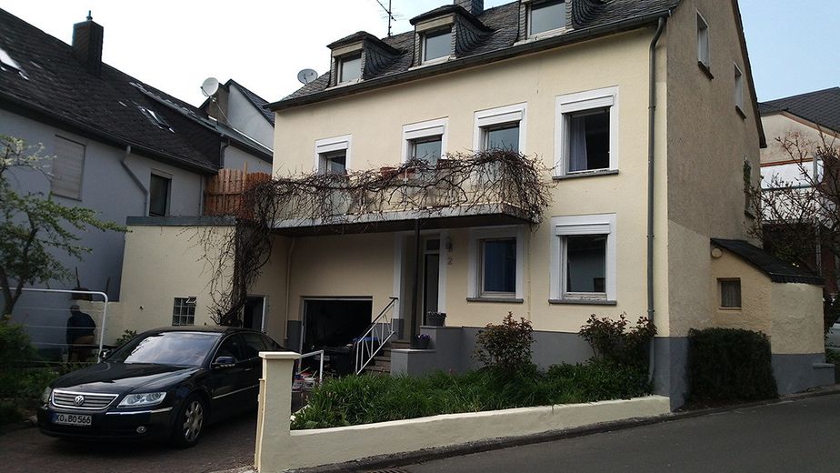
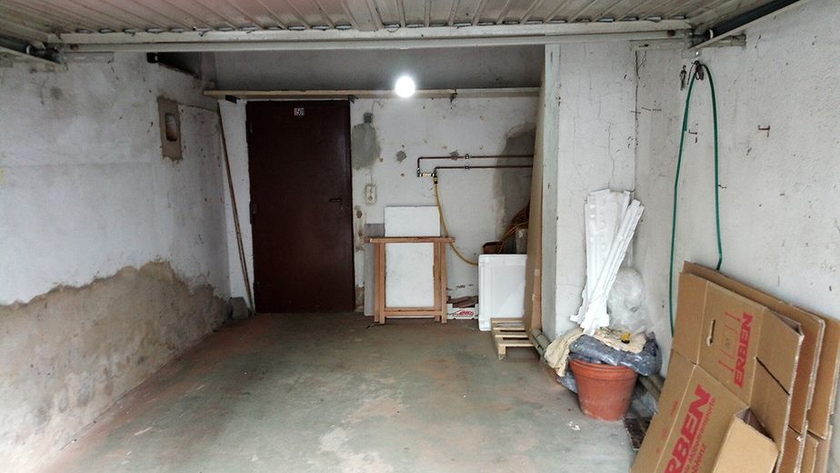
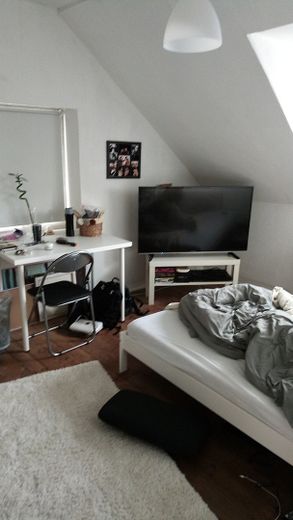
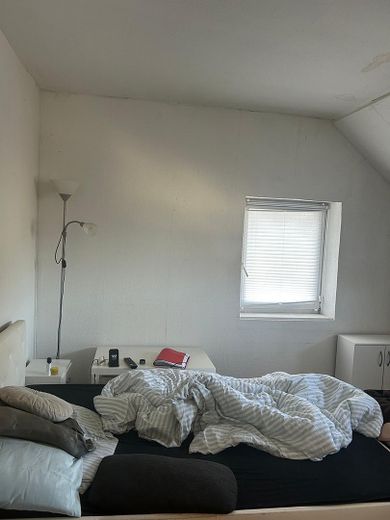
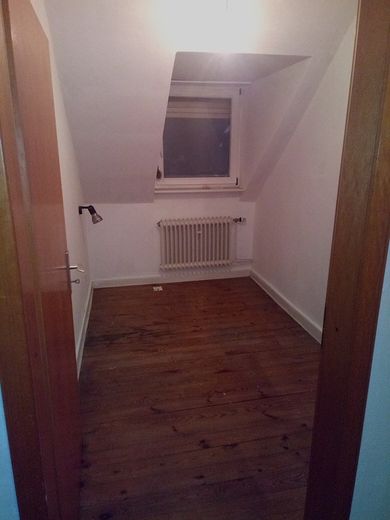
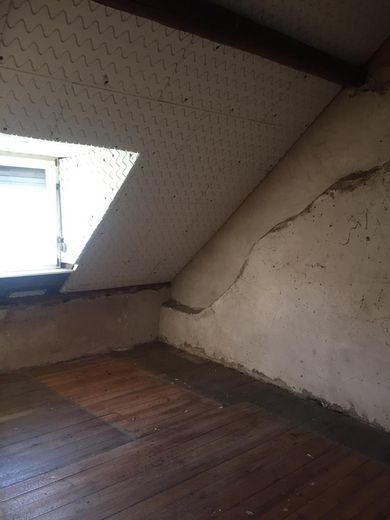
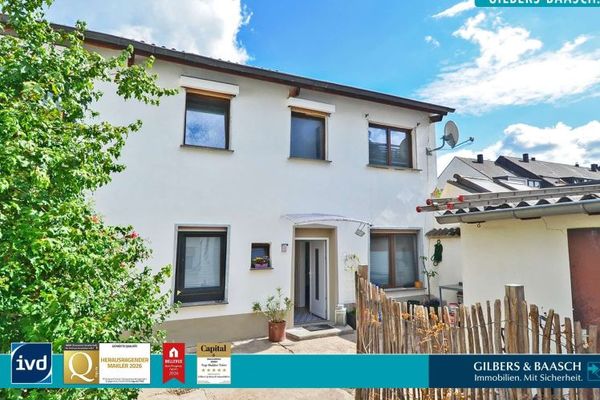
The first photos are from 2019 and show the house and garden after work had been carried out. At present, the garden vegetation in particular has gotten out of hand (4th photo). ---
A gem with a history, built in 1839 (subsequently refurbished/renovated) on an approx. 235 m² plot in the heart of Trier-Ruwer, for owner-occupation or as a capital investment for rental to currently three students/trainees/single occupants (or four units after converting the attic space). A major advantage is that all rooms and bathrooms are accessed separately from the hallways, meaning there are no “captive” rooms or walk-through rooms. ---
The converted living area is approx. 130 m³, with approx. 25 m² of conversion reserve:
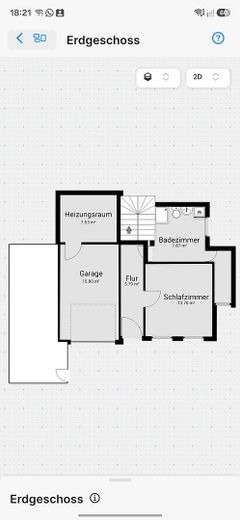
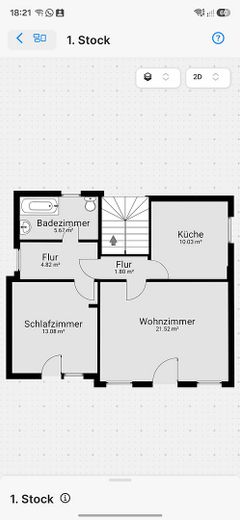
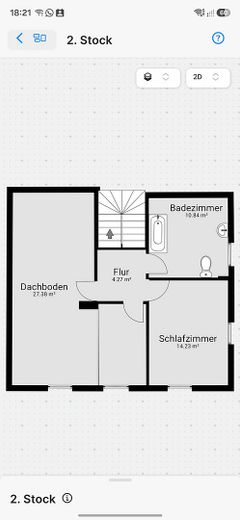
Ground floor approx. 34 m², upper floor approx. 60 m², attic approx. 36 m² (+ 25 m² reserve).
5 rooms, kitchen, 3 bathrooms, balcony (possible roof terrace), garage, parking space. ---
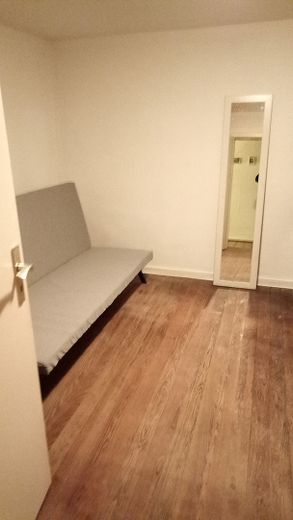
We purchased and furnished the house at the end of 2018 as accommodation for our children during their studies. We will still take some individual items from the house, but it will be “sold as seen”. The existing furnishings will therefore remain in the house and must be taken over by the buyer, who may keep or dispose of them. In addition to furniture and cupboard contents (especially in the kitchen), for example, a bed and two assembled sofa beds with slatted bases will also remain in the house; three further sofas are still packaged (purchased for possible subletting). ---
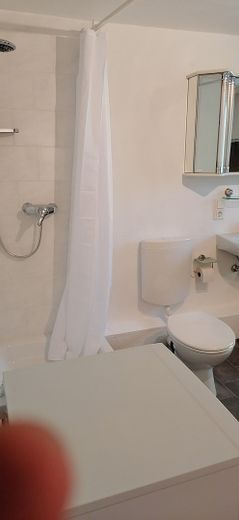
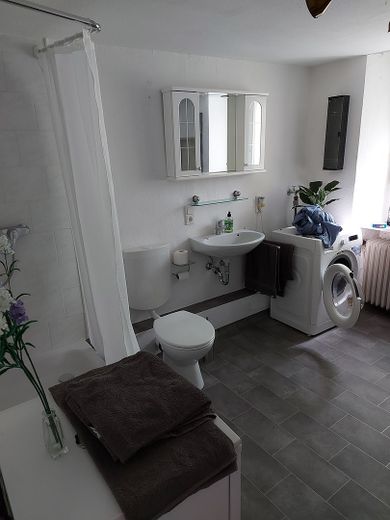
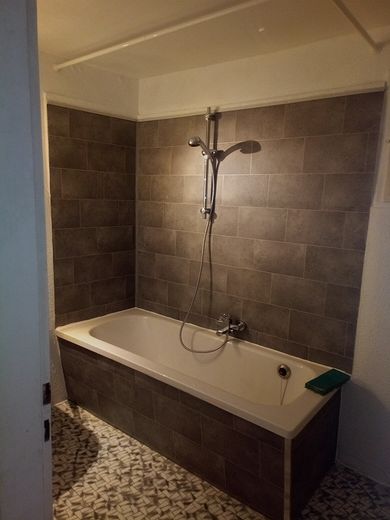
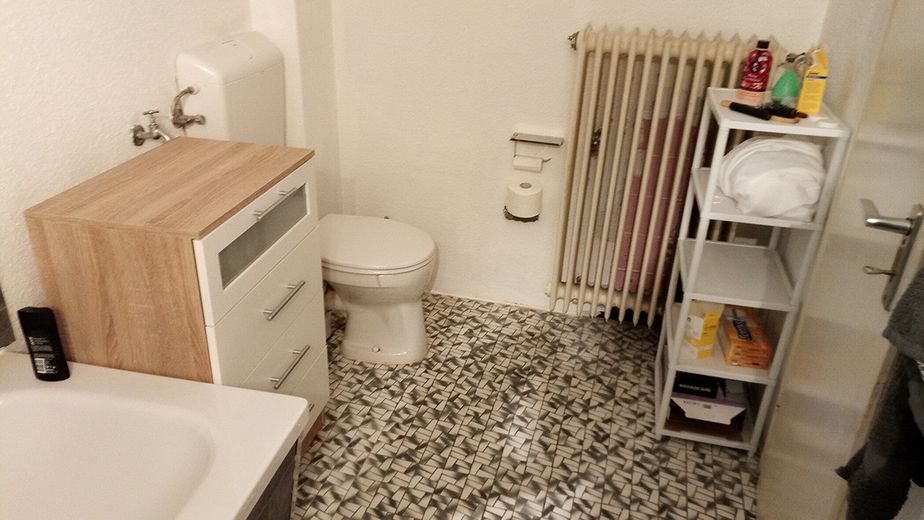
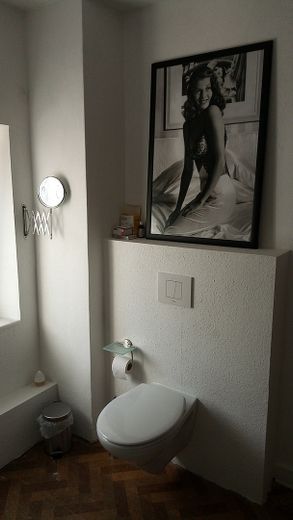
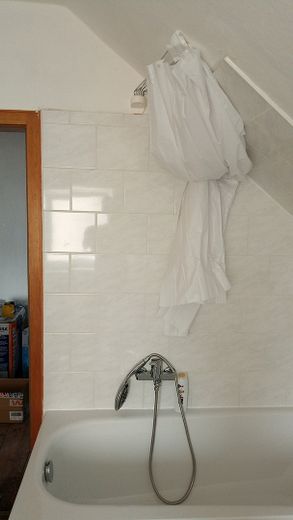
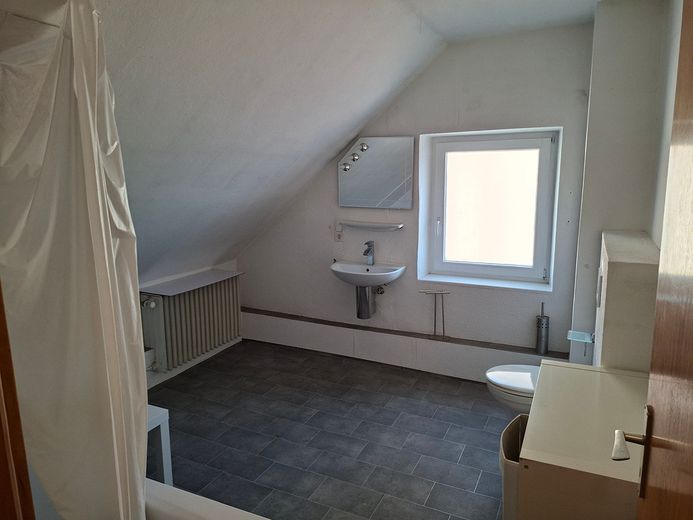
There is one bathroom on each floor (ground floor with shower, upper floor and attic each with bathtub); there are washing-machine connections on the ground and upper floors, and one can be installed in the attic. The bathroom on the upper floor is the “original bathroom”; the bathrooms on the ground floor and in the attic were subsequently installed by us in 2019.
The waste pipe for the bathrooms on the ground floor and in the attic, as well as for the kitchen on the upper floor, was also replaced. ---
The house is heated by an oil heating system renewed in 2022; hot water is also provided by this system and stored in the hot-water tank, which was renewed at the same time.
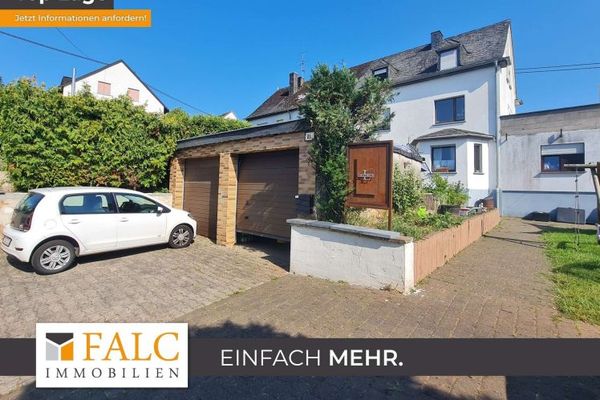
The heating room is on ground level behind the garage integrated into the house; there is also a parking space in front of the garage. If the quaint old garden on the left were removed or reduced in size, another parking space could be created there, accessible from the main road/sidewalk. ---
To the left of the garage is an extension containing the oil tank; a roof terrace could be created above it on the upper floor. Access to this could be done after removing the small side railings of the balcony. It would also be possible to replace the window in the small hallway on the upper floor between the bedroom and bathroom with a balcony door and install access. ---
In front of the extension there is a small area, e.g. for a trailer or as a barbecue area. ---
On the right-hand side of the house and the entrance stairs, after a few steps downward, there is another rubble-stone vaulted cellar. ---
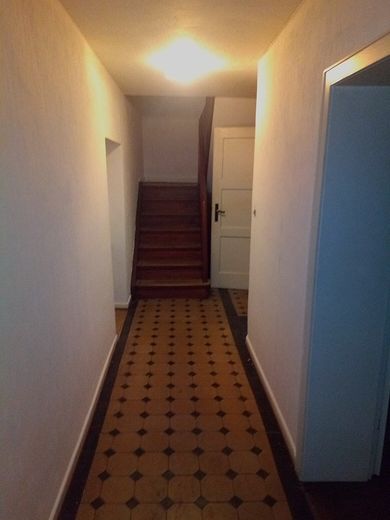
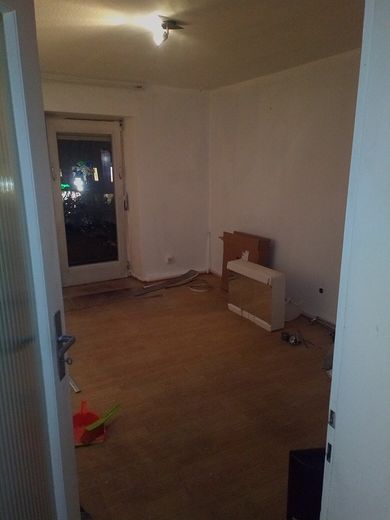
The entrance stairs lead into the hallway, which still has the original floor tiles. One room (with wooden plank flooring, as in many rooms) and the bathroom (with access from the small side extension) lead off from it.
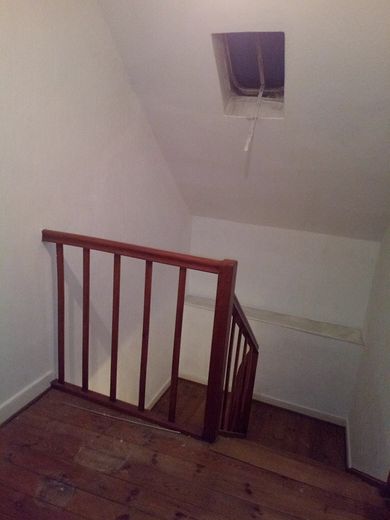
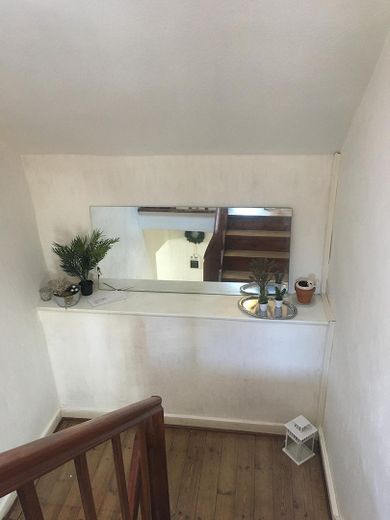
Shortly before the old wooden staircase leading upstairs, there is a niche on the left; presumably there used to be direct access here to the garage, which was formerly a stable and hayloft (it might be possible to restore the access). ---
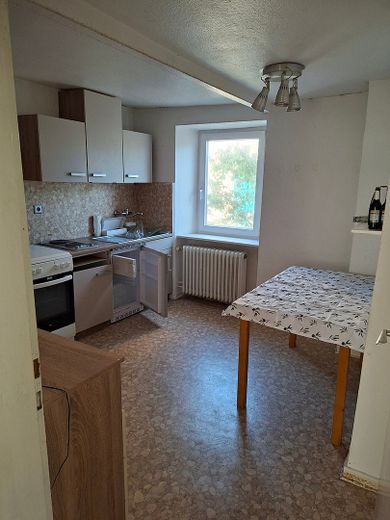
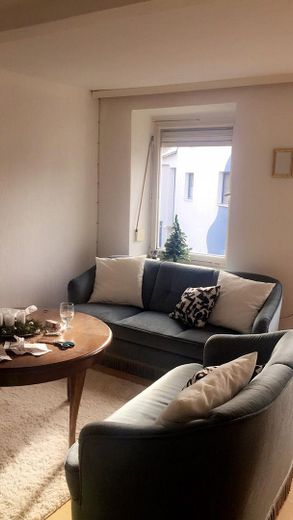
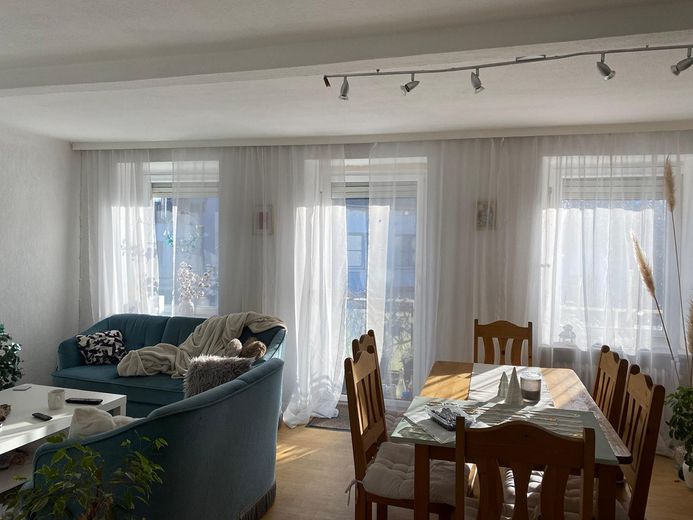
From the hallway on the upper floor, the kitchen and living room can be reached. These rooms can serve as common areas; the prefabricated balcony can also be accessed from the living room.
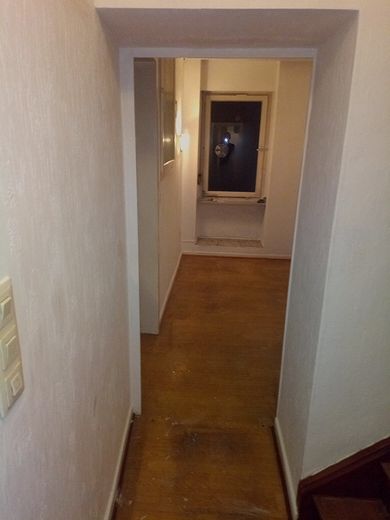
The upper floor also contains a bedroom (with access to the balcony), a small hallway, and a bathroom. ---
The attic floor contains the bathroom, next to it a bedroom, and additionally a small further room that was used as a dressing room or study.
The largest room, extending across the entire depth of the house, is the attic, which offers potential for conversion as described at the beginning (roof insulated from the inside).
Your destination goes to Google Maps only when you submit the form. TraumImmo neither stores nor logs it.
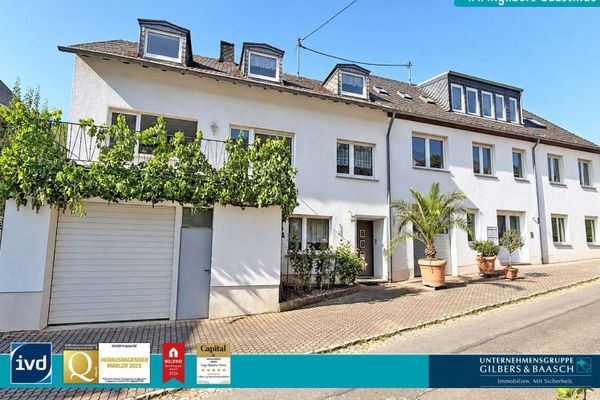 595.000 € Trier-Eitelsbach: Spacious residential home with a rented investment property54292 Trier
 295.000 € Trier: Townhouse in a central location with courtyard patio & plenty of space, ideal for singles or couples54292 Trier
 249.000 € Lots of space, many rooms, little money, perfect location: semi-detached house in Trier-Ruwer54292 Trier


