| Plot area | 1184 m² |
|---|
| Purchase price | 650.000 € |
|---|---|
| Commission | 2,975% (2,975 % inkl. Mwst vom Kaufpreis, fällig 7 Tage nach Notartermin.) |
Calculate using this listing's purchase price. Every assumption is editable and all figures are non-binding estimates.
The initial payment is estimated as loan amount × (interest + repayment) ÷ 12. Individual lending terms, special repayments and further fees are not included. Tax, notary and agent costs may differ in your case. This is not a financing offer or financial advice.
Your inputs are calculated only in this browser and are not saved or sent to TraumImmo.
More financing calculators and assumptionsATTENTION: Please make inquiries ONLY in writing. You are guaranteed to receive a response within 24 hours with a suggested viewing appointment, as well as all documents relating to the property in advance.
For sale is a plot of land measuring approx. 1,184 m² in a central location in Mühlhausen. The existing older structures may be considered a demolition property for future project development.
The plot is particularly interesting for property developers, project developers, investors and private building communities. The legally binding development plan “Ortsmitte II” applies, which generally permits development not only along the street but also in the depth of the plot.
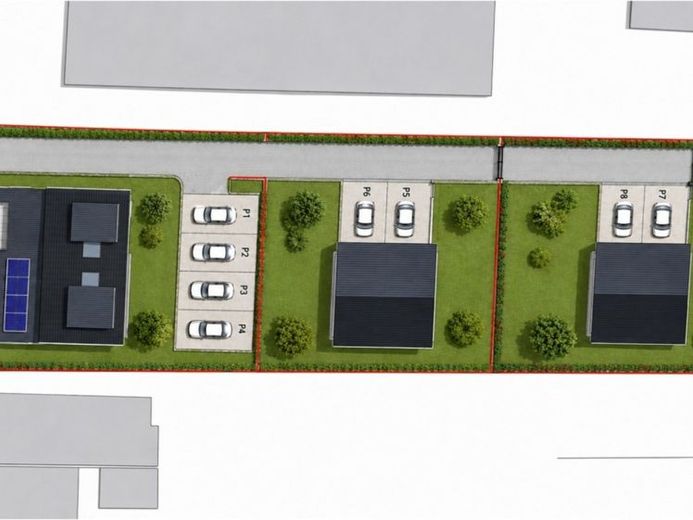
To illustrate the development potential, two non-binding development variants have been prepared. Corresponding development, subdivision of the plot and use are possible only within the framework of the applicable building regulations and subject to review and/or approval by the competent authorities, in particular the building department.
Variant 1 – Two single-family houses and a multi-family house at the rear
In this variant, a multi-family or two-family house with four car parking spaces is shown as an example in the rear area. Two detached single-family houses could be built in the front and middle areas of the plot, each with two private parking spaces and private garden areas.
Access could be provided via a shared driveway running along the side. In addition, an actual plot subdivision is shown as an example, meaning that the buildings could be arranged on separate plots, subject to compliance with building and surveying regulations and the necessary approvals.
Variant 2 – Multi-family house on the street and two single-family houses at the rear
Here, the multi-family or two-family house is shown as an example in the front, street-side area of the plot. The four car parking spaces are arranged directly behind it. Further along the plot, two detached single-family houses could be built, each with two private parking spaces and private garden areas.
Here too, access to the rear areas could be provided via a side driveway. The layout enables largely independent use and – subject to the relevant planning permission and the possibility of a later plot subdivision – opens up opportunities for the individual sale of the resulting plots and houses.
The development plan provides for generally allows up to two full storeys. The specific utilization, building height, roof design and construction method are determined by the respective building envelopes and further stipulations of the development plan. The parking spaces have been included as examples in both variants.
Due to the plot size, development options and different building positions, there is an opportunity to develop an attractive small residential ensemble. Depending on the project strategy and planning-law admissibility, the larger residential development could be arranged in the front or rear section of the plot.
The specific feasibility and any possible subdivision of the currently unified plot must be coordinated with the responsible authorities.
Note: The development variants shown are non-binding conceptual ideas. The subject of the sale is the existing plot as a single unit. No binding conclusion regarding the approval feasibility of individual buildings, the subdivision of the plot or the specific extent of development can be derived from this. The stipulations of the development plan, as well as the review and approval by the responsible building law authority, are decisive.
Upon request, you will automatically receive all further documents via a link to a data room, as well as proposed viewing appointments.
AI note: Our images and texts have been edited using AI.
Your destination goes to Google Maps only when you submit the form. TraumImmo neither stores nor logs it.