| Living area approx. | 292 m² |
|---|---|
| Bedrooms | 7 |
| Rooms | 9 |
|---|---|
| Bathrooms | 4 |
| Plot area | 487 m² |
|---|---|
| Usable floor area | 253 m² |
| Purchase price | 690.000 € |
|---|---|
| Price per m² | 2,362.85 €/m² |
| Commission | no commission for buyers |
Calculate using this listing's purchase price. Every assumption is editable and all figures are non-binding estimates.
The initial payment is estimated as loan amount × (interest + repayment) ÷ 12. Individual lending terms, special repayments and further fees are not included. Tax, notary and agent costs may differ in your case. This is not a financing offer or financial advice.
Your inputs are calculated only in this browser and are not saved or sent to TraumImmo.
More financing calculators and assumptionsVersatile residential and commercial building with warehouse, rented units and spacious maisonette apartment
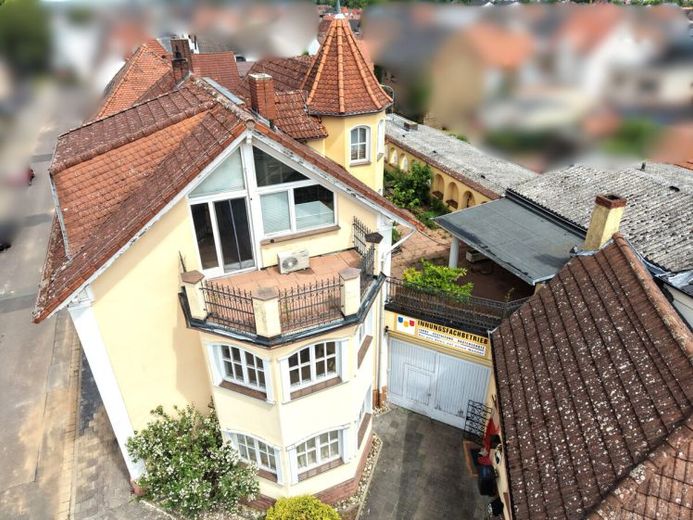
This detached residential and commercial building dating from 1947, with an additional storey added in 1987, offers a variety of possible uses and combines living space, rental units, and storage or commercial areas under one roof. With approximately 292.02 m² of living space, approximately 252.88 m² of usable space and a 487 m² plot, the property is suitable both for investors and owner-occupiers requiring additional space.
As soon as you enter the main house, a well-designed layout opens up before you. On the right-hand side is a currently rented unit generating ongoing rental income. Straight ahead, you enter the spacious warehouse, which is ideal for storage, use as a workshop or craft activities. This area also provides access to the partially basemented section of the building.
In addition, the extension contains a rented area that also generates regular rental income, making the property particularly attractive to investors.
The solid staircase with natural stone steps leads to the impressive maisonette apartment on the upper and attic floors. The first residential level features a spacious and bright living area with a cosy fireplace, creating a pleasant living atmosphere. The open-plan kitchen blends harmoniously into the living area and offers plenty of space for cooking and living together. This floor is completed by another room, which is ideal as a bedroom, office or guest room. A particular highlight is the spacious roof terrace, offering plenty of room for relaxation and sociable outdoor gatherings.
Another staircase leads to the attic floor. Here, three well-proportioned rooms are available, which can be flexibly used as bedrooms, children's rooms, offices or guest rooms. The daylight bathroom with bathtub provides additional living comfort. Another balcony completes this floor and offers additional outdoor retreat space.
The combination of rented units, a spacious maisonette apartment and a versatile warehouse or workshop gives this property numerous possible uses. Whether as an investment with ongoing rental income, for combining living and working, or for owner-occupiers requiring additional space A wide range of possibilities opens up here. The generous spaces, flexible layout, and existing development potential make this property a rare opportunity in an attractive location in Rodgau.
Your destination goes to Google Maps only when you submit the form. TraumImmo neither stores nor logs it.
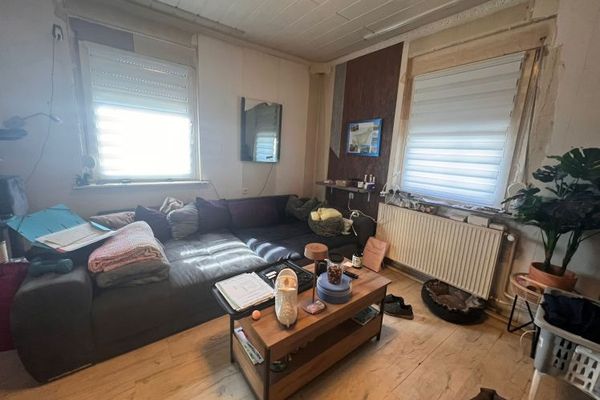 330.000 € No buyer’s commission! Detached house with outbuilding requiring renovation in Rodgau-Dudenhofen!63110 Rodgau
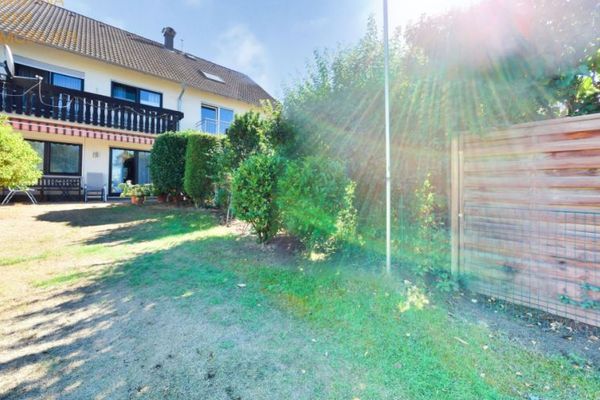 399.000 € Cosy Terraced House with Terrace, Garden and Potential for Expansion in Rodgau Dudenhofen63110 Rodgau
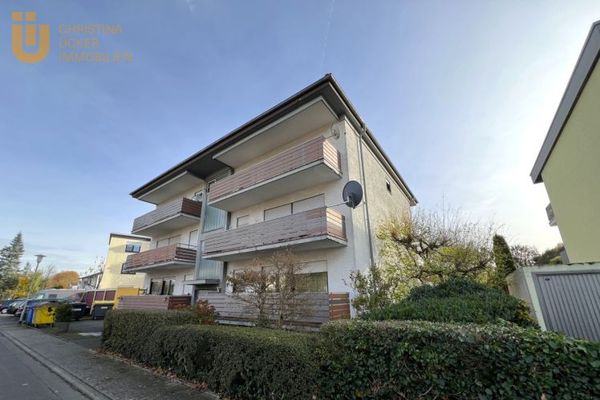 1.349.000 € Strong Investment: Fully Let Apartment Building with 15 Apartments in Nieder-Roden63110 Rodgau

