| Type | Detached house |
|---|---|
| Living area approx. | 143 m² |
| Bedrooms | 5 |
| Rooms | 6 |
|---|---|
| Bathrooms | 2 |
| Plot area | 1115 m² |
|---|
| Purchase price | 420.000 € |
|---|---|
| Price per m² | 2,937.06 €/m² |
| Commission | 3,57% |
Calculate using this listing's purchase price. Every assumption is editable and all figures are non-binding estimates.
The initial payment is estimated as loan amount × (interest + repayment) ÷ 12. Individual lending terms, special repayments and further fees are not included. Tax, notary and agent costs may differ in your case. This is not a financing offer or financial advice.
Your inputs are calculated only in this browser and are not saved or sent to TraumImmo.
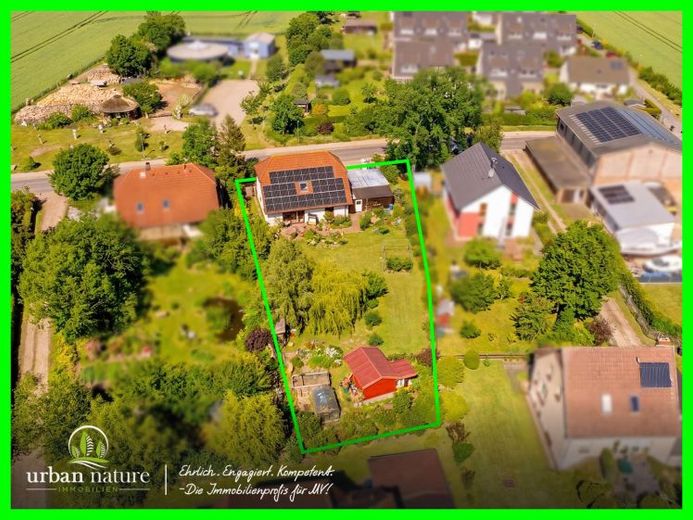
More financing calculators and assumptionsEven upon arrival, you can feel that this detached house in Börgerende-Rethwisch is more than just four walls and a roof. The lovingly designed entrance area welcomes its residents with flowers and a friendly atmosphere that immediately conveys a feeling of home. Right next to the house is a practical double carport with an adjoining shed – ideal for vehicles, bicycles, garden tools, or anything else that needs to be neatly stored in everyday life.
Through the large front door, you enter the house and arrive in a spacious hallway on the lower floor. Here begins the tour through a home that impresses with plenty of space, a pleasant layout, and a beautiful view of the greenery.
From the hallway, the way opens into the bright living room. It is a room that can become the center of family life: spacious enough for a cozy sofa area and at the same time with ample space for a dining area where family and friends can gather. A floor-to-ceiling window brings plenty of daylight into the room and leads directly out onto the terrace and into the garden. In this way, living, dining, and life in the greenery are combined in a particularly pleasant way.
The kitchen is also located on this floor and is easily accessible from the hallway. The space on the lower floor is complemented by a guest WC as well as a utility room, which provides practical storage and work space for everyday life. Two additional rooms open up further possible uses – whether as a bedroom, children's room, office, or guest room. A bathroom with a window and bathtub rounds off this floor and ensures comfort on one level.
Up the staircase in the hallway, you reach the upper floor. Here there are two larger rooms and one smaller room, which can be used flexibly. Whether as a retreat, children's area, study, or hobby room – the upper floor offers space for different lifestyles. Another bathroom with a window and shower complements the upper floor. The rooms on this floor are in need of some light renovation and thus offer the lovely opportunity to bring in your own ideas and concepts.
Particularly interesting: thanks to the existing room layout, the upper floor is also ideally suited as a separate granny flat. This opens up attractive usage possibilities – for example for multigenerational living, adult children, guests, or partial rental. This makes it possible to combine living and combine additional flexibility in an ideal way.
A special highlight of the house is the large, green garden. With its expansive area, the trees and the natural character, it invites you to play, relax, garden and enjoy. At the end of the garden there is a garden shed and a greenhouse – perfect for anyone who enjoys plants, growing vegetables or simply a lively garden.
The property has a modern PV system from Enpal including a wallbox. The system currently has 5 kW output and can be expanded if required. The monthly costs are currently €238, which are largely offset by the energy savings achieved. The remaining term is still around 15 years. For sustainable rainwater use, there is an underground rainwater retention basin with a capacity of approx. 3,000 liters.
Please note that the property is not owned. It is church land that is used under a long-term hereditary lease/lease agreement. The annual lease is only €185, and the remaining term of the contract is around 41 years. For the owners of the house, this means permanently secured use of the property with very low ongoing land costs.
This detached house in Börgerende-Rethwisch offers plenty of space, a beautiful garden, practical outbuildings and numerous options to further develop it according to your own wishes. The option of a separate apartment on the upper floor creates additional flexibility and makes the property particularly interesting for families, multi-generational households or buyers looking for additional usage options. At the same time, future owners benefit from the advantages of a long-term lease on church land.
A viewing is possible and worthwhile in order to experience the special atmosphere of this house in person.
Your destination goes to Google Maps only when you submit the form. TraumImmo neither stores nor logs it.
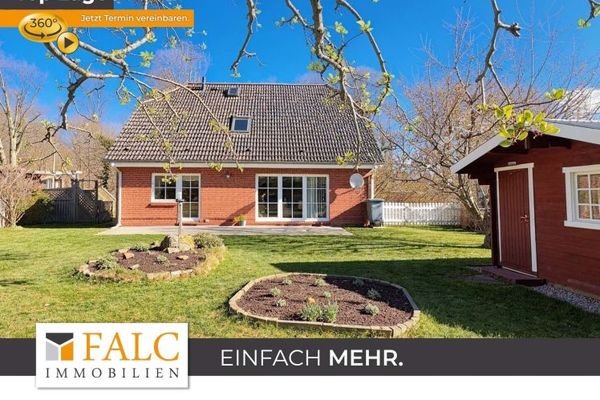 595.000 € Comfortable living with the Baltic Sea almost right on your doorstep18211 Nienhagen
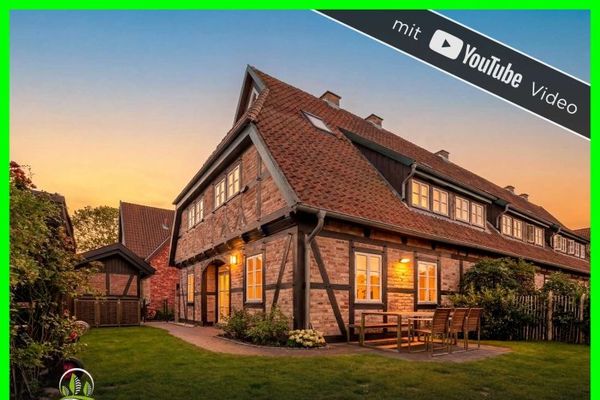 517.500 € Arrive, breathe, stay – your home by the sea18211 Börgerende-Rethwisch
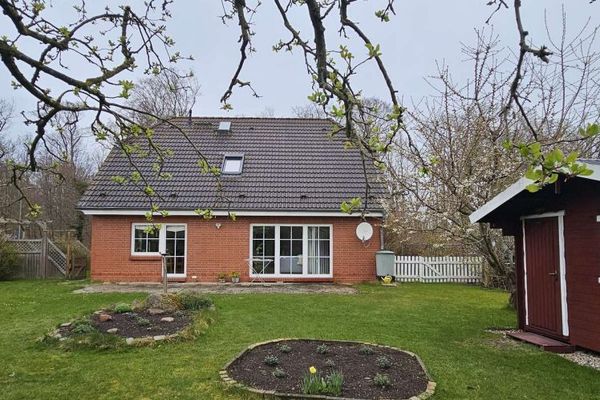 595.000 € Detached house with 5 rooms, 2 bathrooms, terrace and large plot in the Baltic seaside resort of Nienhagen18211 Nienhagen

