| Type | Block of flats |
|---|---|
| Living area approx. | 2306 m² |
| Year built | 1992 |
| Available from | Nach Vereinbarung |
|---|---|
| Rooms | 69 |
| Plot area | 1250 m² |
|---|---|
| Usable floor area | 2306 m² |
| Rent excluding bills | 24.000 € |
|---|---|
| Price per m² | 10.41 €/m² |
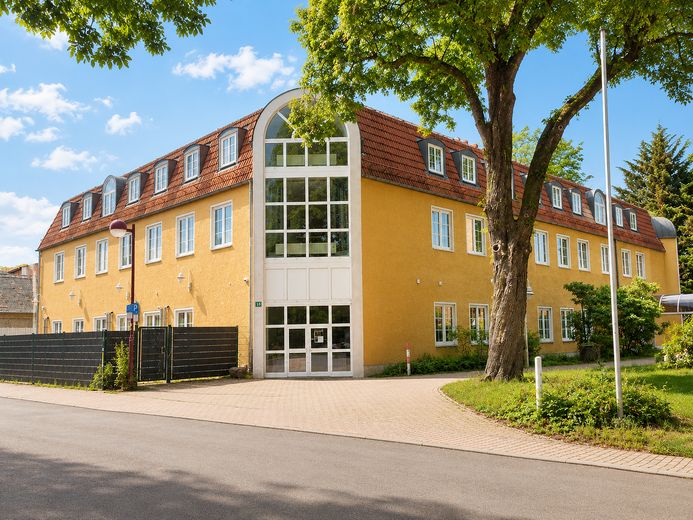
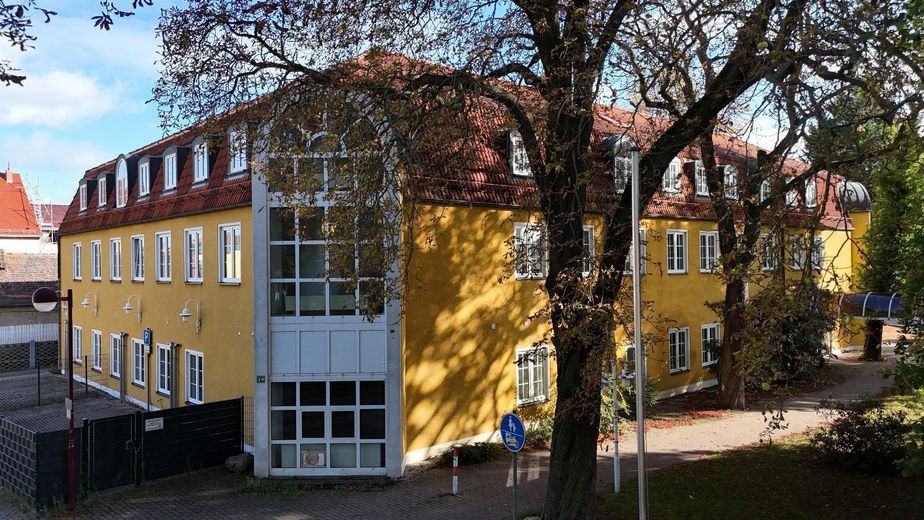
The entire residential property at Krakauer Straße 49, 04420 Markranstädt, immediately outside Leipzig, is available for rent or lease.
A principal tenant or operator is sought to take over the property in its entirety and independently manage and, where applicable, re-let the individual residential areas within the scope of the approved residential use.
The building has a building permit for residential use.
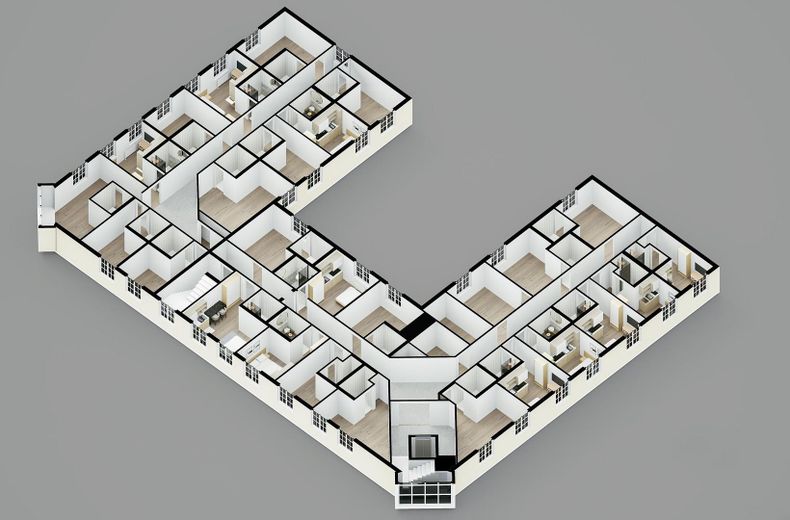
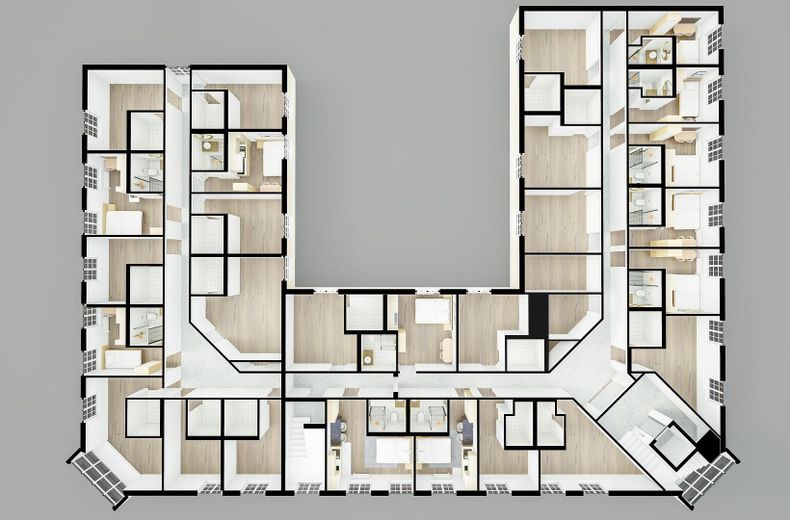
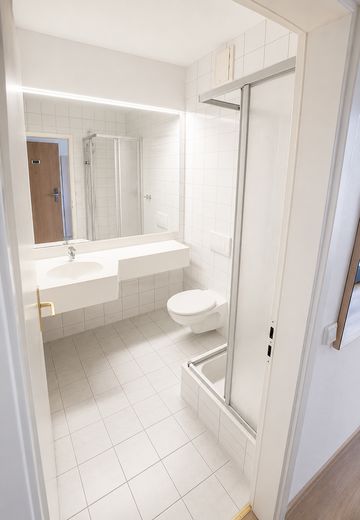
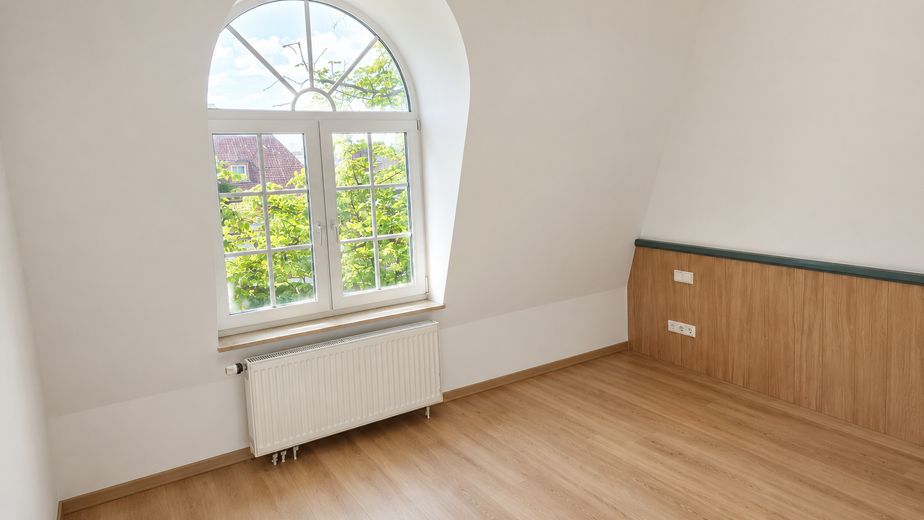
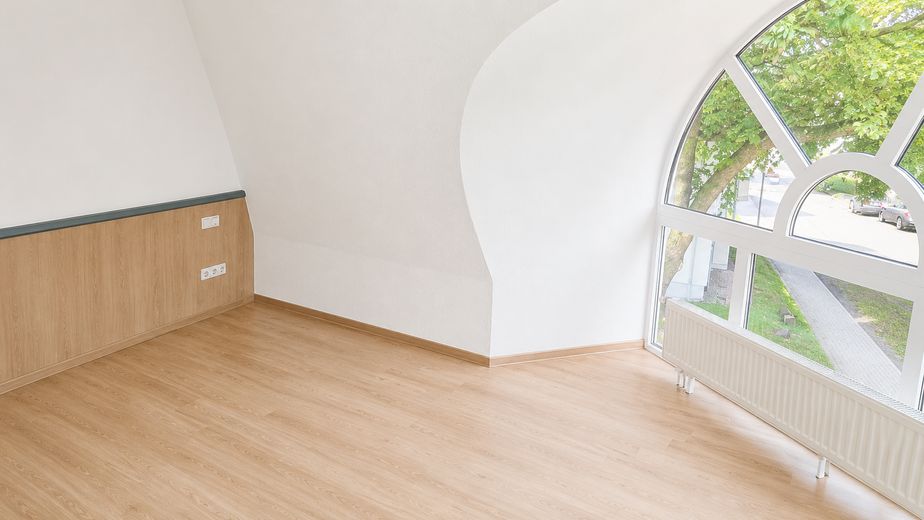
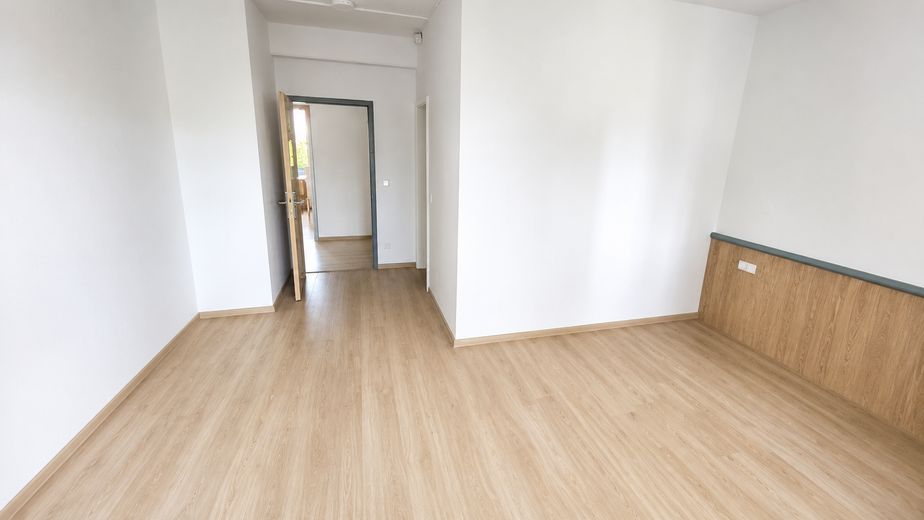
The property comprises approximately 69 rooms in total, distributed across 18 residential areas or apartments. Due to its original use as a hotel, it has an unusually high number of bathrooms. In total, approximately 65 bathrooms or sanitary areas are available.
The existing building structure therefore offers very flexible usage options for different residential concepts.
Usage options
The property is particularly suitable for:
• conventional residential letting
• age-appropriate residential concepts
• multigenerational living
• employee housing
• accommodation for companies and their employees
• student housing
• trainee housing
• shared apartments
• residential concepts operated by social or institutional providers
The principal tenant is generally intended to sublet the individual apartments or residential areas, provided this is done within the scope of the approved residential use.
Use for conventional short-term letting is not intended.
Property layout
The building comprises a total of 18 residential areas or apartments.
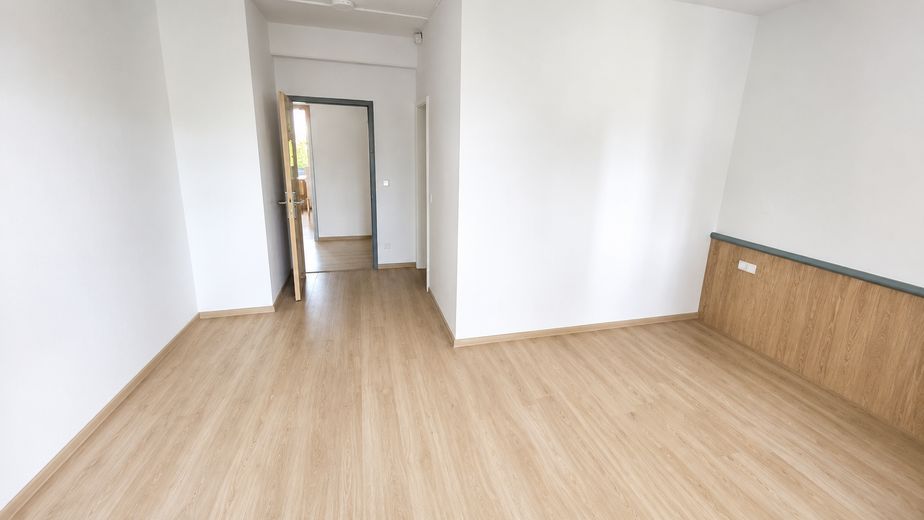
The current plan includes smaller one-room apartments as well as larger multi-room apartments.
Approximately 69 rooms are available in total.
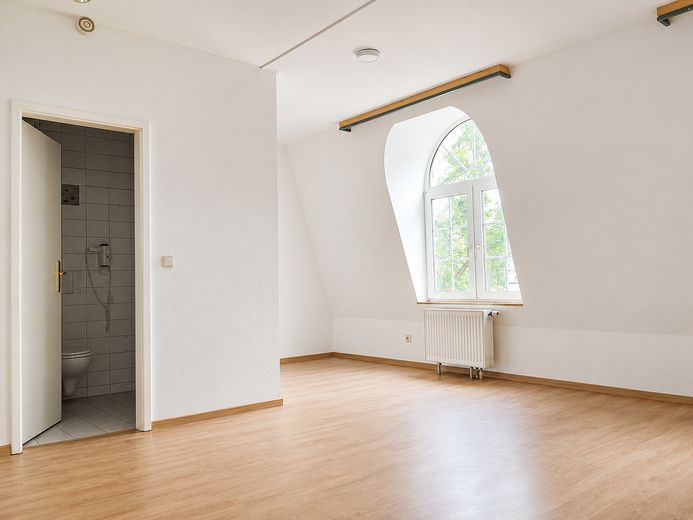
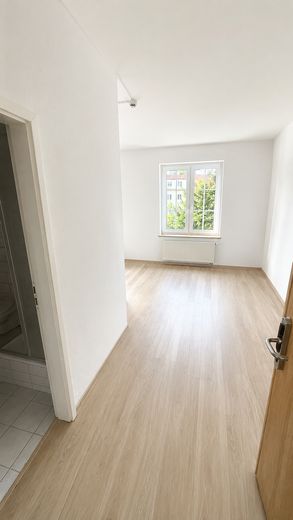
The high number of existing bathrooms is particularly noteworthy. Many rooms have their own or directly assigned bathroom with shower and toilet.
Property details
Property type: Residential building or apartment building
Year built: 1992
Plot area: approx. 1,250 m²
Living area: approx. 1,843 m²
Total residential and usable area: approx. 2,306 m²
Residential areas or apartments: 18
Rooms: approx. 69
Bathrooms and sanitary areas: approx. 65
Floors: 3
Basement: partial
Passenger lift: available
Freight lift: available
Handover: by agreement
Current condition: vacant
Existing tenancies: none
Features
Passenger lift
Separate freight lift
Approximately 65 existing bathrooms and sanitary areas
Kitchens or designated kitchen areas
Communal areas
Office and ancillary rooms
Laundry room
Utility rooms
Storage rooms
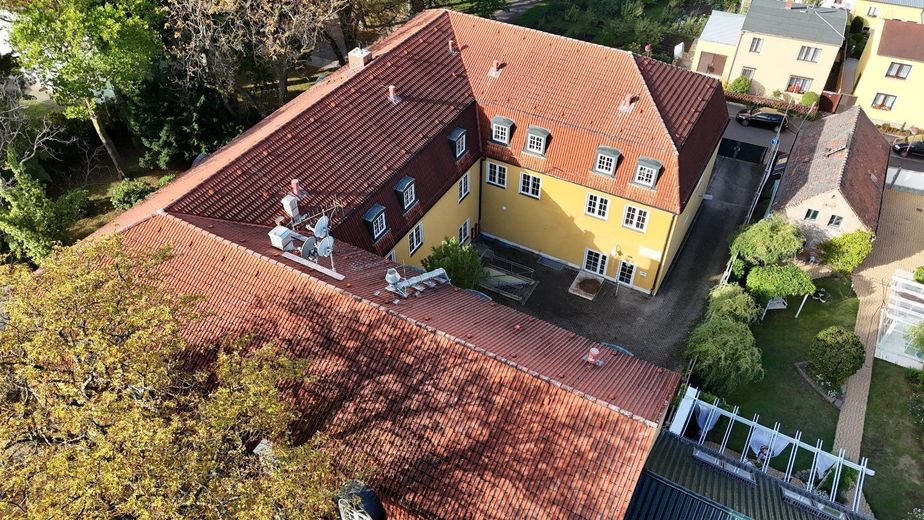
Courtyard and outdoor areas
Partial basement
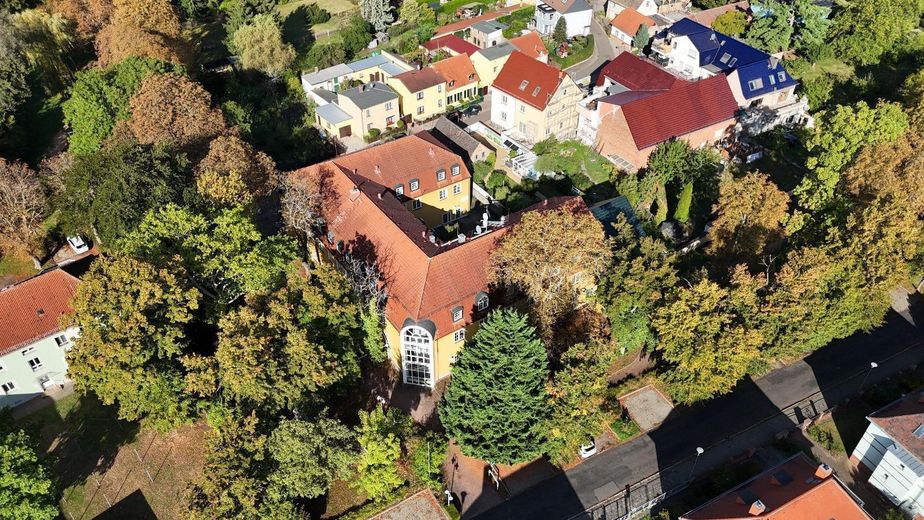
Park-like grounds
Energy
Energy performance certificate: Consumption certificate
Year of construction of heat generator: 2015
Energy sources for heating and hot water: Gas
Final energy consumption: 40 kWh/(m²·a)
Primary energy consumption: 44 kWh/(m²·a)
Greenhouse gas emissions: 9.59 kg CO₂ equivalent/(m²·a)
Energy performance certificate valid until: 18.01.2032
The entire property is rented or leased exclusively to one main tenant or operator.
Individual rental of the apartments as part of this listing is not intended.
This gives the future main tenant the opportunity to implement their own long-term rental and management concept for the existing 18 residential areas.
The building will be handed over vacant, allowing its use and occupancy to be organised flexibly after conclusion of the contract.
The rent or lease and the specific contract structure will be agreed upon, depending on the intended use concept and contract term.
Upon serious interest, we will be happy to provide further documents, in particular floor plans, approved planning documents, building permit, area documents, energy performance certificate, cadastral map and photographic documentation.
Viewing appointments can be arranged by prior agreement.
Email: info(at)gpm.immobilien
Your contact person
Nina Fasini
Telephone and WhatsApp: +49 176 32651731
Owner
Peter Jugl
Telephone and WhatsApp: +49 170 9848571
Your destination goes to Google Maps only when you submit the form. TraumImmo neither stores nor logs it.
The property is located at Krakauer Straße 49 in 04420 Markranstädt, west of Leipzig.
The location combines a quiet and green residential setting with immediate proximity to the Leipzig urban area.
Shopping facilities, doctors, schools, kindergartens and public transport are located nearby.
The A9 and A38 provide good regional and long-distance transport connections.
Kulkwitzer See is also only a few minutes away by car and offers excellent leisure and recreational opportunities.
Due to its proximity to Leipzig, the location is particularly attractive for residential concepts for employees, families, older people, students and trainees.


