Calculate using this listing's purchase price. Every assumption is editable and all figures are non-binding estimates.
The initial payment is estimated as loan amount × (interest + repayment) ÷ 12. Individual lending terms, special repayments and further fees are not included. Tax, notary and agent costs may differ in your case. This is not a financing offer or financial advice.
Your inputs are calculated only in this browser and are not saved or sent to TraumImmo.
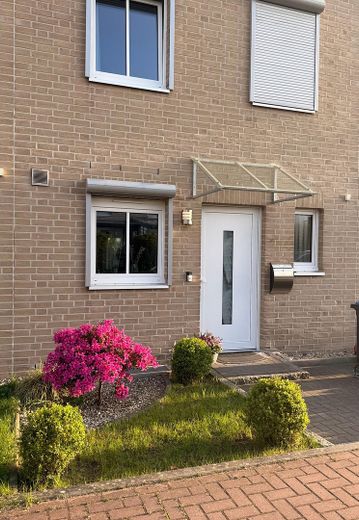
This well-maintained mid-terrace house from 2016 combines modern living comfort with a family-friendly layout and an exceptionally large amount of additional usable space.
With approx. 111 m² of living space, the house offers a thoughtfully designed home for couples and families. Particularly attractive features include the spacious full basement with approx. 42 m² of additional usable space, the studio on the setback floor with its own roof terrace, the sunny south-facing garden, and the high-quality fitted kitchen with Bosch appliances.
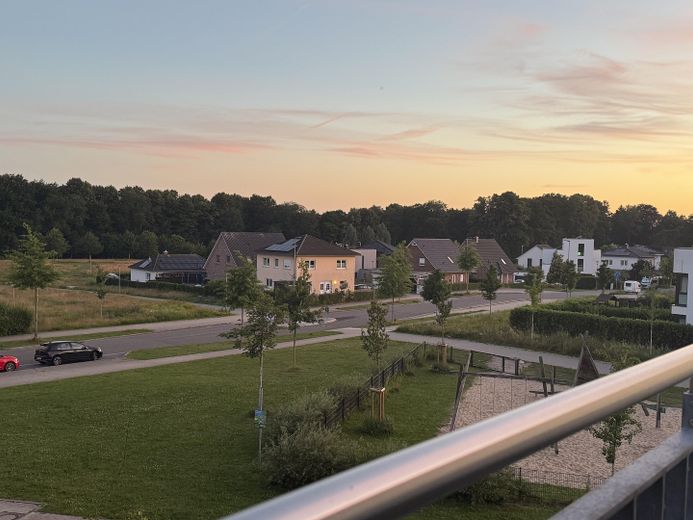
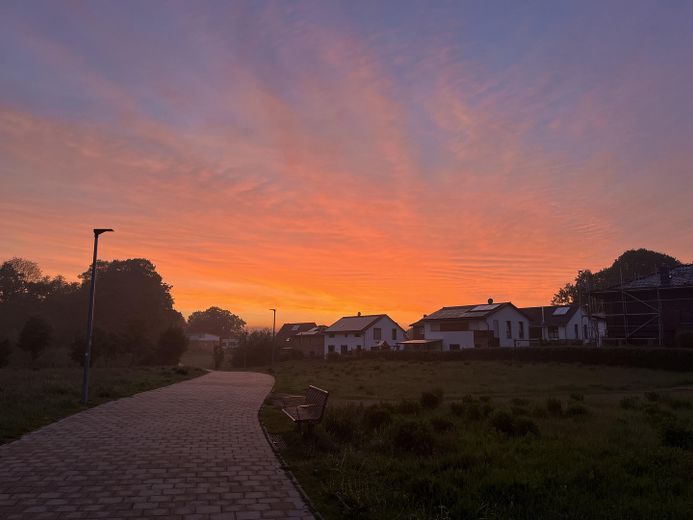
The house is situated in a quiet location away from traffic noise in the popular Erlenhof residential area in Ahrensburg. The sale is commission-free for the buyer.
Highlights at a glance
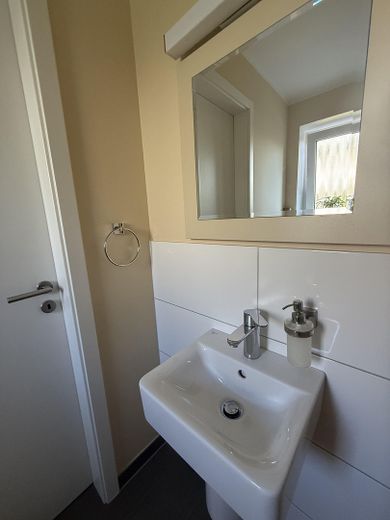
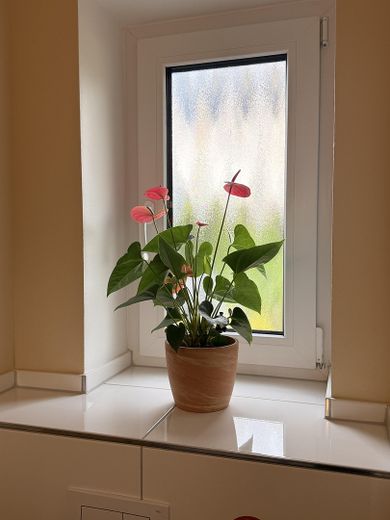
- Built in 2016 - approx. 111 m² of living space - 4 rooms - approx. 42 m² of additional usable space in the full basement - high-quality fitted kitchen with Bosch appliances - sunny south-facing garden - terrace with direct garden access - studio on the setback floor - roof terrace - modern full bathroom and guest WC - practical storage room - carport parking space - energy-efficient construction - Energy Efficiency Class A - commission-free for the buyer
Living and lifestyle
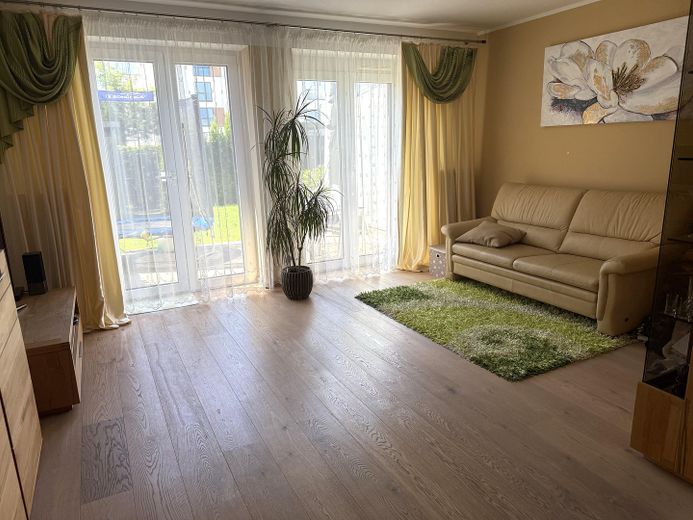
The open-plan living and dining area forms the heart of the house. Large windows provide plenty of daylight and create a seamless transition to the terrace and garden.
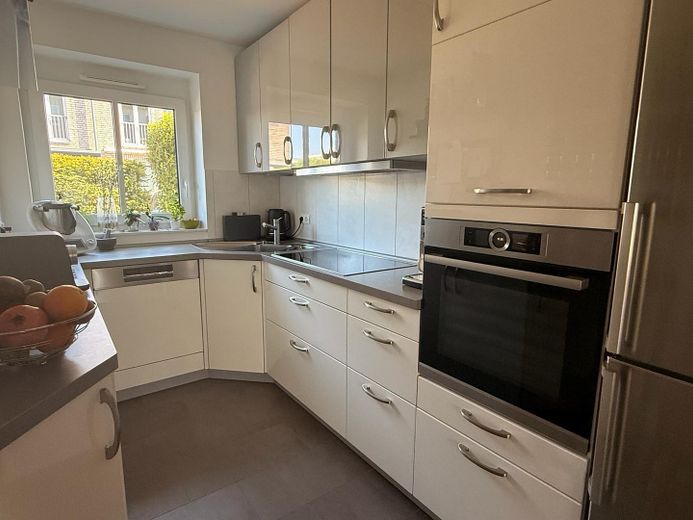
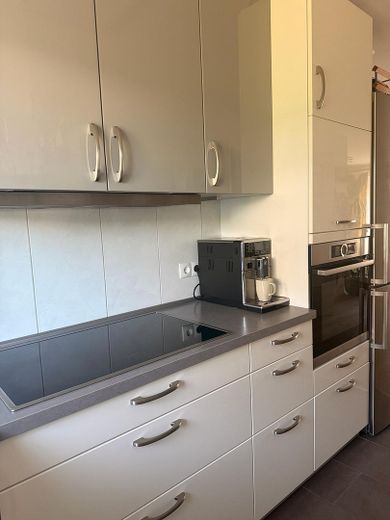
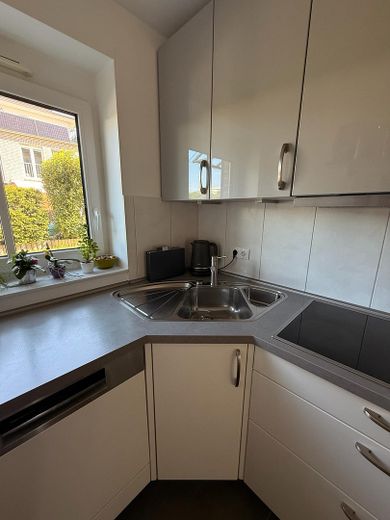
The modern fitted kitchen is equipped with Bosch branded appliances and blends harmoniously into the open-plan living area.
The ground floor also includes a guest WC and a practical storage room.
South-facing garden and terrace
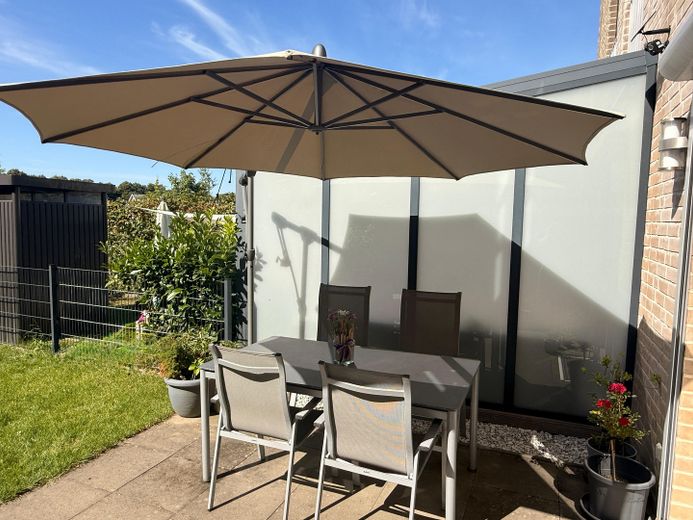
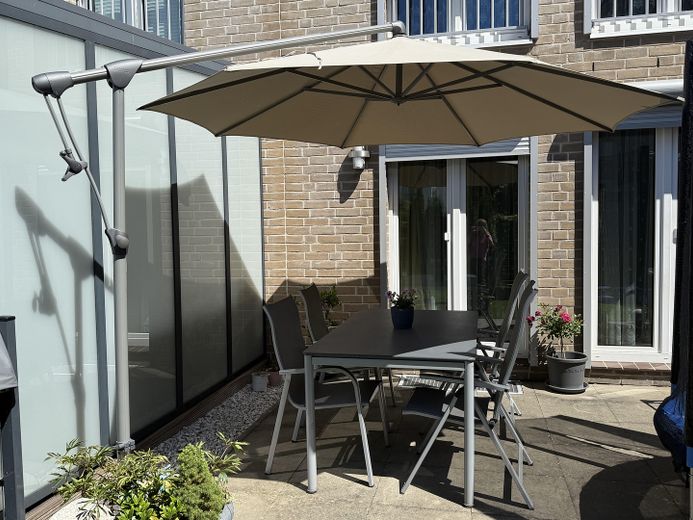
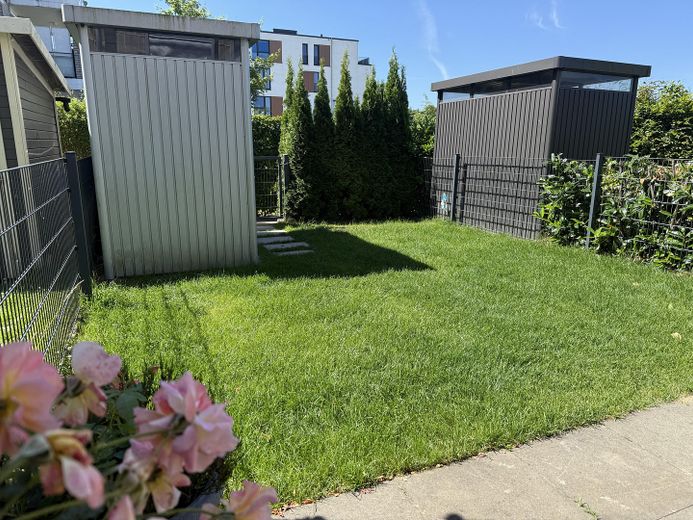
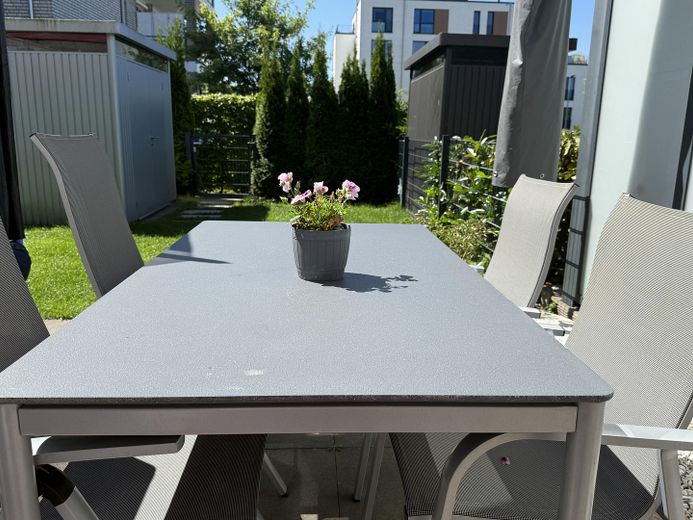
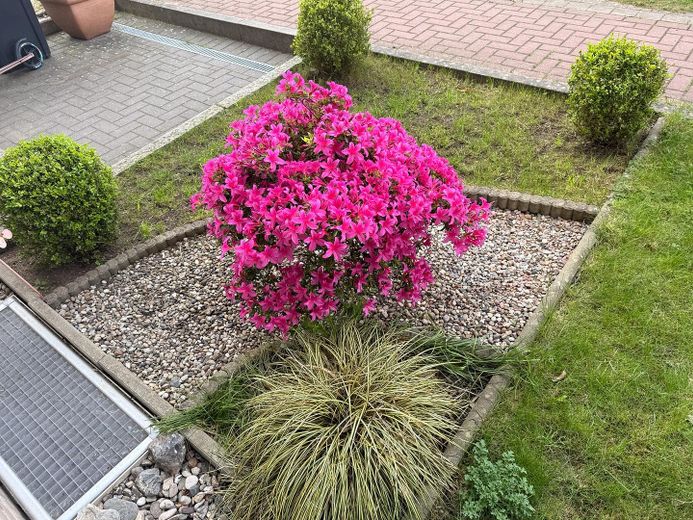
The south-facing garden offers a sheltered outdoor area with plenty of sunshine. The terrace directly adjoining the living area invites you to enjoy shared meals, relaxing summer evenings, and restful hours outdoors.
Upper floor
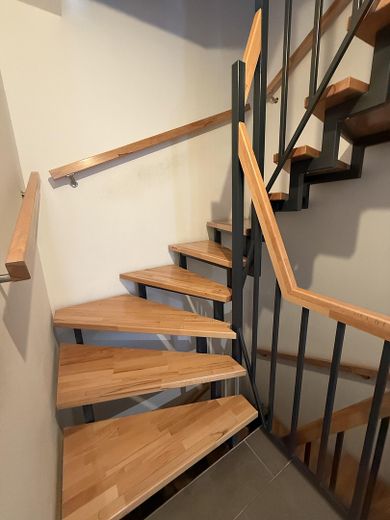
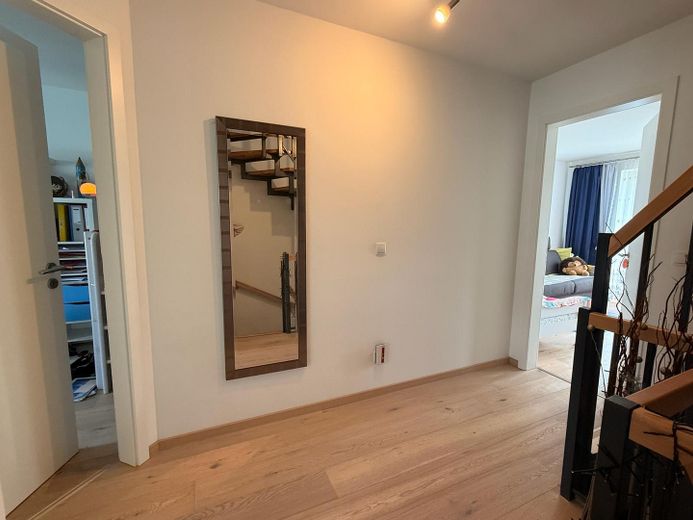
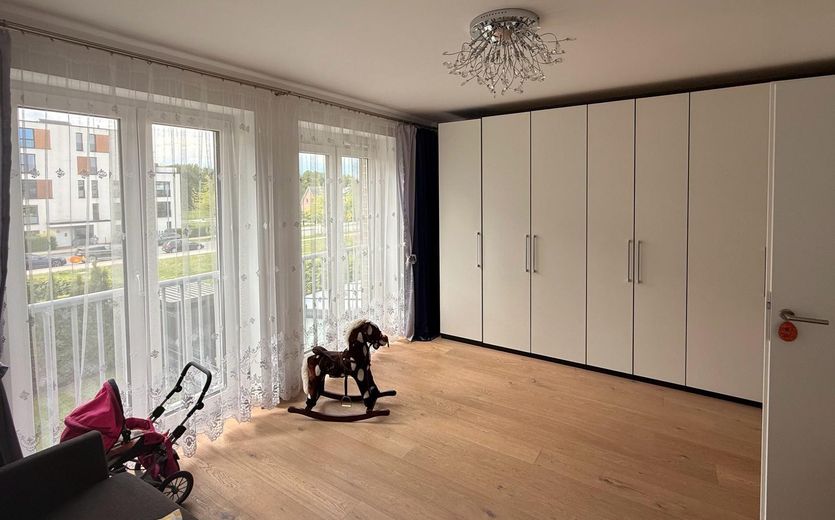
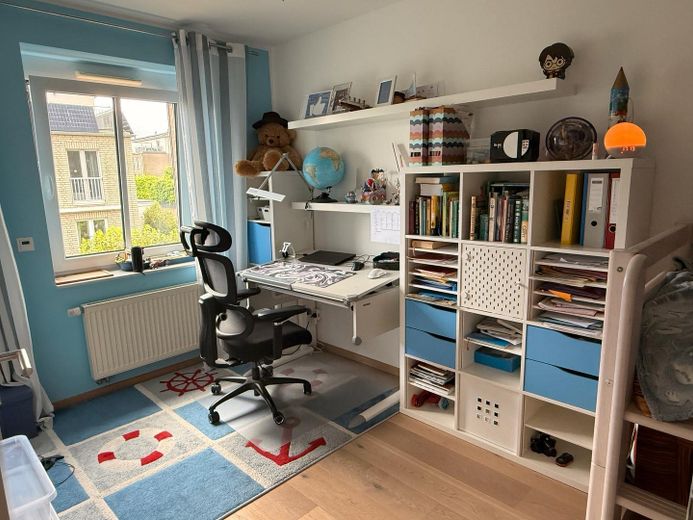
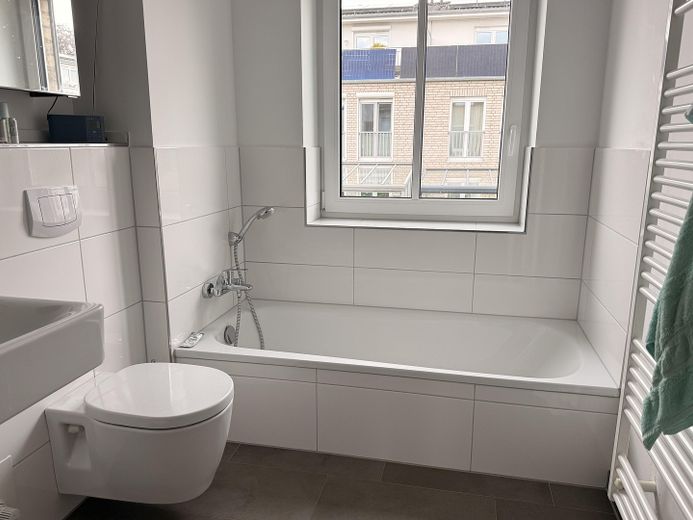
The upper floor comprises two bedrooms and a modern full bathroom. The clear layout is ideal for a bedroom with an additional children's, work, or guest room.
Studio with roof terrace
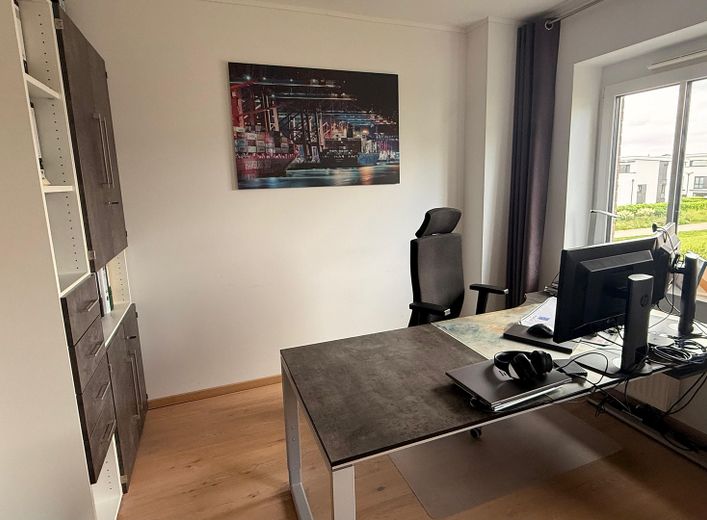
A particular highlight is the studio on the setback floor. With approximately 25 m², this area offers a wide range of possible uses – for example as a home office, guest room, teenager's area, or personal retreat.
The directly adjoining roof terrace extends the living space with a second private outdoor area and makes the setback floor a special part of the house.
Full basement with approx. 42 m² of usable space
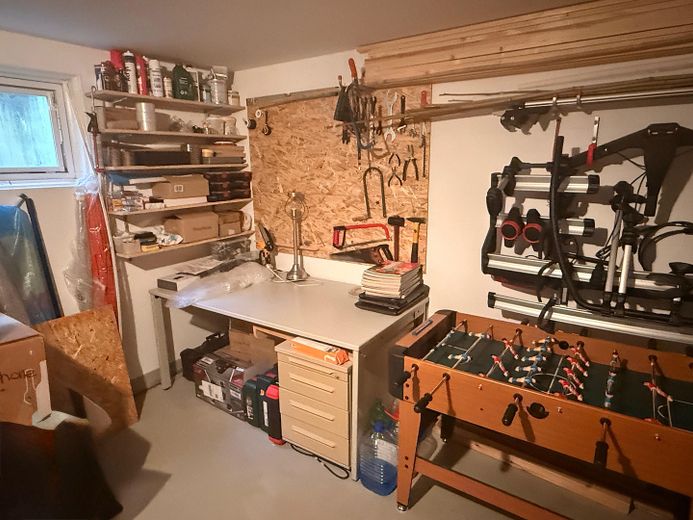
Another major advantage is the spacious full basement. With approximately 42 m² of additional usable space, it offers ample storage and flexible usage options – for example, as a hobby room, fitness area, workshop, bicycle storage or pantry.
In addition to its approximately 111 m² of living space, the house therefore offers an exceptionally generous amount of additional space.
A carport parking space also belongs to the house.
Conclusion
Modern living, plenty of additional space and two attractive outdoor areas: With approximately 111 m² of living space, around 42 m² of additional usable space in the full basement, a south-facing garden, terrace, rooftop terrace, fitted kitchen and carport, this mid-terrace house offers a compelling overall package in a quiet location in Erlenhof.
Energy efficiency class A and commission-free for the buyer.
Fittings and features, as described
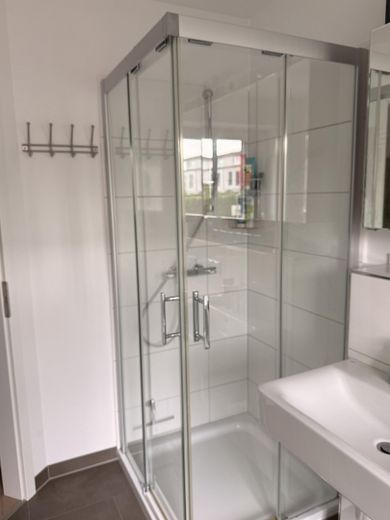
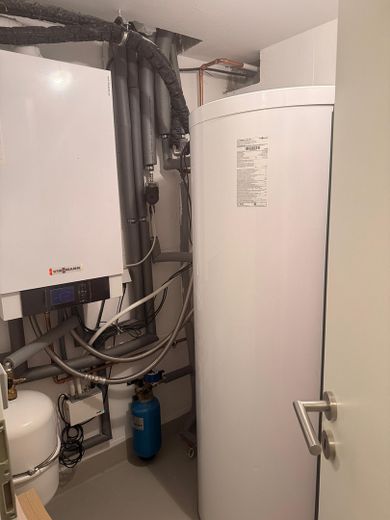
- Energy efficiency class A - KfW-70 standard, triple-glazed windows - Solar system for hot water preparation - Large full basement - Modern bathroom with shower and window - Guest WC with window - Modern fitted kitchen - Electric shutters on all floors - Bright and welcoming rooms - Parquet flooring in all living areas - Roof terrace - Fiber-optic connection - Carport parking space
Other
The property will be handed over vacant and ready for occupancy from 01/06/2027. This makes the house particularly suitable for buyers who wish to plan their property purchase and subsequent move well in advance and at their leisure.
Location
Area and routes
Plan a route
Your destination goes to Google Maps only when you submit the form. TraumImmo neither stores nor logs it.
Location details
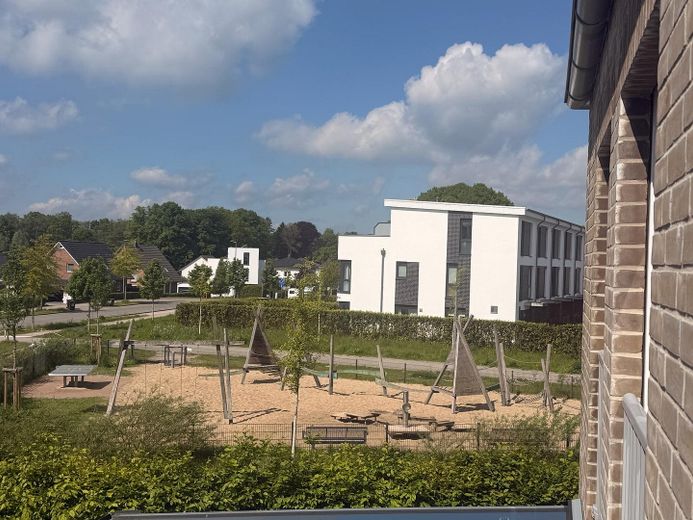
The house is located in the popular Erlenhof new development area in Ahrensburg. Erlenhof is an ideal place to live for families and impresses with excellent infrastructure, including shopping facilities such as Rewe and a bakery, kindergartens, doctors, playgrounds, and bus stops in the immediate vicinity.
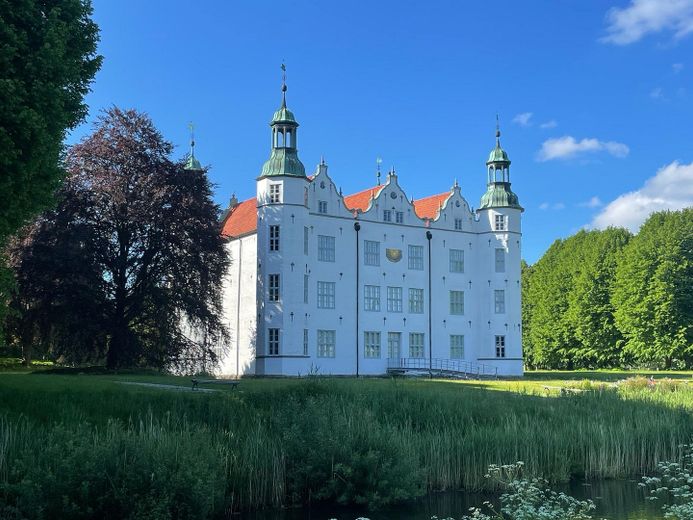
The city’s historic landmark, Ahrensburg Castle, can be reached in just around five minutes on foot. Ahrensburg combines peaceful, nature-oriented living with the advantages of a vibrant small town. Numerous shopping facilities, a weekly market, cafés and restaurants, as well as schools, grammar schools, and medical care make the town particularly attractive.
The leisure offering also leaves nothing to be desired: Various sports clubs, the Badlantic leisure pool, and a golf club offer a wide range of activities for young and old.
In addition, Ahrensburg has excellent transport connections (underground railway, regional railway). The Regional Express reaches Hamburg Central Station in just approx. 15 minutes and Lübeck Central Station in around 25 minutes. Thanks to the direct connection to the A1 motorway, the Baltic Sea can also be reached in around 30 minutes – a popular destination for family outings.
With the planned S4 connection from 2029, the connection towards Hamburg will improve significantly once again – with services approximately every 10 minutes.