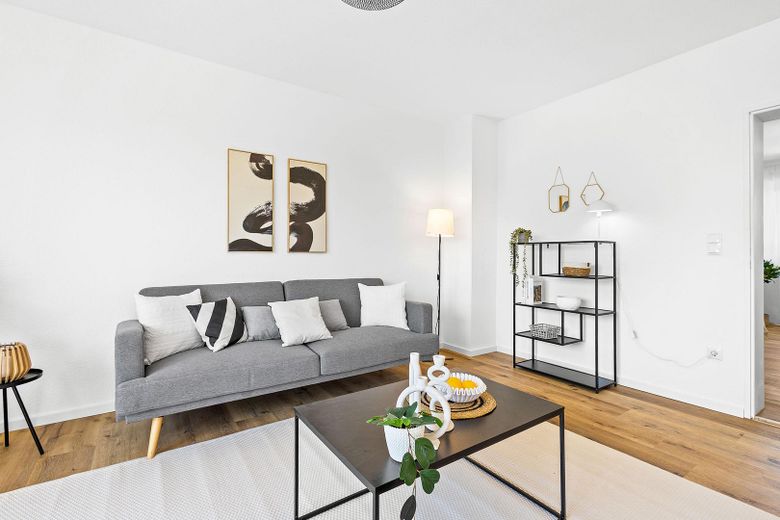
Wohnzimmer
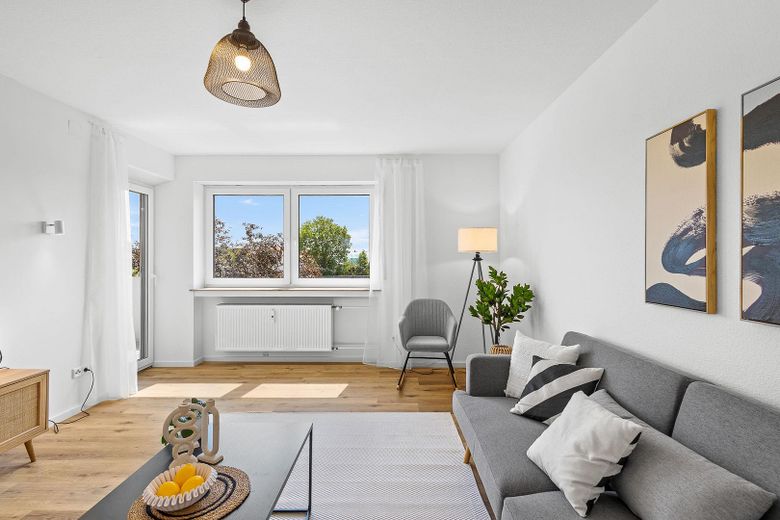
Wohnzimmer
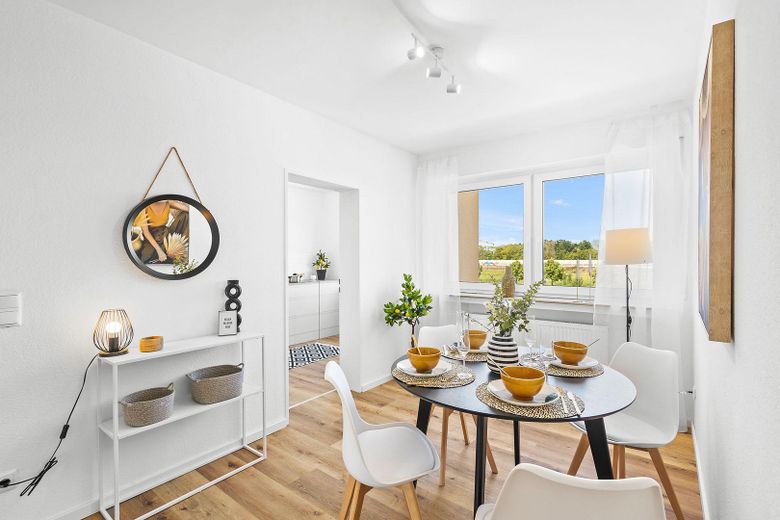
Essbereich
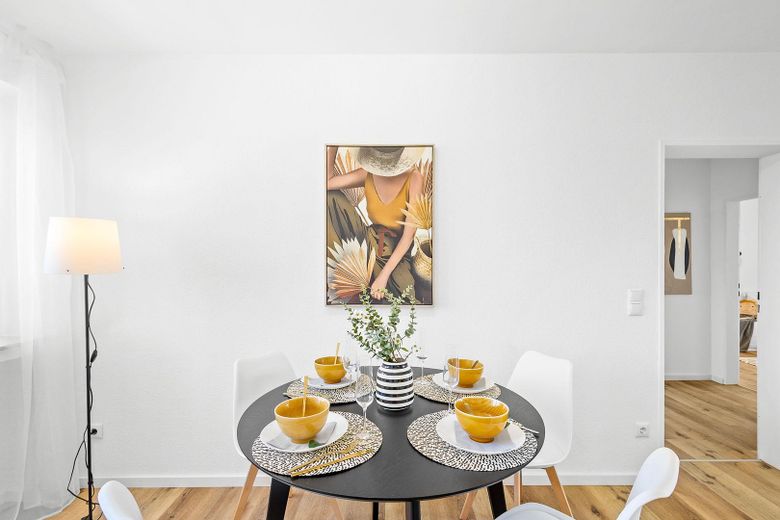
Essbereich
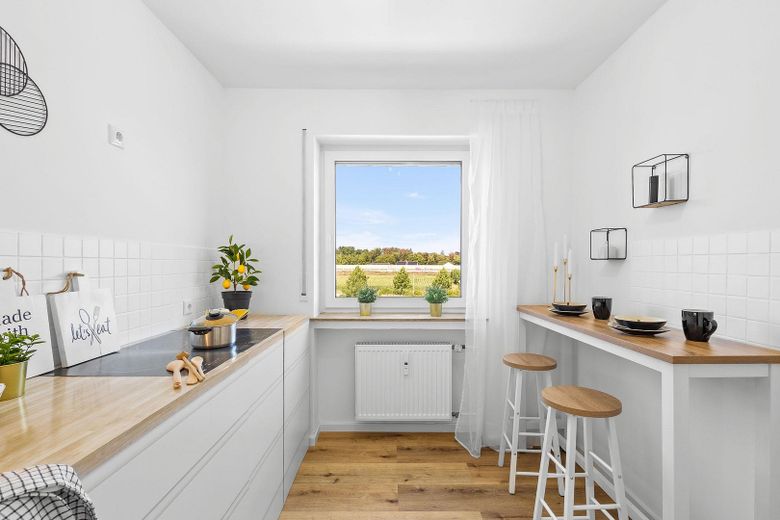
Küche
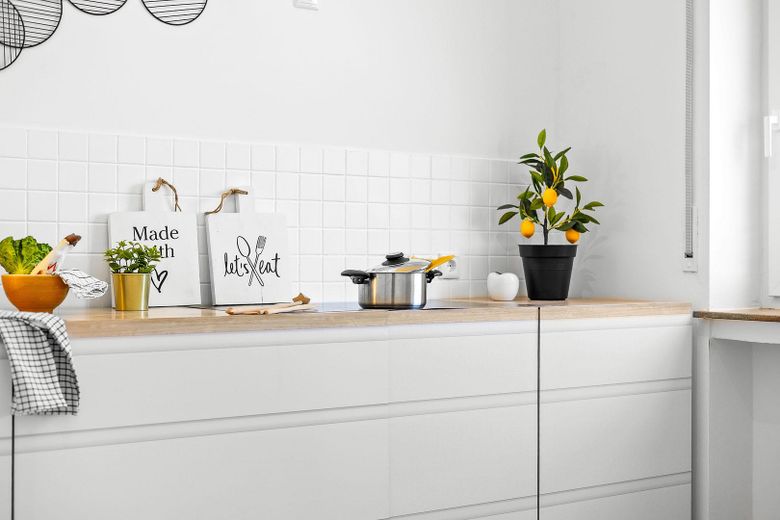
Küche
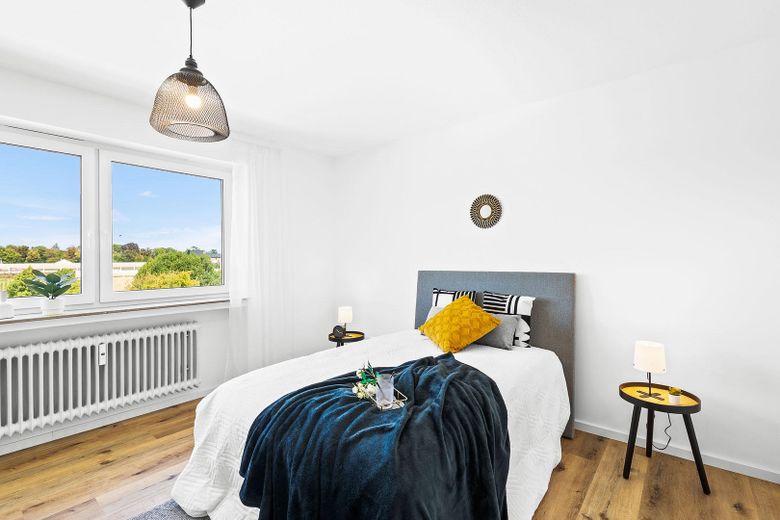
Schlafzimmer
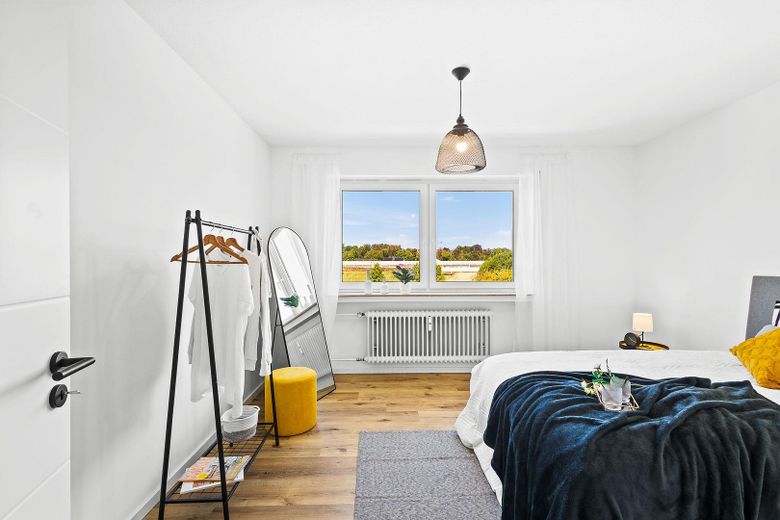
Schlafzimmer
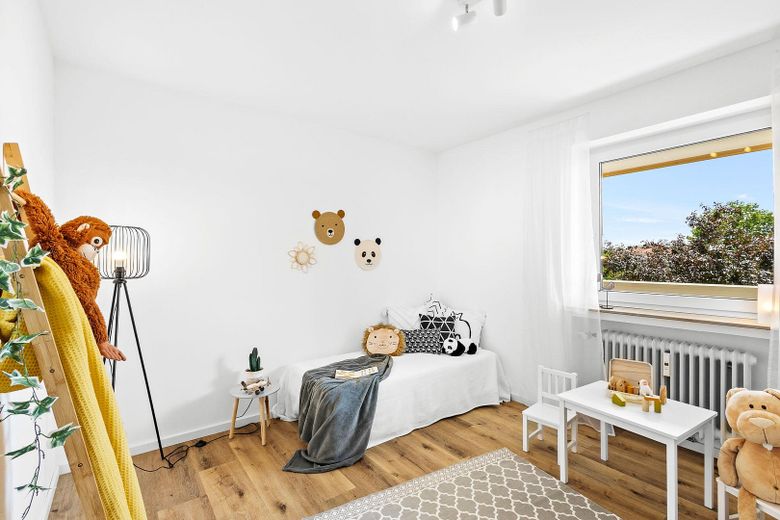
Kinderzimmer
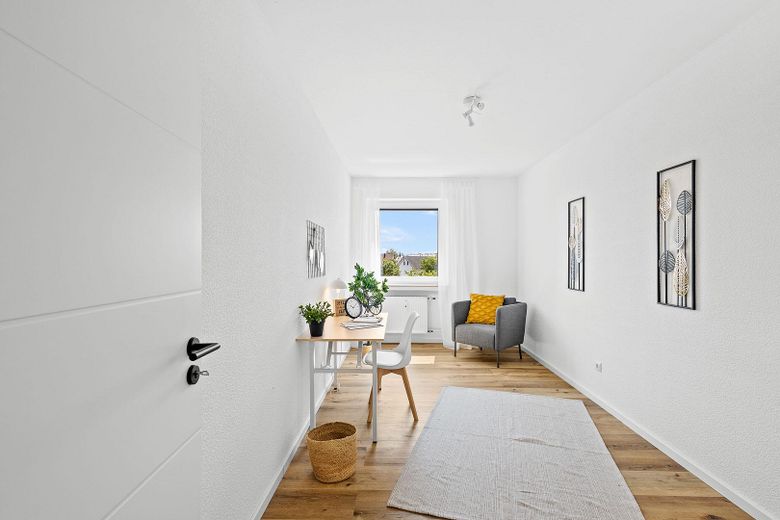
Büro
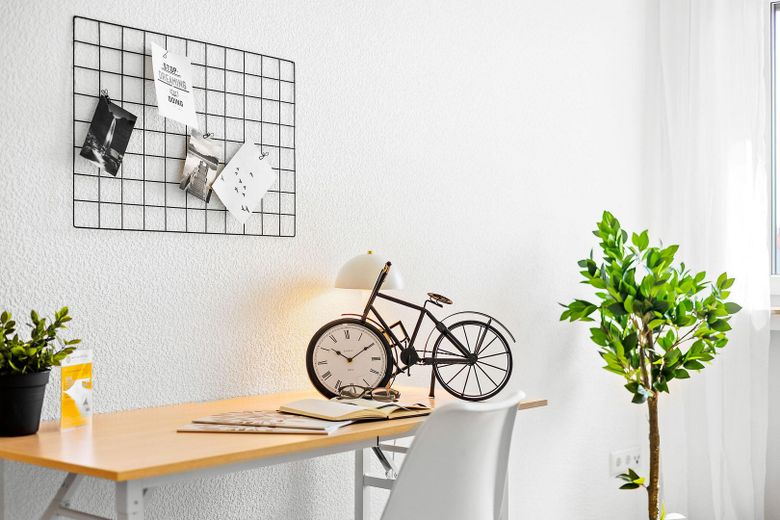
Detailaufnahme Büro
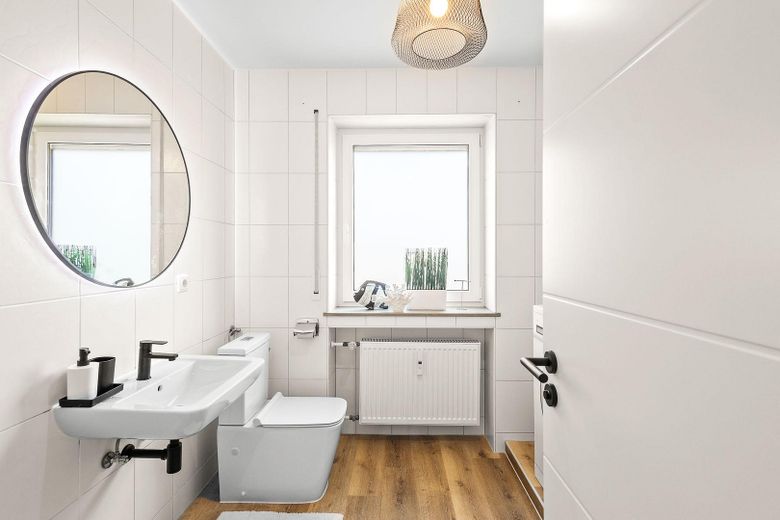
Badezimmer
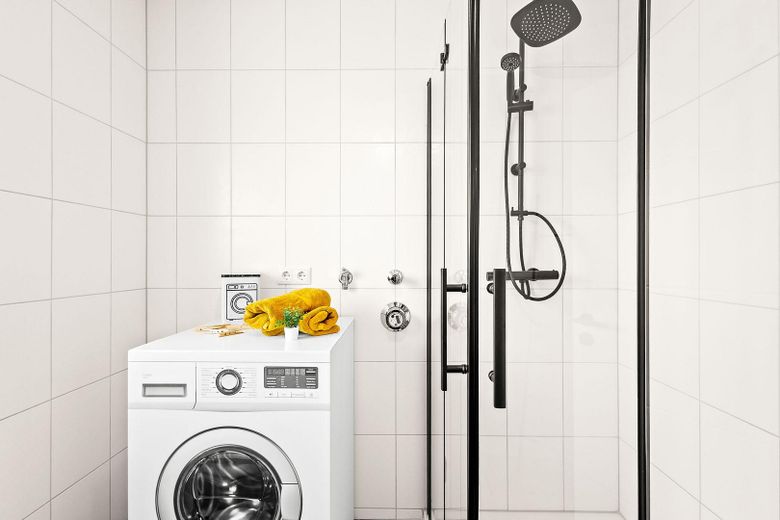
Badezimmer
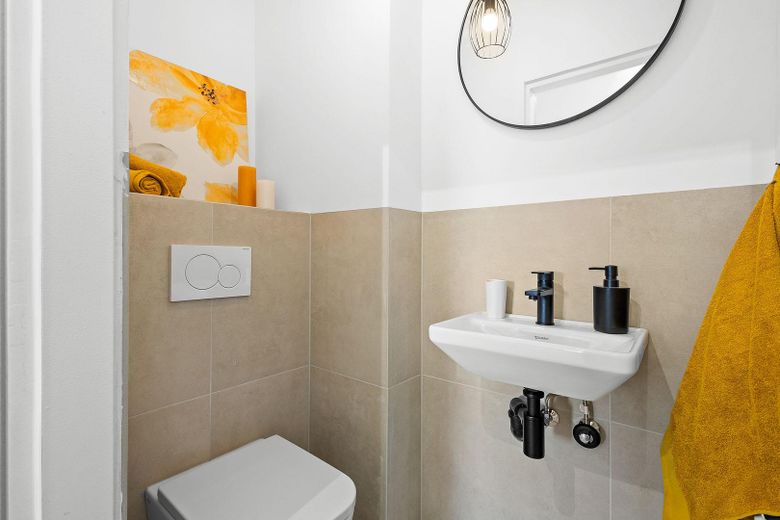
Gäste-WC
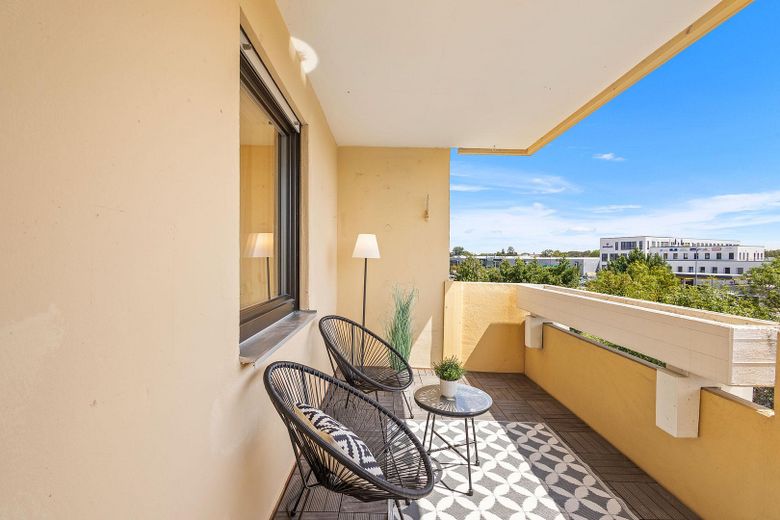
Süd-Balkon
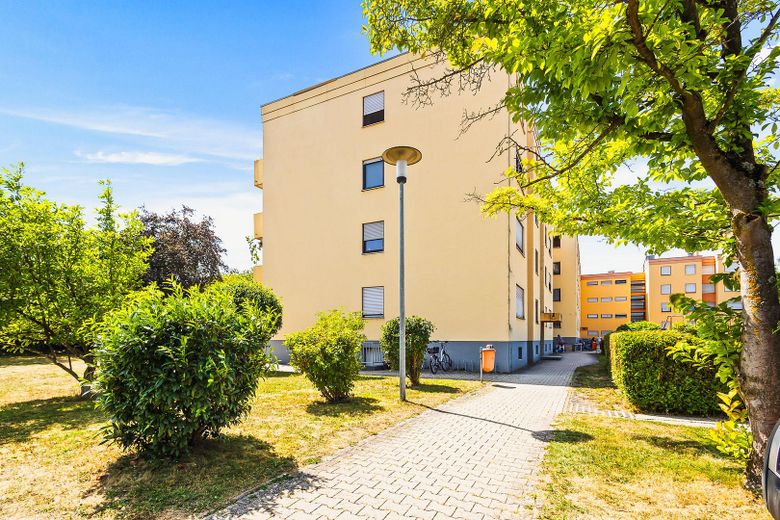
Außenansicht
| Type | Flat |
|---|---|
| Floor | 2 |
| Living area approx. | 97 m² |
| Year built | 1976 |
| Bedrooms | 3 |
| Available from | sofort |
|---|---|
| Rooms | 4,5 |
| Bathrooms | 1 |
| Heating | Central heating |
| Fuel type | Oil |
| Parking spaces | 1 |
|---|---|
| Condition | Modernised |
| Type of energy certificate | Energy consumption |
| Floors in the building | 4 |
| Usable floor area | 12 m² |
| Energy figure includes hot water | Yes |
| Purchase price | 349.900 € |
|---|---|
| Price per m² | 3,607.22 €/m² |
| Commission | no commission for buyers |
Calculate using this listing's purchase price. Every assumption is editable and all figures are non-binding estimates.
The initial payment is estimated as loan amount × (interest + repayment) ÷ 12. Individual lending terms, special repayments and further fees are not included. Tax, notary and agent costs may differ in your case. This is not a financing offer or financial advice.
Your inputs are calculated only in this browser and are not saved or sent to TraumImmo.
More financing calculators and assumptionsThis bright, light-filled 4.5-room apartment is located on the 2nd floor of a solidly constructed multi-family building from 1976 and was completely modernized in 2026. The living space of 97.88 m² is divided into four full-sized rooms, a dining hall, a separate kitchen, a bathroom with a window, a separate guest WC, entrance vestibule, hallway, two storage rooms and a covered south-facing balcony. The layout is practical and the rooms are bright. First occupancy after modernization, available for immediate occupancy.
The following was modernized in 2026:
- Newly installed uPVC windows with triple glazing
- New interior doors, steel frames freshly painted
- New vinyl flooring throughout all rooms, along with new skirting boards
- Walls and ceilings predominantly filled and repainted
- Radiators freshly painted
- Electrical system: new sub-distribution board, new light switches and sockets, electrical safety inspection carried out
- Guest WC completely renovated; new sanitary fixtures and fittings in the bathroom
The rooms in detail:
Living room: the largest room in the apartment, large window areas, plenty of daylight, direct access to the balcony
Dining hall: separated from the living area, space for a large table with six seats, immediately next to the kitchen
Bedroom: windows on two sides, located at the quiet end of the apartment, space for a double bed, bedside tables and a wide wardrobe
Children’s room: space for a bed, desk, wardrobe and shelves, also sufficiently sized for two children; located next to the bathroom and master bedroom
Office: the quietest room in the apartment, away from the bedroom and children’s room, suitable as a workspace, second children’s room or guest room
Kitchen: separate, with a window for natural light and good ventilation. Everything is prepared for your dream kitchen. A passage/built-in cupboard for food and storage is built into the wall adjoining the hallway.
Bathroom: bathroom with natural daylight and a window, shower, WC, washbasin, mirror with LED lighting, washing machine connection and space for a dryer
Guest WC: separate, equipped in 2026 with new tiles, a new WC and a new washbasin
Balcony: covered, south-facing, accessible from the living room, sun from midday until evening
The apartment also includes its own basement compartment as separate property and its own garage with its own land register sheet. An additional €10,000 will be charged for the garage on top of the purchase price.
The building: The apartment is located in a small residential complex that is continuously maintained. In 2022, a Stairlift installed up to the second upper floor; in 2024, meter reading was switched to radio transmission; in 2025, a garbage-bin enclosure was added. In July 2026, the owners’ association decided to completely renew the flat roof and repaint the façade. The seller has already paid the apportioned special assessment of €6,825.
Costs: The monthly service charge is €399, including the garage. Of this, €67.75 per month is allocated to the maintenance reserve and €20.46 to non-recoverable costs. So far, €6,536.86 has been saved for the apartment and €602.87 for the garage.
Briefly for investors: With four full-size rooms, a separate kitchen, bathroom, and additional guest WC, the layout is well suited for renting to a shared household. Demand is generated by the TUM Campus Straubing, with around 1,250 students, and Klinikum St. Elisabeth, with around 1,500 employees. At €450 to €550 per room, the monthly net rent totals €2,000, or €24,000 per year, resulting in a gross rental yield of around 6.88 percent. According to the initial assessment, the remaining useful life is 23 years, allowing for increased depreciation (AfA).
Your destination goes to Google Maps only when you submit the form. TraumImmo neither stores nor logs it.
Ludwig-Scherl-Ring is located in the west of Straubing, in an established and quiet residential area. Everything needed daily is within walking distance, while the city center can be reached by bike in just a few minutes. Drivers can reach the B8 toward Regensburg in one minute. A location that suits families as well as professionals and commuters.
Daily needs
Westpark Straubing with medical center, pharmacy, drugstore, bakery with café, hairdresser, and other shops: approx. 3 min. on foot
Lidl, Norma, Müller, and Kaufland: approx. 3 min. on foot
Medical care
Medical center in Westpark with general practitioner, pediatrician, dentist, and gynecologist: approx. 3 min. on foot
Pharmacy: approx. 3 min. on foot
Klinikum St. Elisabeth: approx. 10 min. by car
Education and childcare
St. Josef primary and middle school: approx. 7 min. by bike
Ursulinen Realschule Straubing: approx. 9 min. by bike
Anton-Bruckner-Gymnasium: approx. 5 min. by bike
Municipal kindergarten: approx. 6 min. by bike
Leisure and local recreation
Aquatherm outdoor pool: approx. 5 min. by bike
Straubing city center: approx. 5 min. by bike
Public transport and connections
Bus line 3, Westpark stop, Geiselhöringer Straße: approx. 3 min. on foot
B8 toward Regensburg: approx. 1 min. by car
Straubing city center: approx. 5 min. by bike
 349.900 € Ready for occupancy! Bright, modern and light-filled 4.5-room apartment in a prime location in Straubing!94315 Straubing
 219.000 € Bright 3-room apartment / no agent94315 Straubing– Straubing
 335.000 € Straubing Meets Garden Bliss: Barrier-Free 3-Room Apartment with Terrace, Garden and KfW-7094315 Straubing


