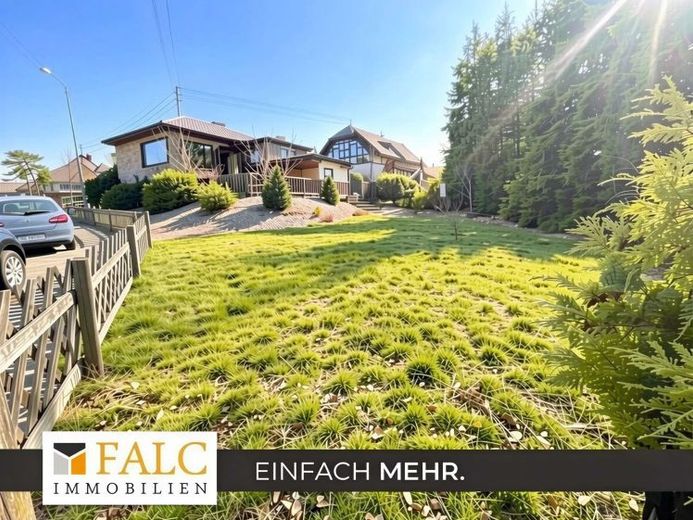
| Plot area | 437 m² |
|---|
| Purchase price | 159.000 € |
|---|---|
| Commission | 3,57% (3,57 % inkl. MwSt vom not. Kaufpreis) |
Calculate using this listing's purchase price. Every assumption is editable and all figures are non-binding estimates.
The initial payment is estimated as loan amount × (interest + repayment) ÷ 12. Individual lending terms, special repayments and further fees are not included. Tax, notary and agent costs may differ in your case. This is not a financing offer or financial advice.
Your inputs are calculated only in this browser and are not saved or sent to TraumImmo.
More financing calculators and assumptionsThis attractive building plot offers a rare opportunity to realize an individual detached house in an established residential area. The offered plot section is currently still part of a larger overall plot on which an existing detached house is located. Both areas are currently registered together under one plot in the land register. As part of the sale, the plot is to be subdivided, whereby the offered plot section will be created as an independent plot. The costs for subdividing the plot are already included in the purchase price of the building plot.
A total of three sales options are offered:
Detached house with associated plot section: €300,000
Building plot (separated plot section): €179,000
Entire plot with house and additional building area together: €390,000
The property is located in an established residential area predominantly characterized by detached houses. The neighboring buildings consist mostly of houses with one to two full floors and, in some cases, an additional basement floor. Following a discussion with the responsible authority, it was stated that development on a comparable scale to the neighboring building appears generally possible. A detached house with two floors and, if applicable, an additional basement floor would therefore be conceivable, provided the relevant approvals are granted.
The plot layout offers good conditions for independent development. Due to its location facing the street, there is generally the possibility of providing separate access and utilities for the newly created plot section.
The buyer is responsible for the specific planning of the building project. As a rule, an architect is commissioned for this purpose to design the desired residential building and prepare the relevant construction documents. The necessary permits must then be obtained from the competent building supervisory authority.
An additional advantage for builders: According to current information, the trees on the property may be removed without a separate permit, providing additional flexibility when planning the new building.
Important note
All information provided regarding possible development is based on verbal statements and does not constitute guaranteed characteristics. No binding preliminary building inquiry or building permit is currently available. Compliance with building regulations and all required permits are the responsibility of the buyer independently with the responsible authorities.
Your destination goes to Google Maps only when you submit the form. TraumImmo neither stores nor logs it.
 159.000 € Central yet quiet – building plot with ideal connections53639 Königswinter
 572.000 € Building plot with building permit!53639 Königswinter / Sonderbusch