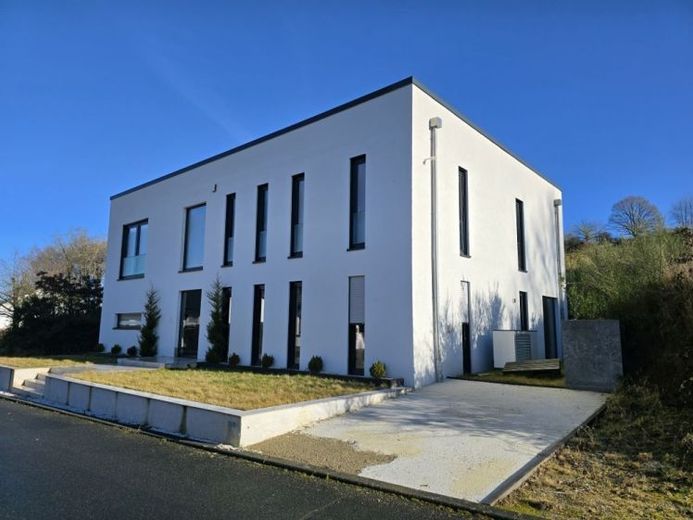
| Living area approx. | 253 m² |
|---|---|
| Bedrooms | 5 |
| Rooms | 7 |
|---|---|
| Bathrooms | 2 |
| Plot area | 508 m² |
|---|
| Purchase price | 550.000 € |
|---|---|
| Price per m² | 2,173.91 €/m² |
| Commission | 2,38% (2,38 % inkl. 19 % MwSt.) |
Calculate using this listing's purchase price. Every assumption is editable and all figures are non-binding estimates.
The initial payment is estimated as loan amount × (interest + repayment) ÷ 12. Individual lending terms, special repayments and further fees are not included. Tax, notary and agent costs may differ in your case. This is not a financing offer or financial advice.
Your inputs are calculated only in this browser and are not saved or sent to TraumImmo.
More financing calculators and assumptionsThis exceptionally spacious newly built detached house in a quiet location on the outskirts of Balesfeld combines modern architecture, energy-efficient living and intelligent building technology with a versatile range of rooms for family, work and individual lifestyles.
Completed in 2024, the house presents itself as a modern, high-quality home. With approx. 253 m² of living space on two levels, a total of seven rooms and up to five possible bedrooms, the property offers plenty of space for families, several generations or people who wish to combine living and working comfortably.
The house has not yet been occupied and is ready for first occupancy. Clean lines, generous window areas, high-quality materials and well-designed technical features create a contemporary living experience with a high level of comfort. At the same time, the property impresses with an end energy demand of just 21.9 kWh/(m²·a) and energy efficiency class A+.
Upon entering the house, you are welcomed by a spacious, open-plan living hall. From here, the light-filled living and dining area opens up, forming the centre of the house. Large window areas create a bright and welcoming living ambience.
The modern fitted kitchen with a generous cooking island is integrated openly into the living area. It offers plenty of work surface, storage space and a communicative centre for cooking together and convivial evenings. The high-quality fitted kitchen is already included in the purchase price.
Several entrances lead directly to the outdoor area. This provides excellent conditions for creating a spacious terrace as well as an individual garden and wellness area. Provision for a jacuzzi has also already been made.
A particular quality of the house lies in its flexible layout. An additional room on the ground floor is suitable, for example, as a home office, entrepreneur’s office, guest room, hobby room, practice, coaching or creative area. The quiet location without through traffic offers particularly good conditions for focused work from home.
In addition, there is the possibility of creating a separate living area of approx. 53 m² on the ground floor. Connections for a kitchen and bathroom are already available. This opens up interesting prospects for multigenerational living, older children, guests, an au pair, a separate business office or a possibleLetting.
The conversion and use as a self-contained secondary apartment, as well as any planned letting or holiday letting, are subject to structural assessment and the required official approvals.
The upper floor contains several spacious bedrooms, children’s rooms, guest rooms or studies. Particularly noteworthy is the exceptionally spacious master bedroom with approx. 40 m² of living space. It offers ample room for a generous sleeping area and the installation of a comfortable dressing room.
The directly adjoining bathroom was designed as a private wellness area. Another naturally lit bathroom with a bathtub and shower provides additional comfort for the family. In total, there are two bathrooms and a separate guest WC.
The technical features are consistently geared towards modern, comfortable and energy-efficient living. The Loxone smart home system enables intelligent control of various house functions. This concept is complemented by an integrated sound and LED lighting system, electric shutters and underfloor heating in all rooms.
Heating is provided by a modern air-to-water heat pump. Triple-glazed PVC windows, the energy-efficient building envelope and the very low final energy requirement create good conditions for contemporary living over the long term and comparatively low heating costs.
The approx. 508 m² plot is manageable in size and easy to maintain. This makes the property particularly suitable for buyers who want generous living space without having to maintain an extensive garden permanently. Two outdoor parking spaces are available directly at the house.
This modern newly built detached house is aimed at families, entrepreneurs, home-office users and commuters to Luxembourg who wish to combine generous living, high-quality technology, energy efficiency and peaceful surroundings close to nature.
The property is available immediately and offers the rare opportunity to take over a spacious, technically high-quality and previously unoccupied home at short notice.
Your destination goes to Google Maps only when you submit the form. TraumImmo neither stores nor logs it.
 75.000 € HANDYMAN'S DELIGHT, VIEW, GREAT LOCATION, KFW54597 Lünebach
 169.000 € Detached house with outbuilding and beautiful plot of land54597 Lünebach
 578.000 € Individually designed residential house with a secondary apartment in the West Eifel54597 Habscheid

