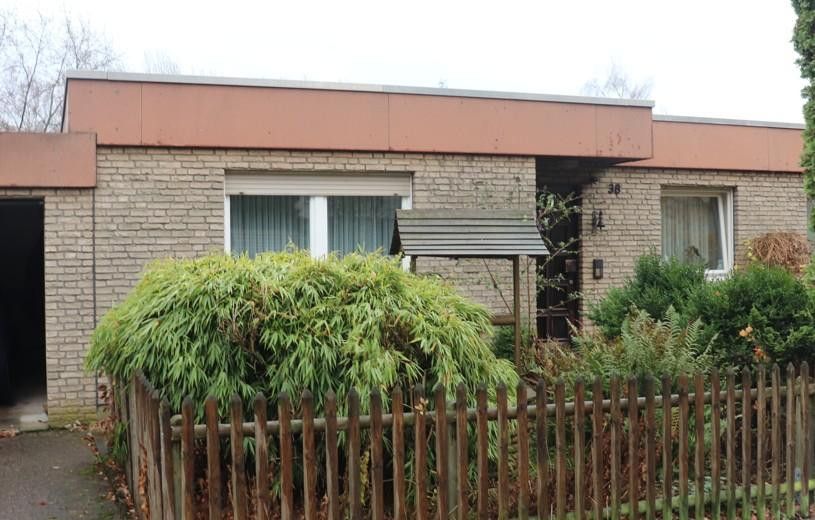
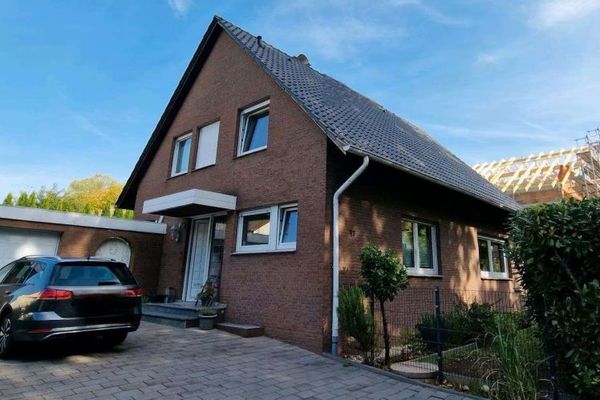
Außenansicht
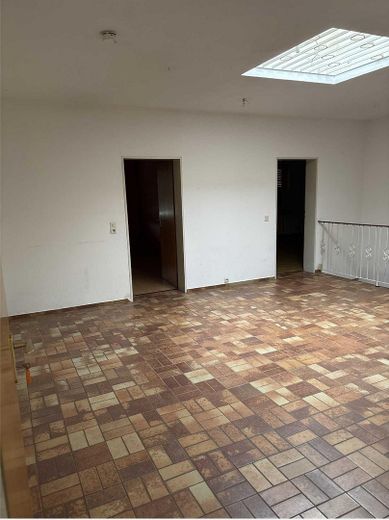
Diele
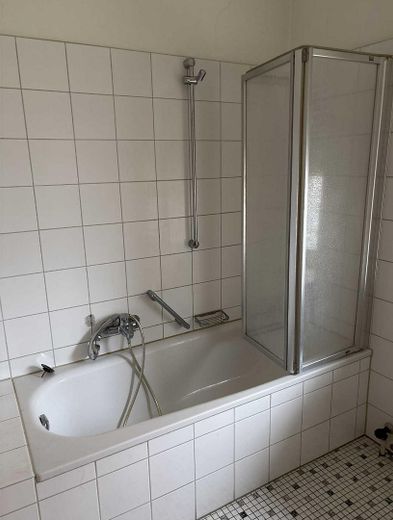
EG Bad - Duschwanne
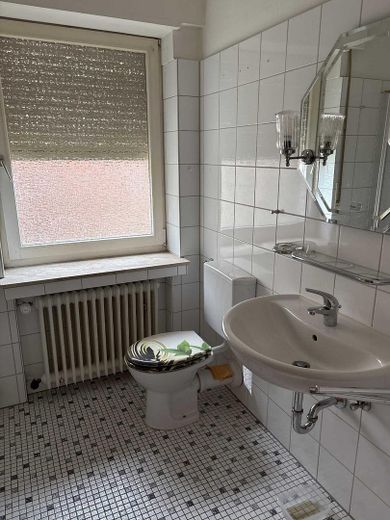
EG Bad - WC+Waschtisch
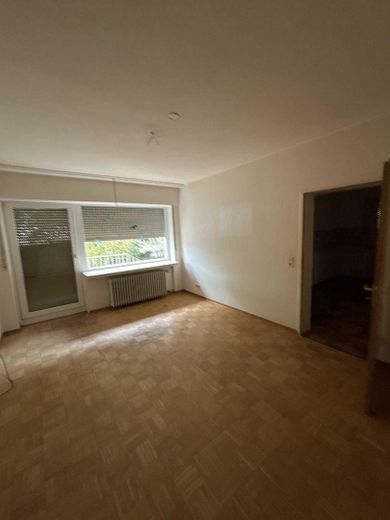
Esszimmer
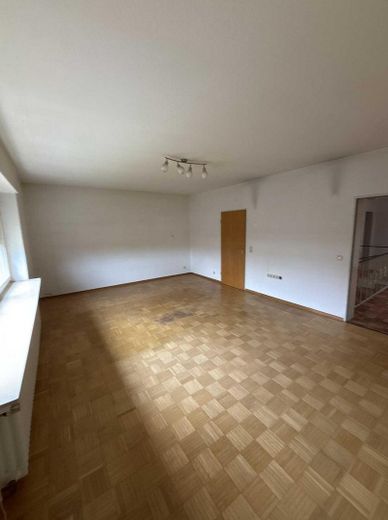
EG - Wohnzimmer
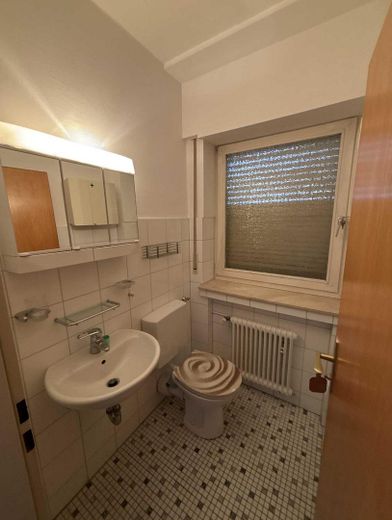
Gäste-WC
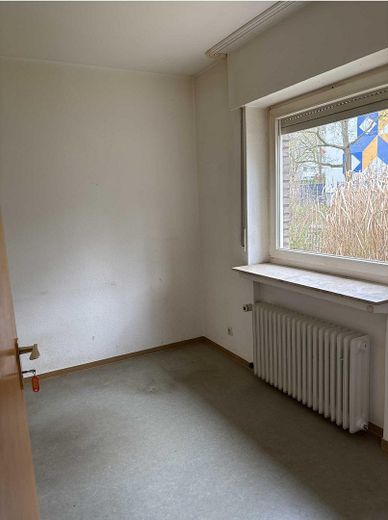
Kinderzimmer 1
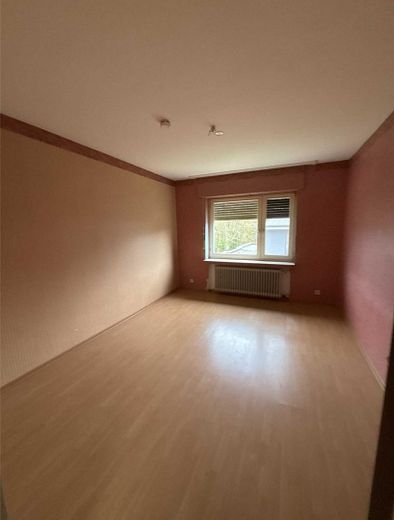
Kinderzimmer 2
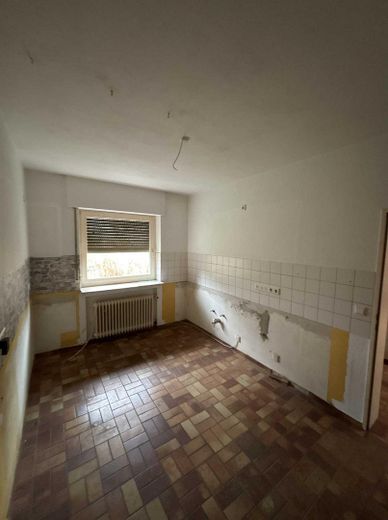
Küche
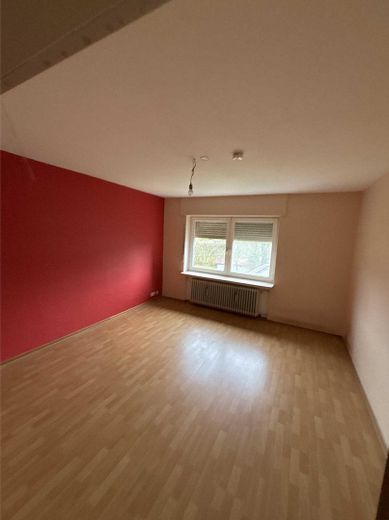
Schlafzimmer
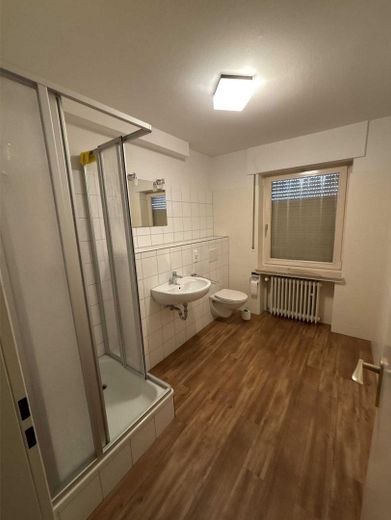
Souterrain - Bad
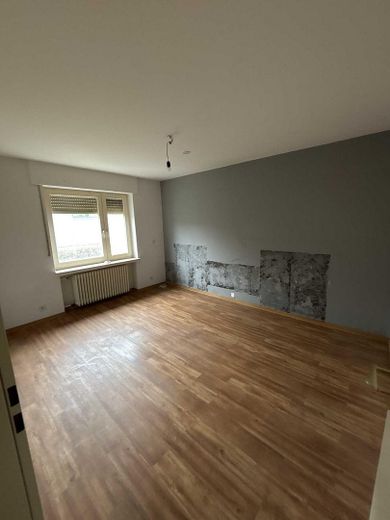
Souterrain - Zimmer 1
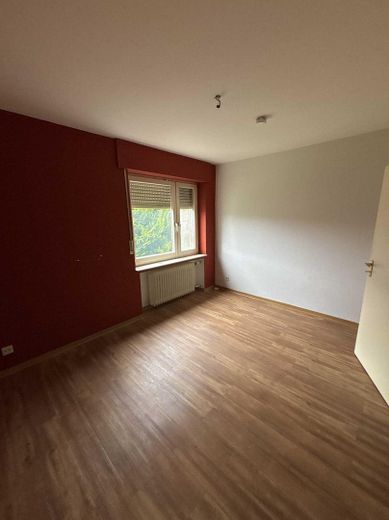
Souterrain - Zimmer 2
| Type | Detached house |
|---|---|
| Living area approx. | 206 m² |
| Year built | 1965 |
| Bedrooms | 4 |
| Available from | sofort |
|---|---|
| Rooms | 4 |
| Bathrooms | 3 |
| Heating | Central heating |
| Fuel type | Gas |
| Plot area | 799 m² |
|---|---|
| Parking spaces | 2 |
| Condition | Needs renovation |
| Floors in the building | 1 |
| Purchase price | 160.000 € |
|---|---|
| Price per m² | 776.70 €/m² |
| Commission | no commission for buyers |
Calculate using this listing's purchase price. Every assumption is editable and all figures are non-binding estimates.
The initial payment is estimated as loan amount × (interest + repayment) ÷ 12. Individual lending terms, special repayments and further fees are not included. Tax, notary and agent costs may differ in your case. This is not a financing offer or financial advice.
Your inputs are calculated only in this browser and are not saved or sent to TraumImmo.
More financing calculators and assumptionsThis single-family home built in 1965 offers a solid foundation for comprehensive modernization and is particularly appealing to buyers looking for a property with a clear layout and plenty of scope for customization. The solid construction, sound underlying structure, and Viessmann gas central heating system (installed in 2005) provide a reliable basis for energy-efficiency upgrades and a visual makeover.
The ground floor impresses with its generous, functional layout. At its heart is the bright living room, with a generous usable area and direct access to the dining room—ideal for open-plan living concepts or combining the rooms at a later date. Large windows provide pleasant natural light. From here, you can access the terrace, which offers plenty of space for a modern outdoor area at over 27 m².
The kitchen has a classic layout and offers ample room for a contemporary fitted kitchen. An additional backup kitchen is available and can be used flexibly as a pantry kitchen, utility area, or space for future expansion. A study provides additional room for working from home or accommodating guests.
The hallway connects all the rooms efficiently and creates an airy entrance area. The ground floor is complemented by a guest WC, a bathroom, an anteroom, and a vestibule, all arranged functionally.
The sleeping area of the home offers two comfortably sized children's bedrooms and a master bedroom. All rooms are easy to furnish and feature classic wall and floor coverings. The layouts offer excellent opportunities to create modern living and sleeping spaces.
The basement is also spacious and versatile: a large cellar room, a laundry room, a boiler room, and two hallways provide ample storage and space for hobbies, a workshop, or household tasks. The basement also features an additional living room, a bedroom, and an extra bathroom—ideal as a guest area, study, hobby wing, or teenage suite.
The integrated garage is directly connected to the house and fits practically into the overall layout.
As the property requires renovation, future buyers have the opportunity to redesign the house entirely to suit their preferences—from choosing contemporary floor coverings, installing new bathrooms, and creating modern room concepts to carrying out energy-efficiency improvements. The existing layout provides an excellent foundation for this.
The property is being offered under a long leasehold arrangement—an attractive alternative to a traditional land purchase. By eliminating the land purchase price, buyers benefit from significantly lower upfront costs and gain valuable financial flexibility for renovations or custom expansion plans. The leasehold provides long-term planning security, as it generally lasts for many decades and is clearly regulated by contract. For buyers, this means a fully-fledged home on much better financial terms and the opportunity to design the property entirely according to their own preferences—without the usual burden of a costly land purchase.
The stated purchase price represents the minimum bid for the building on the property. The initial ground rent is €4,626.21 / year (= €385.52 / month) for a term of 99 years.
Your destination goes to Google Maps only when you submit the form. TraumImmo neither stores nor logs it.
The property is located at a sought-after residential address in the northern part of Herford—a setting distinguished by a pleasant blend of tranquility, an established neighborhood and excellent everyday amenities. Here, urban living meets a relaxed residential atmosphere: a location that appeals to families, couples and commuters alike.
Everything that defines a high-quality residential area can be found around the property: short distances, excellent amenities and a lively neighborhood. Supermarkets, specialist shops, service providers and everyday essentials are just a few minutes away—many even conveniently within walking distance. This provides a high level of comfort and saves valuable time in everyday life.
The location is particularly well suited to families: kindergartens and schools are within easy reach and provide reliable facilities for children of all ages. The area is characterized by quiet side streets and established residential neighborhoods, creating a safe and pleasant living environment. Leisure and exercise are also well catered for: playgrounds and sports facilities, green spaces, and paths for walks and outdoor activities are just a few steps from the house.
Public transport connections are excellent. A nearby bus stop offers regular, direct connections to Herford city center and all the city's key transport hubs. This makes it easy to reach the city center, shopping facilities, cultural attractions or Herford railway station—ideal for commuters or anyone who likes to get around flexibly.
Road connections are also excellent: the surrounding main roads provide quick access to the city and regional transport routes. Commutes are short, and all destinations in and around Herford are easy to reach.
 2.976.750 € Investors wanted for plots with development projects!32049 Herford
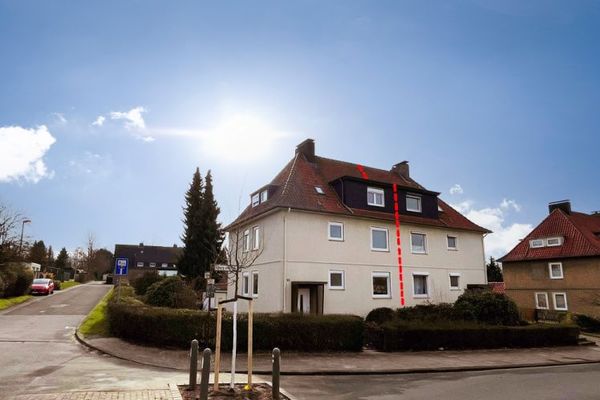 399.000 € 5% return in a quiet but central location - investment property with potential or your new home32049 Herford
 435.000 € Spacious detached house in a good location in Herford. Fantastic terrace and beautiful garden!32049 Herford


