| Type | Block of flats |
|---|---|
| Living area approx. | 240 m² |
| Bedrooms | 6 |
| Rooms | 9 |
|---|---|
| Bathrooms | 4 |
| Usable floor area | 38 m² |
|---|
| Purchase price | 590.000 € |
|---|---|
| Price per m² | 2,458.33 €/m² |
| Commission | 3,57% (3,57% inkl. MwSt. auf den Verkaufspreis) |
Calculate using this listing's purchase price. Every assumption is editable and all figures are non-binding estimates.
The initial payment is estimated as loan amount × (interest + repayment) ÷ 12. Individual lending terms, special repayments and further fees are not included. Tax, notary and agent costs may differ in your case. This is not a financing offer or financial advice.
Your inputs are calculated only in this browser and are not saved or sent to TraumImmo.
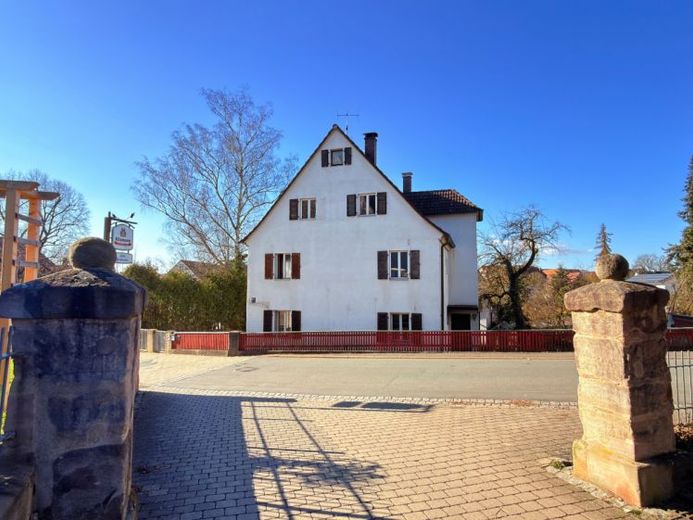
More financing calculators and assumptionsFor sale is a beautiful, worthy-of-preservation historic multi-family house in the established town center of Uttenreuth. The property is located on an attractively situated sloping plot and, at first glance, conveys the special charm of bygone building culture.
In addition to the striking main house with its steep roof, the ensemble includes further outbuildings that blend harmoniously into the background of the property. The property is complemented by a practical double garage.
The building currently still has historic wooden frame windows with double glazing, traditional muntins, drip edges, and characteristic shutters. These details give the house a particularly authentic, historically rich appearance and underscore the original architectural character of the building.
The floor plans last used allow division into up to four residential units, spread over the ground floor, upper floor, and converted attic. Thanks to numerous window areas, especially on the south side, the rooms feel pleasantly bright and have the generous ceiling height typical of historic buildings.
The building is only partially basemented and has a small vaulted cellar.
In the course of future use, comprehensive modernization is recommended. At present, heating is provided by night storage heaters; however, a gas connection is located in the immediate vicinity.
Particularly interesting for owner-occupiers as well as investors is the planning and tax situation: the building is not listed as a historic monument and is not within the scope of a development plan. At the same time, the property is located within a formally designated redevelopment area. As a result, modernization measures can be significantly favored for tax purposes. Under the conditions of Sections 10f EStG (owner-occupiers) and 7h EStG (investors), renovation costs can in many cases be claimed for tax purposes at up to 90–100% over a period of 10 to 12 years.
This exceptional property thus offers the rare opportunity to revitalize a historic building with character and continue its history in a contemporary form. After high-quality modernization, it offers attractive potential for value appreciation for both owner-occupiers and investors.
Your destination goes to Google Maps only when you submit the form. TraumImmo neither stores nor logs it.
 895.000 € Spacious architect-designed house with a dream garden in a central location from private91080 Spardorf
 895.000 € Spacious architect-designed house with a dream garden in a central location from private91080 Spardorf– Spardorf
 1.195.000 € A home with double potential: living as if in two independent houses91080 Marloffstein / Rathsberg

