| Living area approx. | 625 m² |
|---|
| Plot area | 432 m² |
|---|---|
| Usable floor area | 1635 m² |
| Purchase price | 2.500.000 € |
|---|---|
| Price per m² | 4,000.00 €/m² |
| Commission | 3,57% (3,57 % Provision (inkl. MwSt.)) |
Calculate using this listing's purchase price. Every assumption is editable and all figures are non-binding estimates.
The initial payment is estimated as loan amount × (interest + repayment) ÷ 12. Individual lending terms, special repayments and further fees are not included. Tax, notary and agent costs may differ in your case. This is not a financing offer or financial advice.
Your inputs are calculated only in this browser and are not saved or sent to TraumImmo.
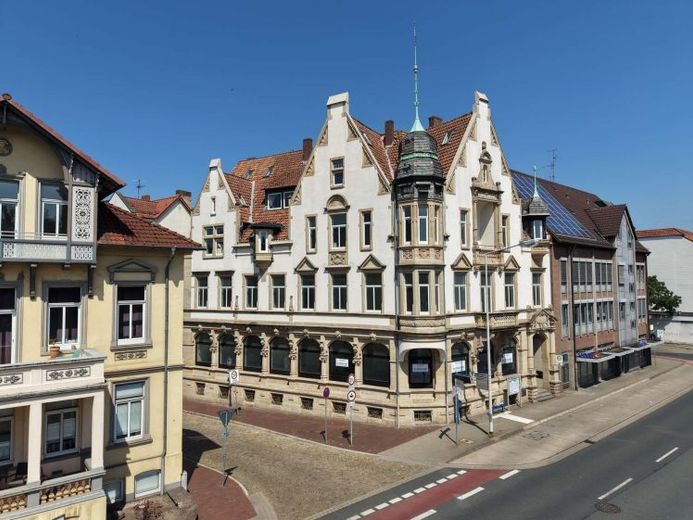
More financing calculators and assumptionsThis residential and commercial building is one of Hamelin’s exceptional properties. The façade alone, with its restored sandstone elements, figures, and architectural details, makes it clear that this is not an ordinary investment property. The building, erected in 1902, was comprehensively restored, renovated, and modernized in several stages after its acquisition in 1998; according to the brochure, around €2.8 million was invested for this purpose.
The property combines historic character with modern building technology and high-quality interior fittings. The property underwent a complete renovation from 1998 to 2000, with further modernization carried out from 2014 to 2017 and from 2020 to 2025. The solid construction with reinforced-concrete ribbed ceilings, district heating, fiber-optic connection, underfloor heating, partly controllable via iPhone, as well as fine materials such as solid walnut parquet, high-quality Vorwerk wool carpets, marble work, and pure-latex finishes underscore the high standards.
The usage concept is versatile: The ground floor offers prestigious commercial spaces with showcase-quality window frontage. Historic elements such as original vault doors, a vault room, and brass safety-deposit boxes from the former bank building give the property a distinctive identity. The upper floors offer upscale residential and usage units, including exclusive attic apartments with extraordinary architecture extending across two levels.
The property is particularly interesting for buyers who want not only to acquire an existing asset but also to exploit its development potential. Basement areas, commercial spaces, and residential units open up various options – from retail, services, or gastronomy to studio, exhibition, or high-end residential concepts.
Your destination goes to Google Maps only when you submit the form. TraumImmo neither stores nor logs it.

