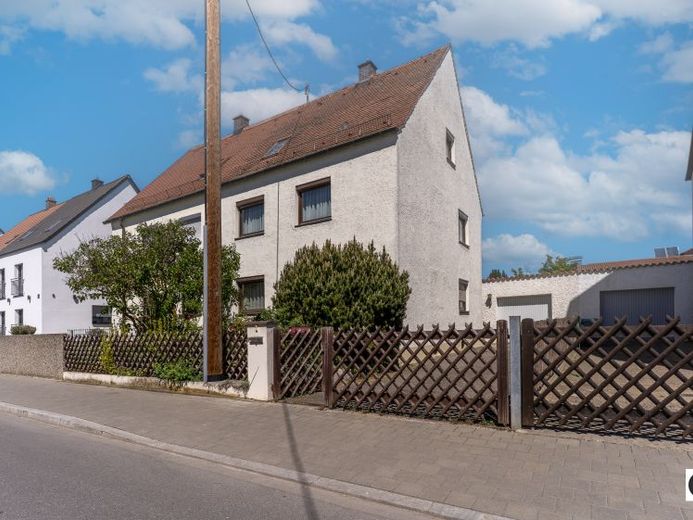
| Type | Semi-detached house |
|---|---|
| Living area approx. | 94 m² |
| Bedrooms | 3 |
| Rooms | 4 |
|---|---|
| Bathrooms | 1 |
| Plot area | 399 m² |
|---|---|
| Usable floor area | 35 m² |
| Purchase price | 345.000 € |
|---|---|
| Price per m² | 3,670.21 €/m² |
| Commission | 3,57% |
Calculate using this listing's purchase price. Every assumption is editable and all figures are non-binding estimates.
The initial payment is estimated as loan amount × (interest + repayment) ÷ 12. Individual lending terms, special repayments and further fees are not included. Tax, notary and agent costs may differ in your case. This is not a financing offer or financial advice.
Your inputs are calculated only in this browser and are not saved or sent to TraumImmo.
More financing calculators and assumptionsThis semi-detached house from 1938 is aimed at buyers who recognize the value of a property not in its current condition, but in its future. The solidly built property offers approximately 94 m² of living space and around 35 m² of usable space, with a well-designed layout across the basement, ground floor, upper floor, and an already partially insulated, expandable attic on a 399 m² plot.
The ground floor comprises an entrance area, guest WC, kitchen, dining room, and living room. The upper floor contains additional rooms and a second WC. The attic has two rooms and two crawlways with existing potential for attic conversion; the roof structure is partially insulated and awaiting its final design.
The house has a solid structure, but the need for modernization is clear: bathrooms, windows, electrical systems, and basement dampness are issues to be addressed as part of a comprehensive renovation.
Those willing to take on this process will acquire a property with long-term potential in an established and sought-after urban location, at a price that reflects this work. The gas heating system was completely replaced in 2016; a buffer storage tank is available.
The property’s outdoor area is surprisingly spacious and functional for an inner-city setting. Toward the street, a small south-facing front garden welcomes visitors; the driveway provides parking for two vehicles and leads directly to the adjoining garage. This is more than a simple storage space: an integrated workshop area with a service pit makes it the practical centerpiece of the property, while a separate door provides direct access to the garden. An additional storage shed next to the garage provides further storage space for tools and gardening equipment.
In the rear, north-facing part of the plot, there is a fully usable garden with planting areas, a well, and a small greenhouse. The covered outdoor area between the driveway and the house entrance is built as a sturdy wooden structure and, with targeted refurbishment, offers the potential to become an inviting transition between the living area and garden. When suitably implemented, its true charm unfolds when opened up as a weather-protected terrace, ideal for sociable evenings or a summer evening outdoors.
For buyers with further development interests, it should also be notedIt is pointed out that the surrounding neighboring development generally provides indications of the feasibility of a building structure in the second row. A reliable assessment of the planning law situation can be obtained by submitting a preliminary building inquiry to the responsible building authority.
Your destination goes to Google Maps only when you submit the form. TraumImmo neither stores nor logs it.
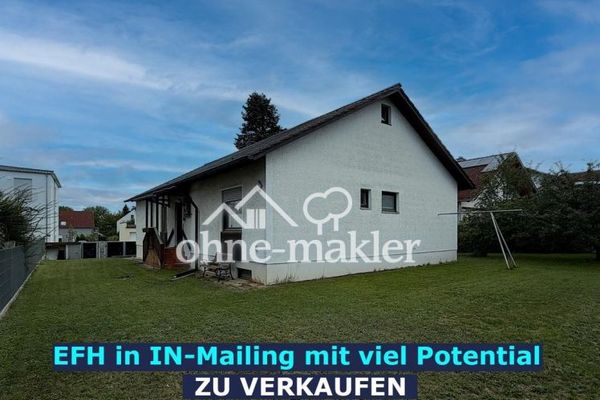 699.000 € Commission-free detached house on a spacious plot – plenty of potential in Ingolstadt-Mailing85055 Ingolstadt-Mailing– Mailing-Feldkirchen
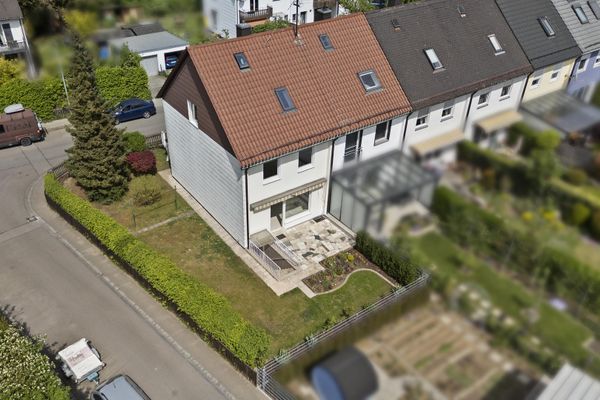 499.000 € Completely renovated end-of-terrace house with garden in Ingolstadt-Nord85055 Ingolstadt– Ingolstadt
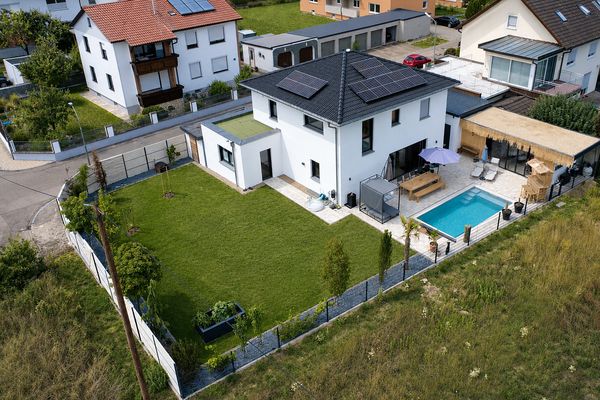 1.299.000 € Commission-Free | Modern Detached House with Pool & Lounge | South-Facing | Near the A985055 Ingolstadt– Mailing-Feldkirchen

