| Type | Flat |
|---|---|
| Living area approx. | 129 m² |
| Bedrooms | 2 |
| Rooms | 4 |
|---|---|
| Bathrooms | 1 |
| Usable floor area | 17 m² |
|---|
| Purchase price | 549.900 € |
|---|---|
| Price per m² | 4,254.87 €/m² |
| Commission | 0 |
Calculate using this listing's purchase price. Every assumption is editable and all figures are non-binding estimates.
The initial payment is estimated as loan amount × (interest + repayment) ÷ 12. Individual lending terms, special repayments and further fees are not included. Tax, notary and agent costs may differ in your case. This is not a financing offer or financial advice.
Your inputs are calculated only in this browser and are not saved or sent to TraumImmo.
More financing calculators and assumptionsProperty no.: 1072510
This exceptional, vacant 4-room condominium is located on the 1st upper floor of a residential and commercial building constructed in 1969, with a total of only four units. With approximately 129.24 m² of living space and a total area of approximately 146.46 m² according to the area schedule, the apartment presents itself in very well-maintained condition. The distinctive layout, generous room proportions and sheltered courtyard terrace make it a rare offering for couples, families and buyers with special requirements.
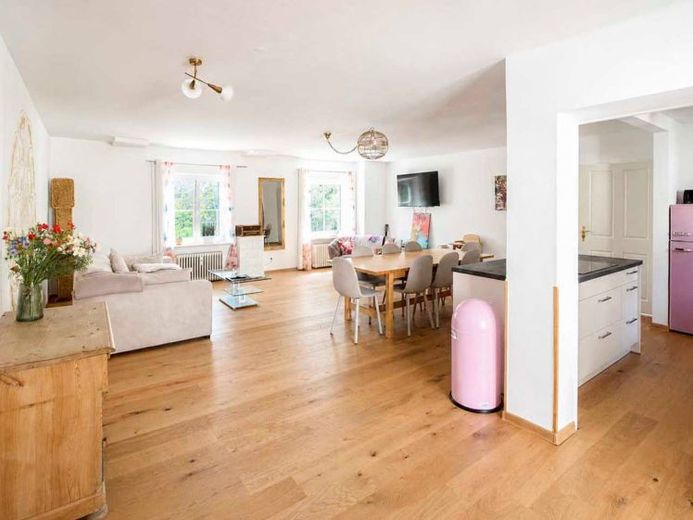
The focal point of the apartment is the approximately 45.26 m² living and dining area. The open design, warm parquet flooring, light wall surfaces and several windows create a welcoming sense of space with room for different living zones. The adjacent kitchen, approximately 7.01 m² in size, is openly integrated and features a generous cooking island. The fitted kitchen installed in 2024 is included in the purchase offer.
Three additional rooms of approximately 21.37 m², 13.50 m² and 12.82 m² offer versatile usage options. The largest room is suitable as a master bedroom, spacious children’s room or combined sleeping and working area. The two other rooms can be used as children’s, guest, bedrooms or offices. Larger beds, a child’s bed or a workspace can also be accommodated comfortably. Two hallway areas as well as a separate laundry or utility area complement the functional layout.
The approximately 9.03 m² internal bathroom was modernized around 2024. It features a generous shower, a double washbasin, a heated towel rail and preparation for a bathtub.
A true unique feature is the sheltered courtyard terrace with approximately 22.96 m² of floor area. According to the land register, the apartment is assigned an exclusive special right of use to the interior courtyard. The north-facing area offers a secluded, privately usable retreat in a central location and sufficient space for a generous seating group.
In 2024, the bathroom, fitted kitchen, parquet flooring, parts of the doors, the terrace flooring and parts of the electrical equipment, including the fuse box and switches, were renovated, among other things. As part of the renovation, two kitchen walls were opened. According to the available information, the double-glazed uPVC windows date from around 2000. According to the WEG documents, the central gas heating system was replaced in 2025 and financed through the maintenance reservefinanced. The current energy demand certificate dated 07/08/2026 takes into account the heat generator built in 2025.
According to the budget, the monthly service charge is €523. The non-recoverable owner’s share is approximately €80.52 per month; in addition, there is an allocation to the reserve fund of approximately €68.74. Thus, when rented out, approximately €149.26 per month remains with the owner mathematically. Please note that neither a private parking space nor a permanently assigned basement storage unit belongs to the apartment. Parking is available in the public street area. According to the owner, a basement storage unit may possibly be rented; availability and terms must be confirmed separately.
The apartment is vacant and suitable both for owner-occupation and for letting. According to a non-binding market assessment, a monthly net cold rent of up to approximately €1,800 appears possible. All available property documents are provided in the customer data room for independent review.
Your destination goes to Google Maps only when you submit the form. TraumImmo neither stores nor logs it.


