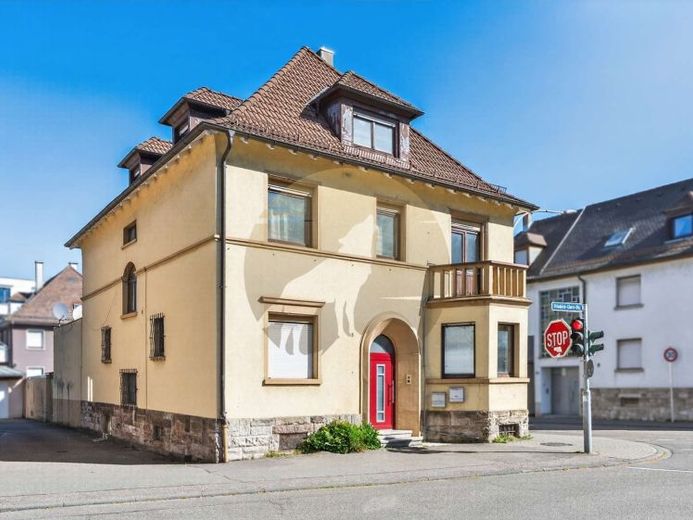
| Type | Block of flats |
|---|---|
| Living area approx. | 251 m² |
| Bedrooms | 6 |
| Rooms | 8 |
|---|---|
| Bathrooms | 3 |
| Plot area | 181 m² |
|---|---|
| Usable floor area | 122 m² |
| Purchase price | 350.000 € |
|---|---|
| Price per m² | 1,392.09 €/m² |
| Commission | 3,57% (3,57% inkl. gesetzl. MwSt.) |
Calculate using this listing's purchase price. Every assumption is editable and all figures are non-binding estimates.
The initial payment is estimated as loan amount × (interest + repayment) ÷ 12. Individual lending terms, special repayments and further fees are not included. Tax, notary and agent costs may differ in your case. This is not a financing offer or financial advice.
Your inputs are calculated only in this browser and are not saved or sent to TraumImmo.
More financing calculators and assumptionsThis completely vacant multi-family house offers an interesting basis for investors, renovators and buyers with an eye for development opportunities. The building has approx. 251.42 m² of living space as well as an additional 122.17 m² of usable space in the basement and garage areas. Due to the existing floor plan structure, it is possible to create or use three separate residential units.
A particular advantage is that the house is completely vacant. There are no ongoing tenancies, meaning that necessary renovation, conversion and modernisation measures can generally be planned and implemented flexibly. The future use and letting strategy can also be restructured from the outset as a result.
The existing floor plans already provide a good basis for residential use across several levels. The ground floor, upper floor and attic each have different living, sleeping and ancillary rooms, resulting in various possible uses depending on the planned concept. For example, the property could be divided into three separate residential units, used for a multigenerational living concept or a combination of owner-occupation and letting.
The property is in need of renovation and is therefore specifically aimed at buyers willing to invest time, capital and expertise in its further development. This is precisely where the opportunity lies to restructure the house according to your own ideas and enhance its value in the long term.
The additional usable space in the basement and garage areas expands the building’s practical usage options and provides sufficient room for storage areas, warehousing or other ancillary functions.
Overall, the property offers a versatile basis for sustainable development and is particularly suitable for investors, renovators, trades businesses, property developers and project developers. Depending on the planned use concept, the building-law requirements for the specific division and use must be examined accordingly.
We would be pleased to provide you with further documents and arrange a personal viewing appointment.
Your destination goes to Google Maps only when you submit the form. TraumImmo neither stores nor logs it.
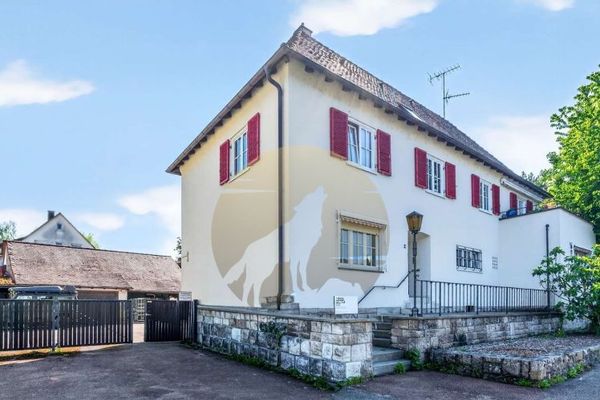 850.000 € Spacious multi-family house – living, working, and renting under one roof76571 Gaggenau
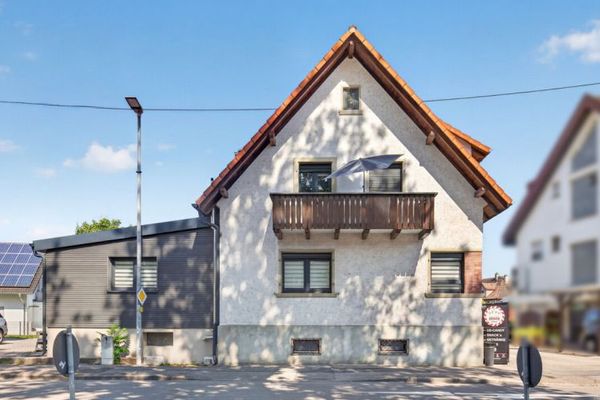 397.000 € Charming detached house with modernized living comfort76571 Gaggenau / Ottenau
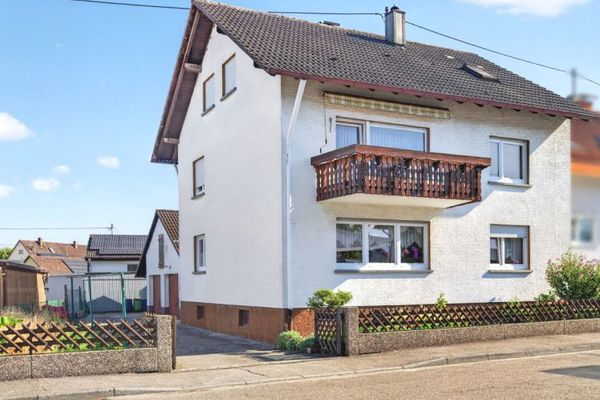 430.000 € Charming two-family house with well-maintained substance, new building services, and versatile usage possibilities!76571 Gaggenau / Bad Rotenfels

