Calculate using this listing's purchase price. Every assumption is editable and all figures are non-binding estimates.
The initial payment is estimated as loan amount × (interest + repayment) ÷ 12. Individual lending terms, special repayments and further fees are not included. Tax, notary and agent costs may differ in your case. This is not a financing offer or financial advice.
Your inputs are calculated only in this browser and are not saved or sent to TraumImmo.
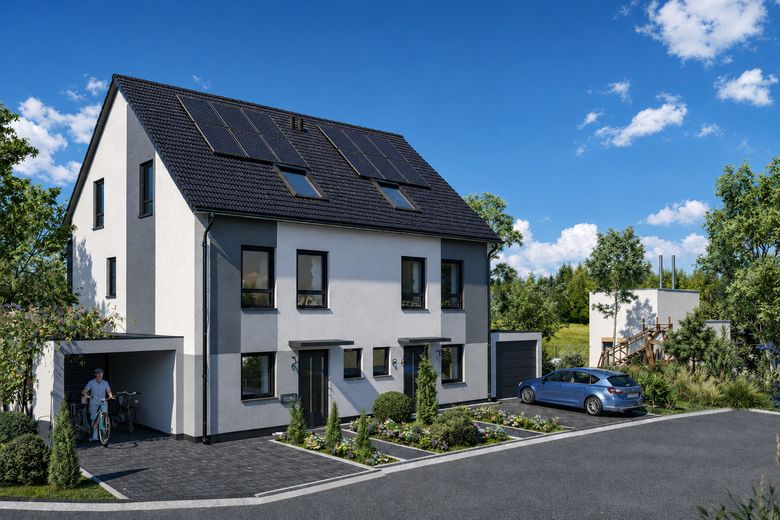
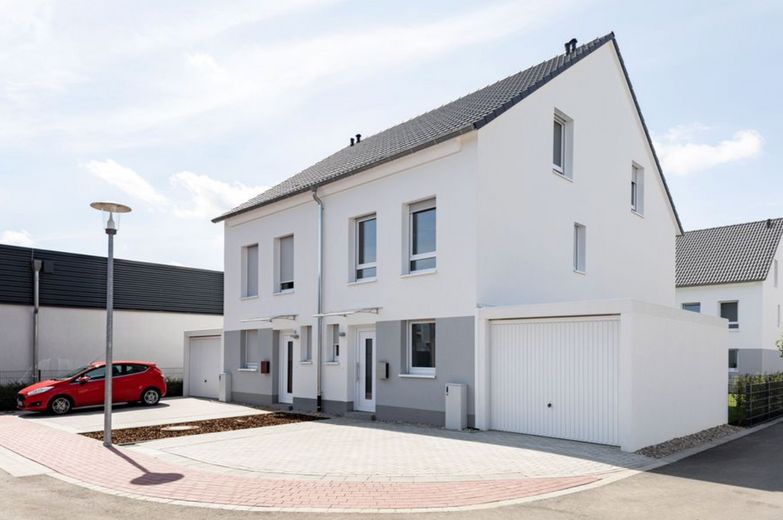
Your new home in Hattersheim – modern, energy-efficient and individually customizable
Commission-free new build | KfW-40-QNG | approx. 161 m² living and usable space | 5 rooms | garden | PV system | heat pump
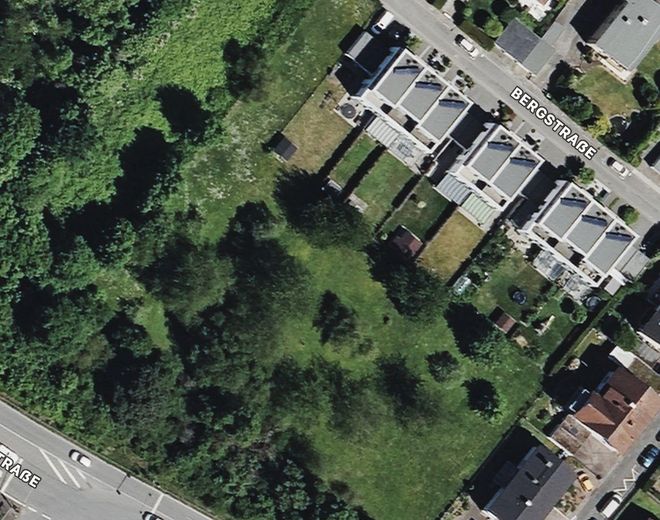
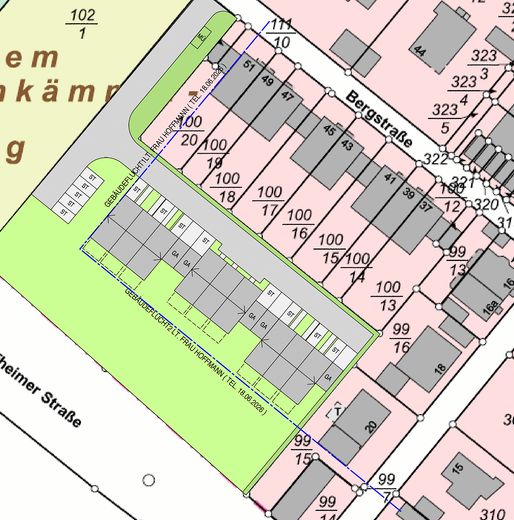
In a quiet, family-friendly location in Hattersheim, a small new-build development comprising a total of just 9 houses is being built.
Here, modern living, energy-efficient technology and the opportunity to customize your new home according to your personal preferences before construction begins come together.
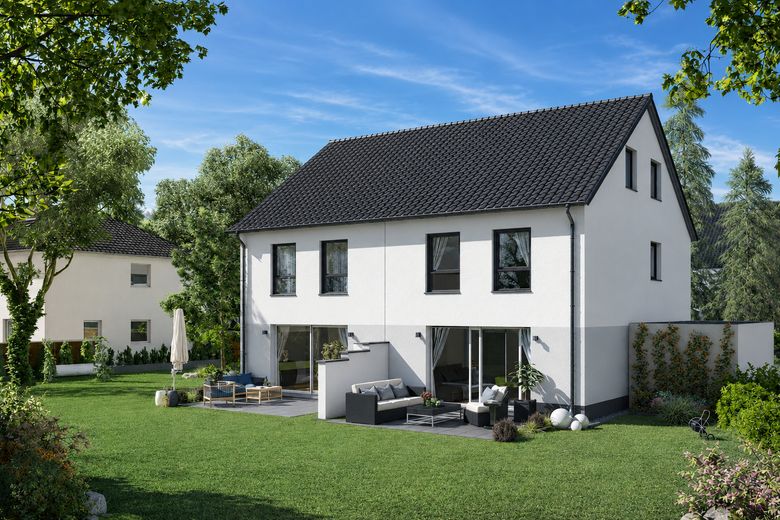
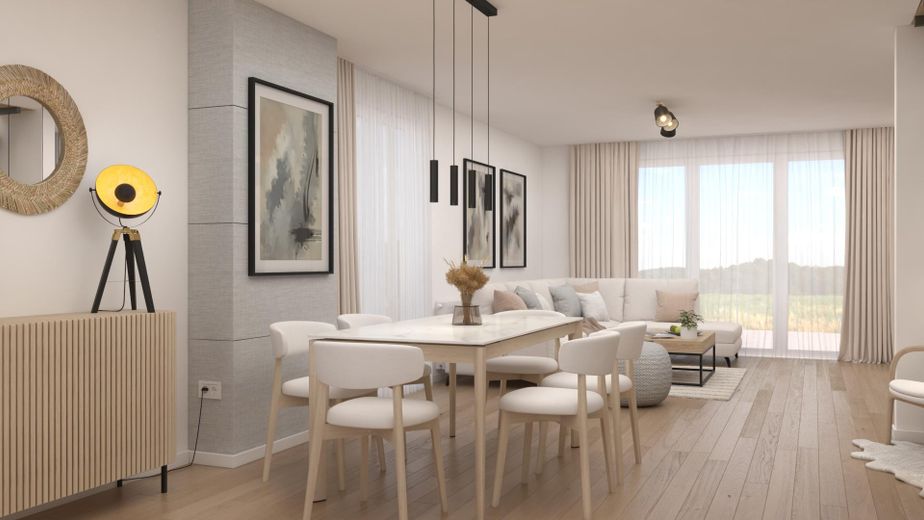
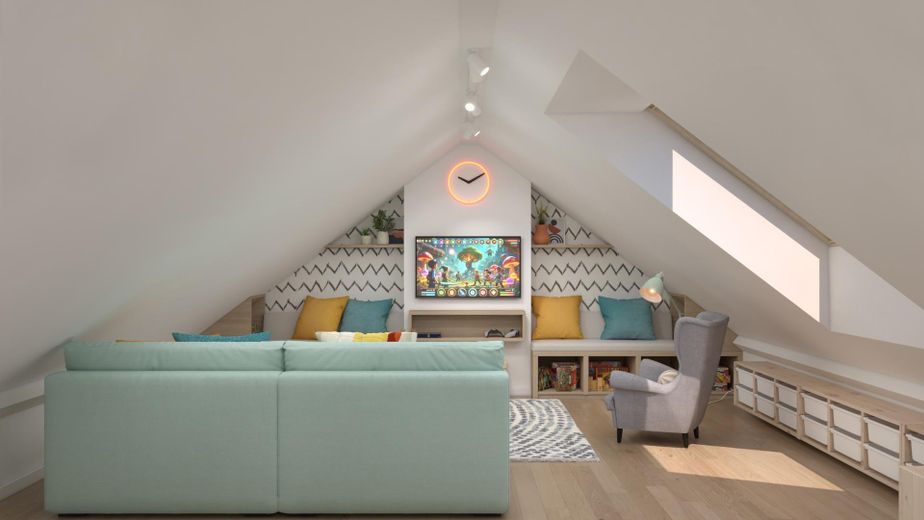
With approx. "161 m² of living and usable space," the house offers plenty of room for couples and families. The centerpiece is the open-plan living and dining area with direct access to your own garden – ideal for quality time with the family, relaxing summer evenings and enjoying life surrounded by greenery.
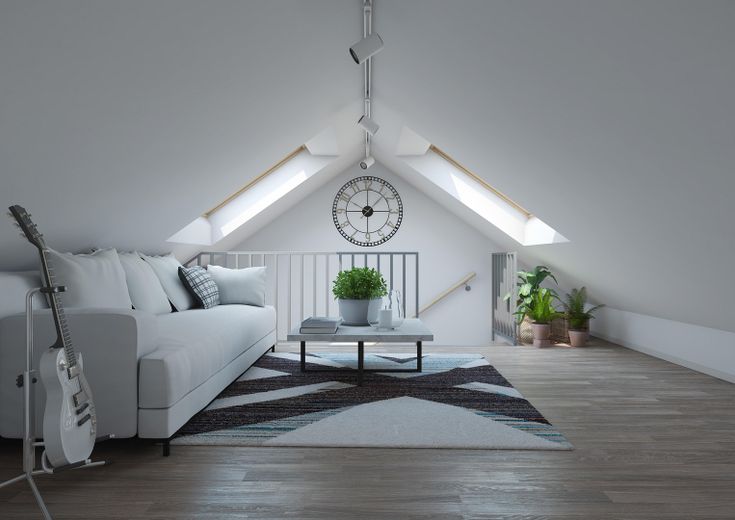
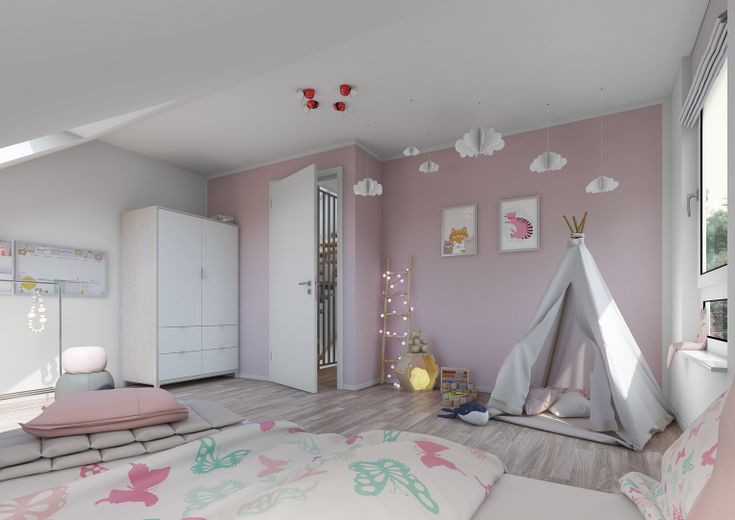
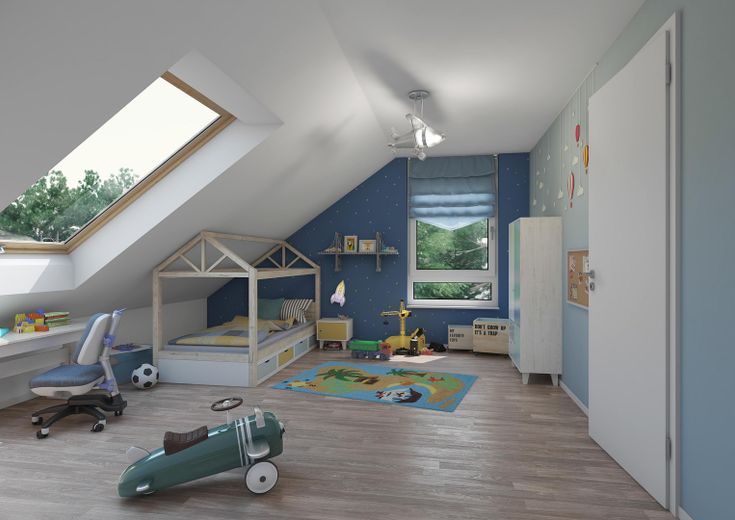
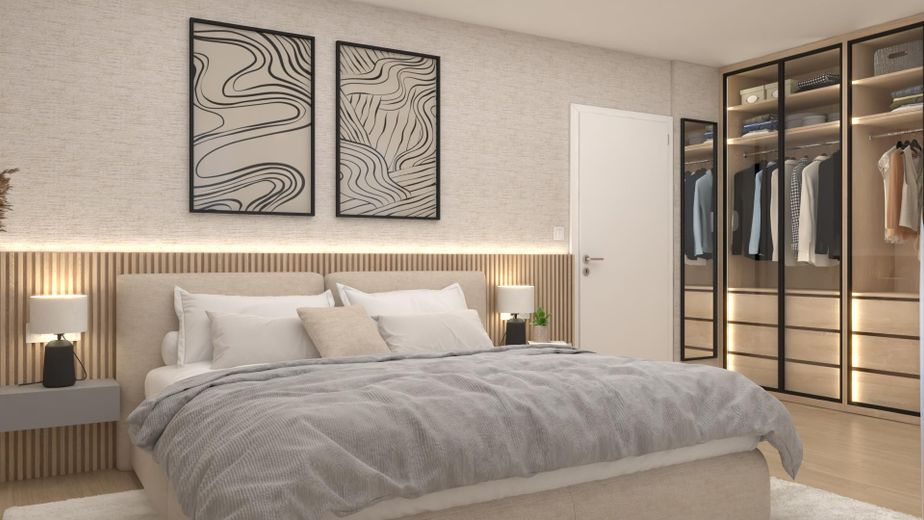
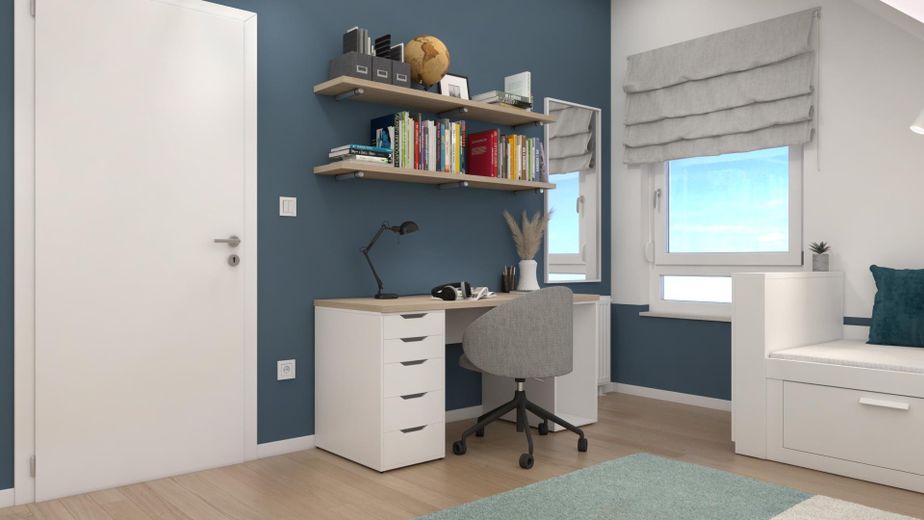
Four additional, flexibly usable rooms provide space for bedrooms, children’s rooms, a home office or guests. A modern bathroom with natural light completes the family-friendly layout.
Already included in the purchase price of €598,000:
* turnkey construction * plot * energy-efficient construction in accordance with the KfW-40-QNG standard * photovoltaic system * modern air-to-water heat pump * underfloor heating * two parking spaces * individual layout and specification options before construction begins * commission-free sale for buyers
This means you are getting not just a new house, but a modern overall concept with state-of-the-art energy technology and a high degree of planning certainty.
Build energy-efficiently and take advantage of financing options
The construction project is planned and carried out in accordance with the "KfW-40-QNG standard."
Depending on your personal circumstances, attractive funding and financing options for climate-friendly homeownership may be available.
We would be happy to explain in a personal consultation which options may be suitable for your individual financing.
You can still have a say
As construction has not yet begun, requests regarding the layout and specifications can still be taken into account.
This means you won’t end up with an off-the-shelf house, but a home that suits your family and your everyday life.
See our construction quality for yourself
You can visit our show homes by appointment:
65795 Hattersheim-Eddersheim Nibelungenstraße 22
Experience the rooms, materials and construction quality on site and get a personal impression of your potential new home.
Interested? We would be happy to send you further information, floor plans and Details about the fixtures and fittings and answers to your questions about the construction process, financing and funding opportunities.
Contact us for a no-obligation consultation or to arrange a viewing.
Fittings and features, as described
Building and specifications
Planning and approval
The planning services required for the construction of the house are included in the purchase price. These include:
* complete building planning, including building approval * structural design and structural calculations * thermal insulation certificate and energy performance certificate * preparation of the documents required for financing * individual adjustment of the floor plan, insofar as technically feasible and permissible under approval regulations
Solid construction
The building will be constructed using solid and energy-efficient methods.
The scope of services includes, among other things:
* base slab with 20 cm thick thermal insulation * two-shell external wall construction with solid calcium silicate brick * solid interior walls * reinforced concrete floor slabs * professionally constructed roof structure as a system roof * external façade with a 20 cm thick external thermal insulation composite system
Building services and comfort
The following are planned for contemporary and comfortable living, among other features:
* controlled residential ventilation * electric roller shutters on the ground floor * modern building services in accordance with the planned energy specifications
Further technical features such as a photovoltaic system, air-to-water heat pump and underfloor heating are part of the offered house concept and are listed in the property description.
Interior finishing
The interior finishing will use selected branded products.
Before construction begins, personal equipment preferences and special requests can be coordinated and – insofar as technically feasible – taken into account.
Individual additional services will be agreed transparently with regard to execution and costs before commissioning.
Construction period and warranty
The following apply for reliable planning:
* 12-month construction time guarantee from the agreed start of construction * 5-year warranty * turnkey handover in accordance with the agreed scope of services
The house also includes two car parking spaces.
Location
Area and routes
Plan a route
Your destination goes to Google Maps only when you submit the form. TraumImmo neither stores nor logs it.
Location details
Location – centrally situated in the Rhine-Main region
Hattersheim am Main is centrally located in the Rhine-Main region between Frankfurt, Wiesbaden and Mainz, combining excellent transport links with an established residential structure and pleasant surroundings.
The town benefits in particular from its proximity to Frankfurt am Main and Frankfurt Airport. The A66 provides fast connections towards Frankfurt and Wiesbaden. The other major motorways in the Rhine-Main region are also easily accessible. Frankfurt Airport is just a short drive away.
Another advantage is the good public transport network. Hattersheim has its own S-Bahn station on line S1, with direct connections to Frankfurt, Wiesbaden and Offenbach, among other destinations. Various bus routes to nearby towns and communities complement the service.
Local infrastructure is very well developed. Shops for everyday needs, kindergartens, schools, medical services, restaurants, and a wide range of leisure and sports facilities are located right in Hattersheim or in the immediate vicinity.
In addition, green spaces, local recreation areas and the proximity to the River Main offer plenty of opportunities for walks, cycling and leisure activities.
Hattersheim is therefore particularly well suited to families, couples and commuters who want to combine a central location in the Rhine-Main region and short distances to surrounding cities with pleasant residential surroundings.
The combination of good infrastructure, excellent transport links and a high quality of life makes Hattersheim an attractive place to live in the Rhine-Main region.