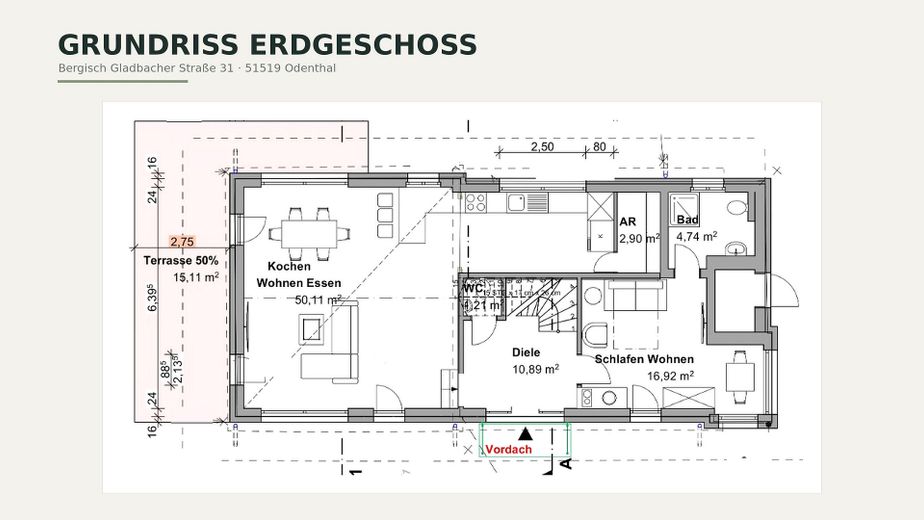
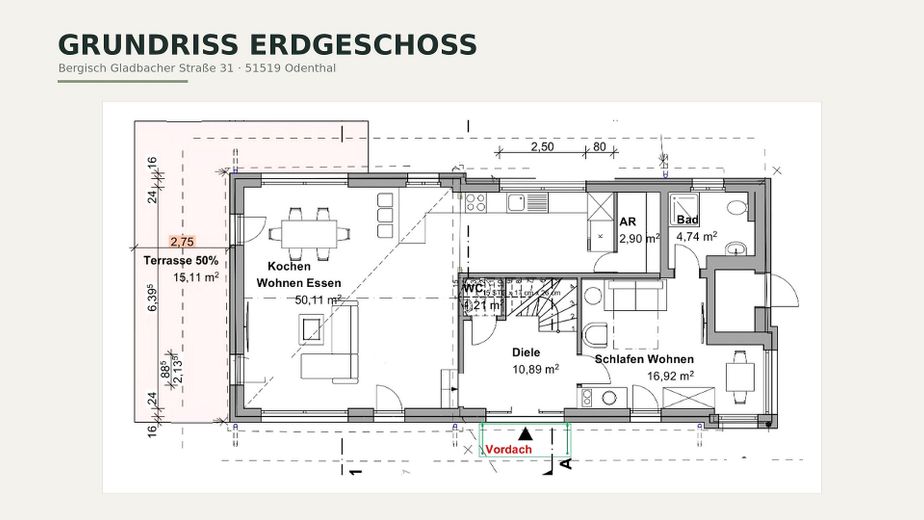
Grundriss Erdgeschoss
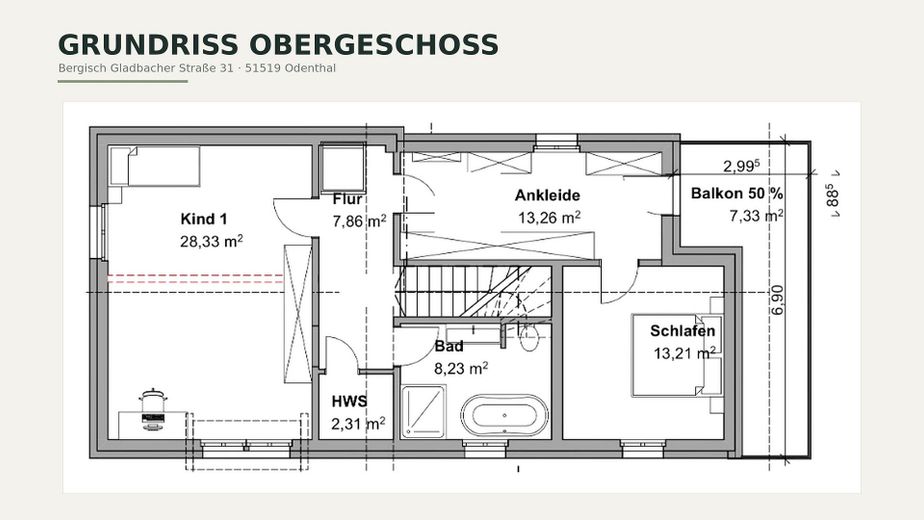
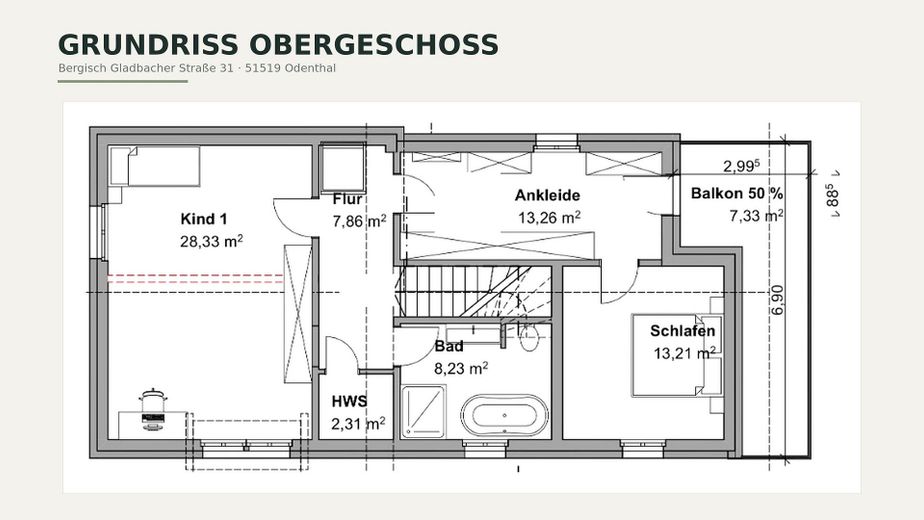
Grundriss Obergeschoss
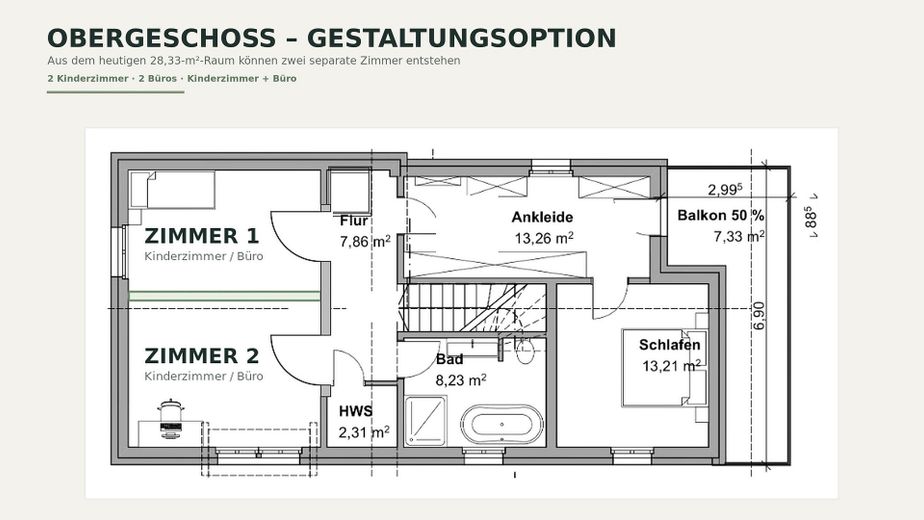
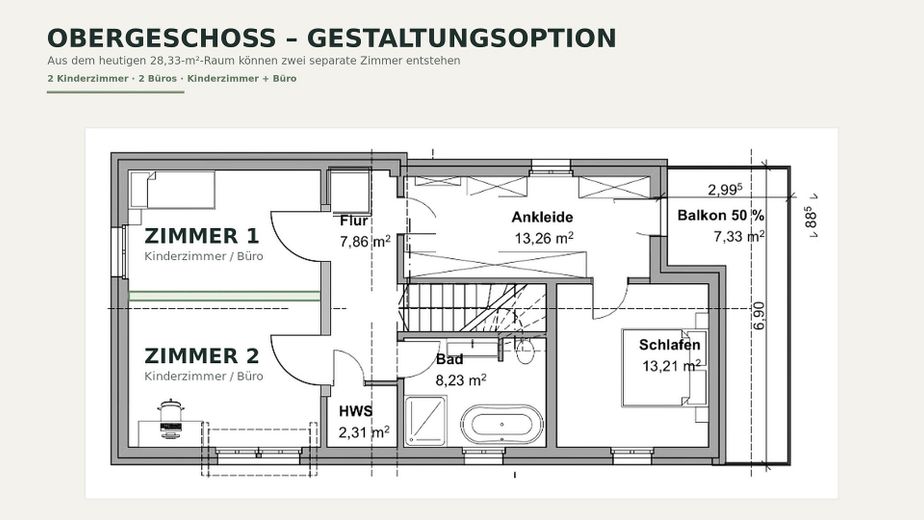
Obergeschoss Option 3Zimmer
| Type | Detached house |
|---|---|
| Living area approx. | 181 m² |
| Year built | 2026 |
| Bedrooms | 4 |
| Available from | Nach Vereinbarung |
|---|---|
| Rooms | 5 |
| Heating | Central heating |
| Plot area | 1754 m² |
|---|---|
| Condition | First occupancy after refurbishment |
| Usable floor area | 20 m² |
| Purchase price | 750.000 € |
|---|---|
| Price per m² | 4,143.65 €/m² |
| Commission | no commission for buyers |
Calculate using this listing's purchase price. Every assumption is editable and all figures are non-binding estimates.
The initial payment is estimated as loan amount × (interest + repayment) ÷ 12. Individual lending terms, special repayments and further fees are not included. Tax, notary and agent costs may differ in your case. This is not a financing offer or financial advice.
Your inputs are calculated only in this browser and are not saved or sent to TraumImmo.
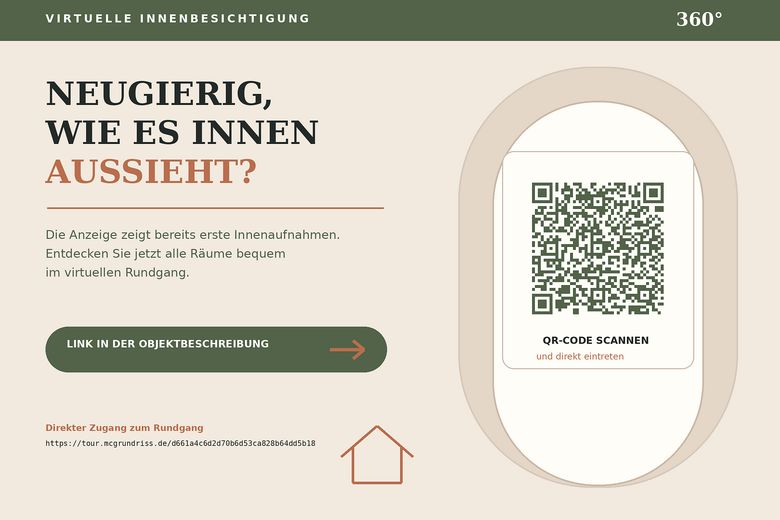
More financing calculators and assumptionsAlso check out the 360° virtual tour link here in the listing!
EVERYTHING NEW. EXCEPT THE LOCATION.
THE MOST IMPORTANT HIGHLIGHTS AT A GLANCE
HEAT PUMP: air-to-water heat pump and underfloor heating with individual room control in all living areas
AIR CONDITIONING: pleasant temperatures through several indoor units
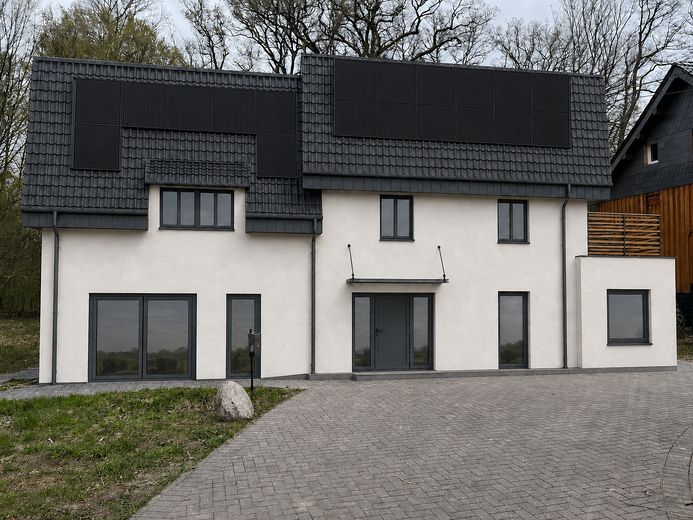
SOLAR SYSTEM: photovoltaic system for electricity generation with approximately 9.5 kWp
WALLBOX: 11 kW charging capacity for your electric vehicle
ENERGY & COMFORT: decentralized ventilation system with heat recovery, triple glazing and targeted KfW Efficiency House 55 EE standard
HELP SHAPE IT NOW
The house is currently undergoing a complete renovation. This is precisely where a particular advantage lies for the buyer: many essential fittings and finishes can still be selected according to personal preferences. These include, in particular, floor coverings, tiles, sanitary fixtures, fittings, interior doors and the switch range. The selection will be made as part of the planned specification process. This means the future home can already be tailored to personal taste before completion.
The upper floor currently consists of a spacious, undivided room. The structural and technical requirements for dividing it have already been prepared. With little effort, it can be converted into two separate children's rooms, two offices or a combination of a children's room and an office.
HISTORIC CHARACTER MEETS MODERN TECHNOLOGY
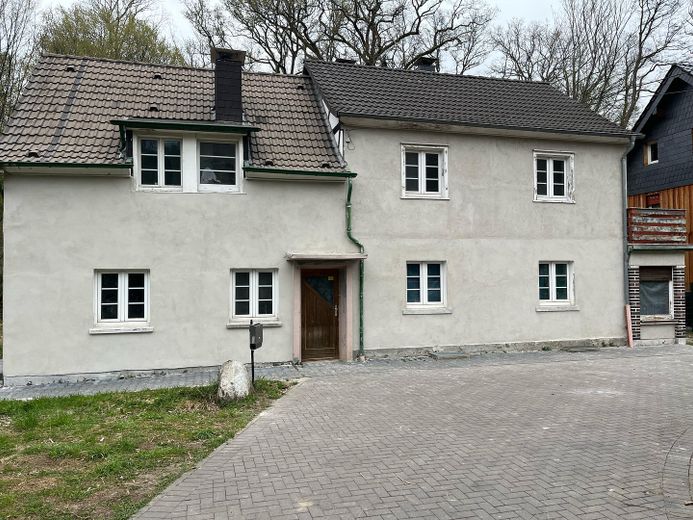
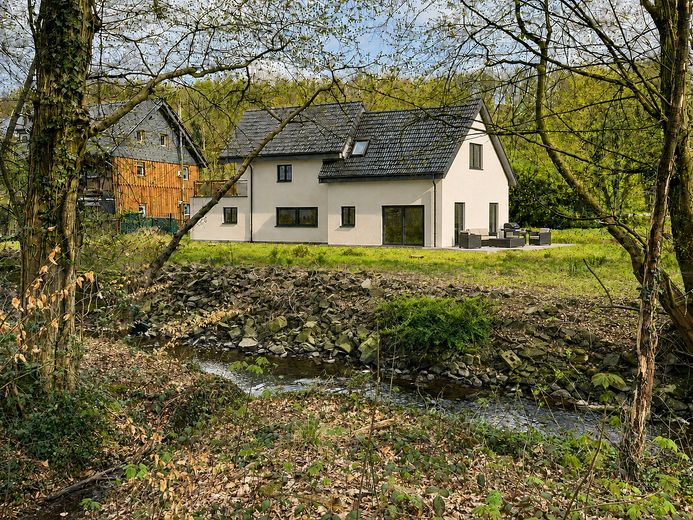
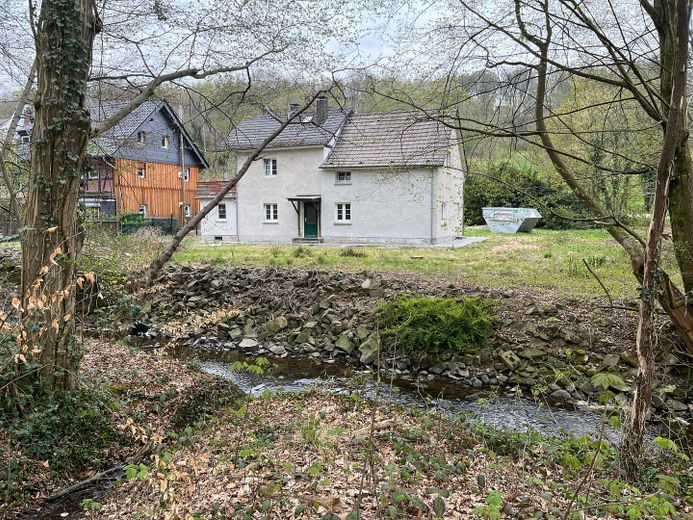
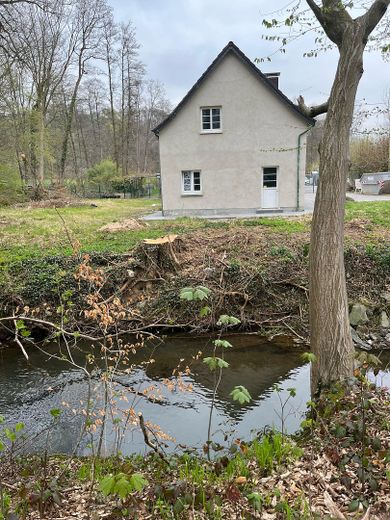
Those who love the charm of an older building but do not want to compromise on comfort and energy efficiency will find a rare combination here. In the historic Funkenhof location, a detached residential house dating from 1880 is being transformed into a fully renovated, turnkey home. The building will be stripped back to its load-bearing structure and comprehensively renewed in terms of technology, energy efficiency and design.
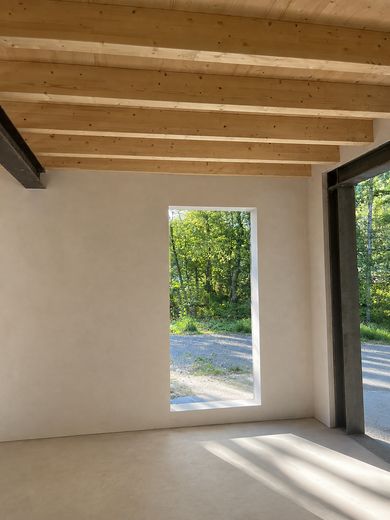
Visible wooden beams preserve the home's distinctive character. A new roof covering including thermal insulation, triple-glazed windows, new waterproofing and a completely new electrical installation provide contemporary living comfort.
PLENTY OF SPACE FOR FAMILY, GUESTS AND WORK
The house offers approximately 182 m² of total living space. Of this, 22.58 m² are allocated to a self-contained guest area with a separate entrance, its own bathroom and prepared kitchen connections. This area is ideal for relatives, an adult child, a quiet office or—for depending on your personal concept and legal permissibility—separate use.
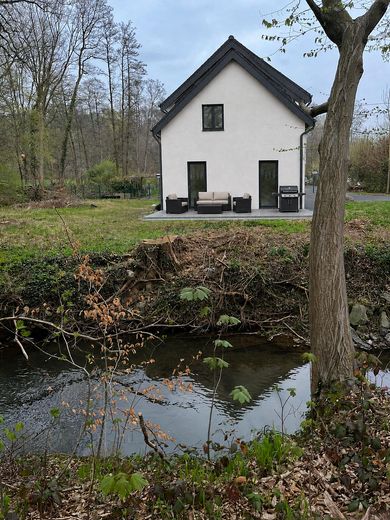
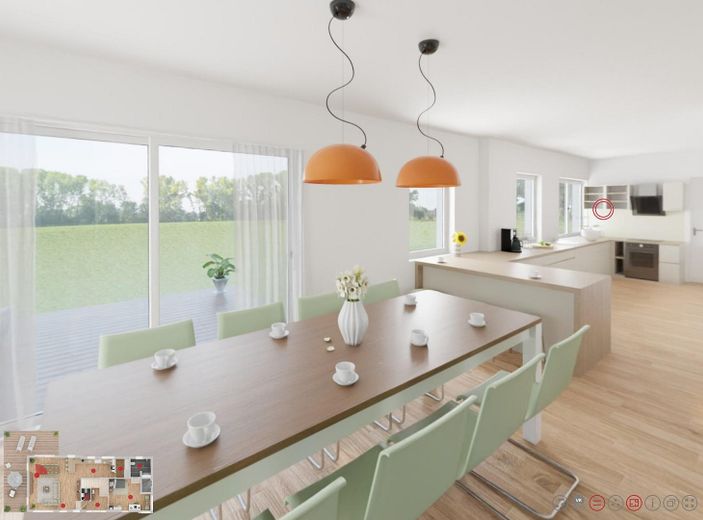
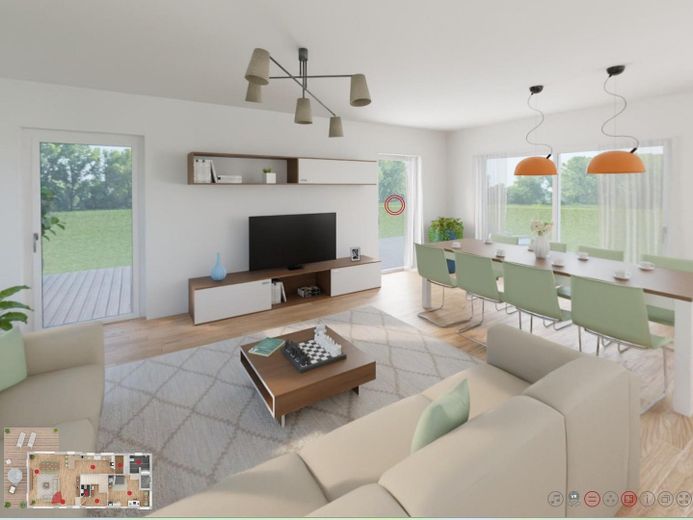
The heart of the main residence is on the ground floor: An area of over 50 m² for living, dining and cooking creates a sense of spaciousness and connects to the approximately 31 m² terrace on the stream- and garden-facing side. An additional storage room ensures short distances and order in everyday life. In addition, the upper floor contains a master bedroom with an adjoining dressing room, a spacious family bathroom, a utility room and a balcony. There is also a partial basement of approximately 29 m² and two attic storage rooms under the roof, together measuring approx. 16 m². These additional areas are not included in the living space.
1,754 M² PLOT EXTENDING TO THE SCHERFBACH
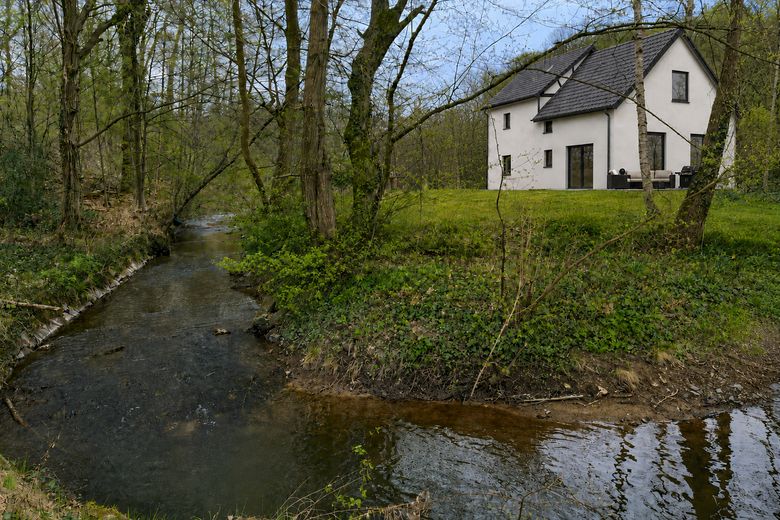
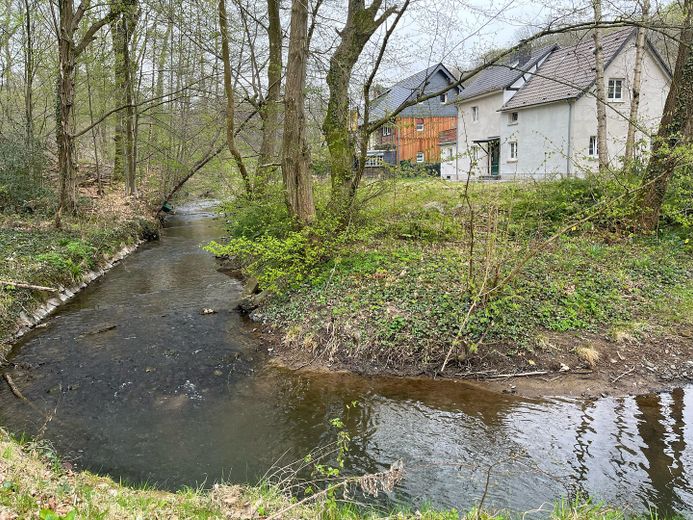
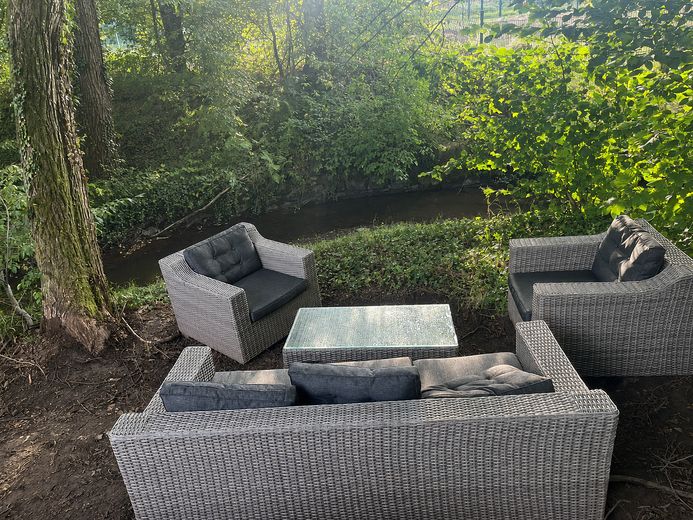
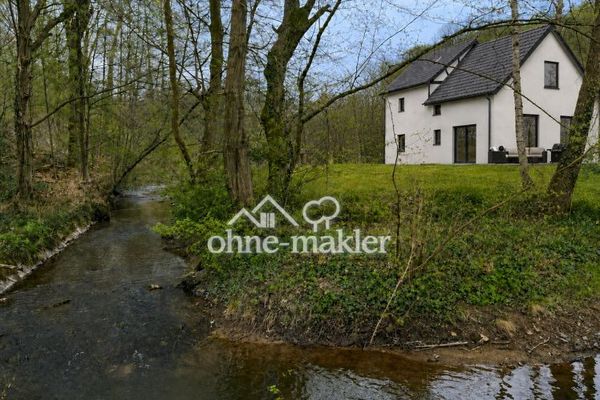
The extensive plot extends to the Scherfbach. A paved courtyard area with four parking spaces, a large meadow and the trees provide open space, privacy and a variety of possible uses.
TURNKEY AT A FIXED PRICE
The property will be handed over turnkey at a fixed price. Personal preferences regarding the fittings and finishes will be bindingly specified as part of the selection process. The sale is commission-free, directly from the developer and owner.
BUILDING AND ENERGY STANDARD
•Complete gut renovation and turnkey handover
•Target standard: KfW Efficiency House 55 EE
•New roof tiles including thermal insulation
•New wooden beam ceilings with exposed wooden beams
•External thermal insulation composite system with 16 cm PIR/PUR insulation
•Triple-glazed windows, white inside / anthracite outside
•New waterproofing
HEATING, AIR CONDITIONING AND ELECTRICAL
•Air-to-water heat pump
•Underfloor heating with individual room control in all living areas
•Air conditioning with four indoor units
•Decentralized ventilation system with heat recovery
•Photovoltaic system with approximately 9.5 kWp
•Wallbox with 11 kW
•Complete new electrical installation
•Empty network conduits in all essential rooms
LIVING AND KITCHEN
•51.31 m² interconnected living, dining and kitchen area
•Of which 40.60 m² living and dining area
•Separate kitchen with 10.71 m²
•Exposed wooden elements as a design feature
•Access to the approximately 31 m² terrace
•Kitchen connections fully prepared
•Kitchen connections also in the guest area
BATHROOMS AND INTERIOR FIT-OUT
•Family bathroom with walk-in shower, bathtub and large washbasin
•Bathroom in the separate apartment with walk-in shower
•Additional guest WC on the ground floor
•Flooring according to the customer’s choice.
•Porcelain stoneware in hallways, kitchen and bathrooms
•Walls skimmed and painted to Q3 quality level
•White lacquered interior doors with stainless steel fittings
•Selection of tiles, sanitary fixtures, fittings, floor coverings, doors and switch ranges as part of the specification process
AREAS AND OUTDOOR SPACE
•Approx. 182 m² of living space according to the Living Space Ordinance
•Guest area with 22.58 m², its own entrance and its own bathroom
•Terrace with 31.37 m²
•Balcony with 13.17 m²
•Partial basement with 29.21 m²
•Two storage areas in the attic with a combined additional area of approx. 16 m²
•1,754 m² plot on the Scherfbach
•Paved courtyard area, meadow and mature trees
Jonathan Ahrens
Managing Director
Ahrens Real Estate GmbH
Kölner Strasse 1
51379 Leverkusen
TEL: 0221/ 3006 11-0
FAX: 0221/ 3006 11-11
Email: see website
Web:
Commercial Register: Cologne
Local Court: Cologne
HRB: 78931
Your destination goes to Google Maps only when you submit the form. TraumImmo neither stores nor logs it.
ODENTHAL – FUNKENHOF LOCALITY
The property is located in the historic Funkenhof locality in Odenthal, around 18 kilometres northeast of Cologne. Funkenhof is not a street name, but the traditional name of this locality in the Scherfbach valley.
The Scherfbach forms the rear boundary of the property. The stream and garden side, with meadow and mature trees, creates a clear counterpoint to the hustle and bustle of everyday life.
Despite its natural setting, important facilities are within a short distance:
•Bus stop directly at the property
•Kindergarten, primary school, secondary school and grammar school each approximately 500 metres away
•General practitioner approximately 500 metres away
•Pharmacy and dentist approximately 700 metres away
•Hospital approximately 3 kilometres away
•Bergisch Gladbach railway station approximately 3.9 kilometres away
•Shopping facilities approximately 4 kilometres away
•Bergisch Gladbach town centre approximately 6.5 kilometres away
•A1 motorway, Burscheid exit, approximately 6.7 kilometres away
•Cologne-Deutz approximately 14 kilometres away
•Cologne/Bonn Airport approximately 16.5 kilometres away
Odenthal combines proximity to the Cologne economic region with the scenic character of the Bergisches Land. Forests, streams and numerous leisure opportunities are practically on the doorstep. One of the best-known destinations in the surrounding area is Altenberg Cathedral.
 750.000 € Odenthal your house by the stream according to KfW 55 EE standard incl. heat pump, air conditioning, solar and wallbox51519 Odenthal
 599.000 € modern detached single-family house on a beautiful plot !!!51519 Odenthal
 375.000 € Terraced house in a quiet southwest location in Odenthal-Blecher51519 Odenthal– Blecher


