| Type | Detached house |
|---|---|
| Living area approx. | 230 m² |
| Bedrooms | 4 |
| Rooms | 6 |
|---|---|
| Bathrooms | 3 |
| Plot area | 475 m² |
|---|---|
| Usable floor area | 100 m² |
| Purchase price | 119.000 € |
|---|---|
| Price per m² | 517.39 €/m² |
| Commission | 0 |
Calculate using this listing's purchase price. Every assumption is editable and all figures are non-binding estimates.
The initial payment is estimated as loan amount × (interest + repayment) ÷ 12. Individual lending terms, special repayments and further fees are not included. Tax, notary and agent costs may differ in your case. This is not a financing offer or financial advice.
Your inputs are calculated only in this browser and are not saved or sent to TraumImmo.
More financing calculators and assumptionsWelcome to a property that offers you maximum flexibility and attractive usage possibilities.
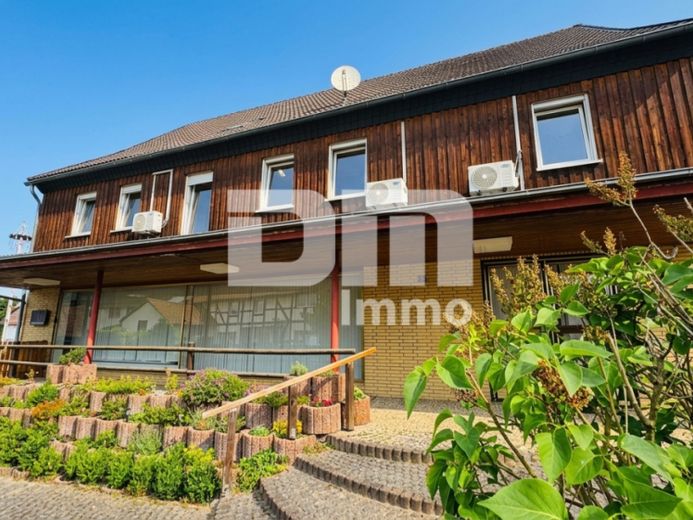
This single- to two-family house, built in solid construction in 1906 with an integrated retail unit on the ground floor, presents itself as an ideal opportunity for owner-occupiers, freelancers, or investors.
The approx. 230 m³ of living space + approx. 100 m² of usable space (retail unit) offers plenty of room for many requirements.
Whether spacious multi-generational living, the combination of working and living under one roof, or classic renting – all paths are open to you here.
The property has been continuously maintained and modernized over the years.
For example, the facade has already been insulated on two sides and partially stylishly clad with brick.
The roof as well as the intermediate ceilings also feature modern thermal insulation, ensuring a pleasant indoor climate and optimized energy values.
A special highlight for modern comfort: in 2023, 10 modern air conditioning units were installed throughout the entire building, ensuring perfect temperatures in both summer and winter.
The electrical system has largely been upgraded to a modern three-wire standard and is separately protected with residual-current circuit breakers for all three units.
Fast internet is guaranteed thanks to DSL and an available fiber-optic connection, as is excellent television reception via satellite TV.
The building can be divided into three separate units and has a partial basement.
The generous commercial unit on the ground floor is ideally suited for retail, practice rooms, an office, or a studio.
An inviting vestibule leads into the hallway/entrance area.
The centerpiece is the large sales area, which was fitted with a new, high-quality fitted kitchen in 2023.
The unit is complemented by a customer or staff WC (including urinal), a large storage room, as well as two smaller storage rooms that provide ample storage space.
This charming and spacious maisonette apartment (WE1) extends over the upper floor and top floor, which are connected by an elegant solid wood staircase in lightweight construction.
The upper floor impresses with a hallway/entrance area, cozy living room, kitchen including fitted kitchen and practical pantry, bedroom, daylight bathroom with shower, and a storage room.
The maisonette area offers a large hallway, another generously sized sleeping/living room, an additional bedroom, a second bathroom with shower, and a storage room.
The flooring in the top floor was completely renewed in 2023.
This separate apartment on the upper floor (WE2) offers ideal space for a small family or as a solid rental unit.
It is divided into a hallway/entrance area, a separate WC, an inviting eat-in kitchen, a master bedroom, and a cozy children's room.
The tiled basement area ensures orderly conditions and additional usable space.
It houses the heating cellar, the tank room, as well as three further practical cellar rooms.
The property impresses with solid fittings, with targeted modernizations (especially in 2023) carried out in recent years (see point "Features").
The 475 m² plot is optimally utilized.
For vehicles, there is a solid garage with a practical attached storage extension as well as 6 outdoor parking spaces for cars.
Have we aroused your interest in this versatile space wonder in an idyllic location?
Then arrange your personal viewing appointment on site today.
Your destination goes to Google Maps only when you submit the form. TraumImmo neither stores nor logs it.
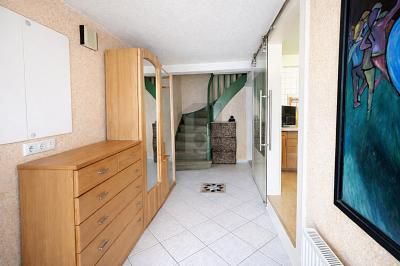 90.000 € LIVING OR INVESTING – SEMI-DETACHED HOUSES WITH POTENTIAL37586 Dassel
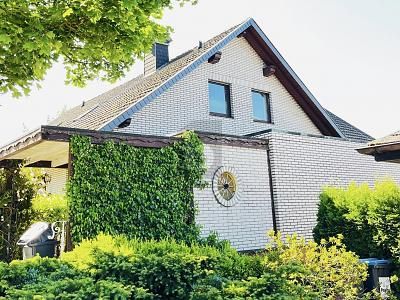 260.000 € IN A PRIME LOCATION WITH PANORAMIC VIEWS37586 Dassel
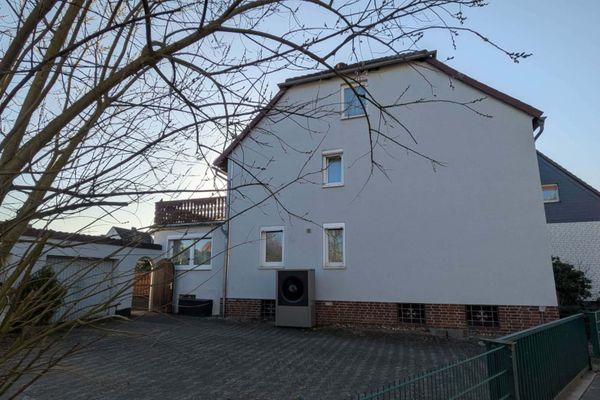 265.000 € Dassel district, detached single-family house37586 Dassel

